
For sale
$539,000
233 Hopping Peach St
San Marcos, TX 78666
- 2 beds
- 3 baths
- 1,827 sq ft
- 0.22 acres
Listing courtesy of Realty Texas LLC · (800) 660-1022 · MLS# 7719142 · Status: Active
About this home
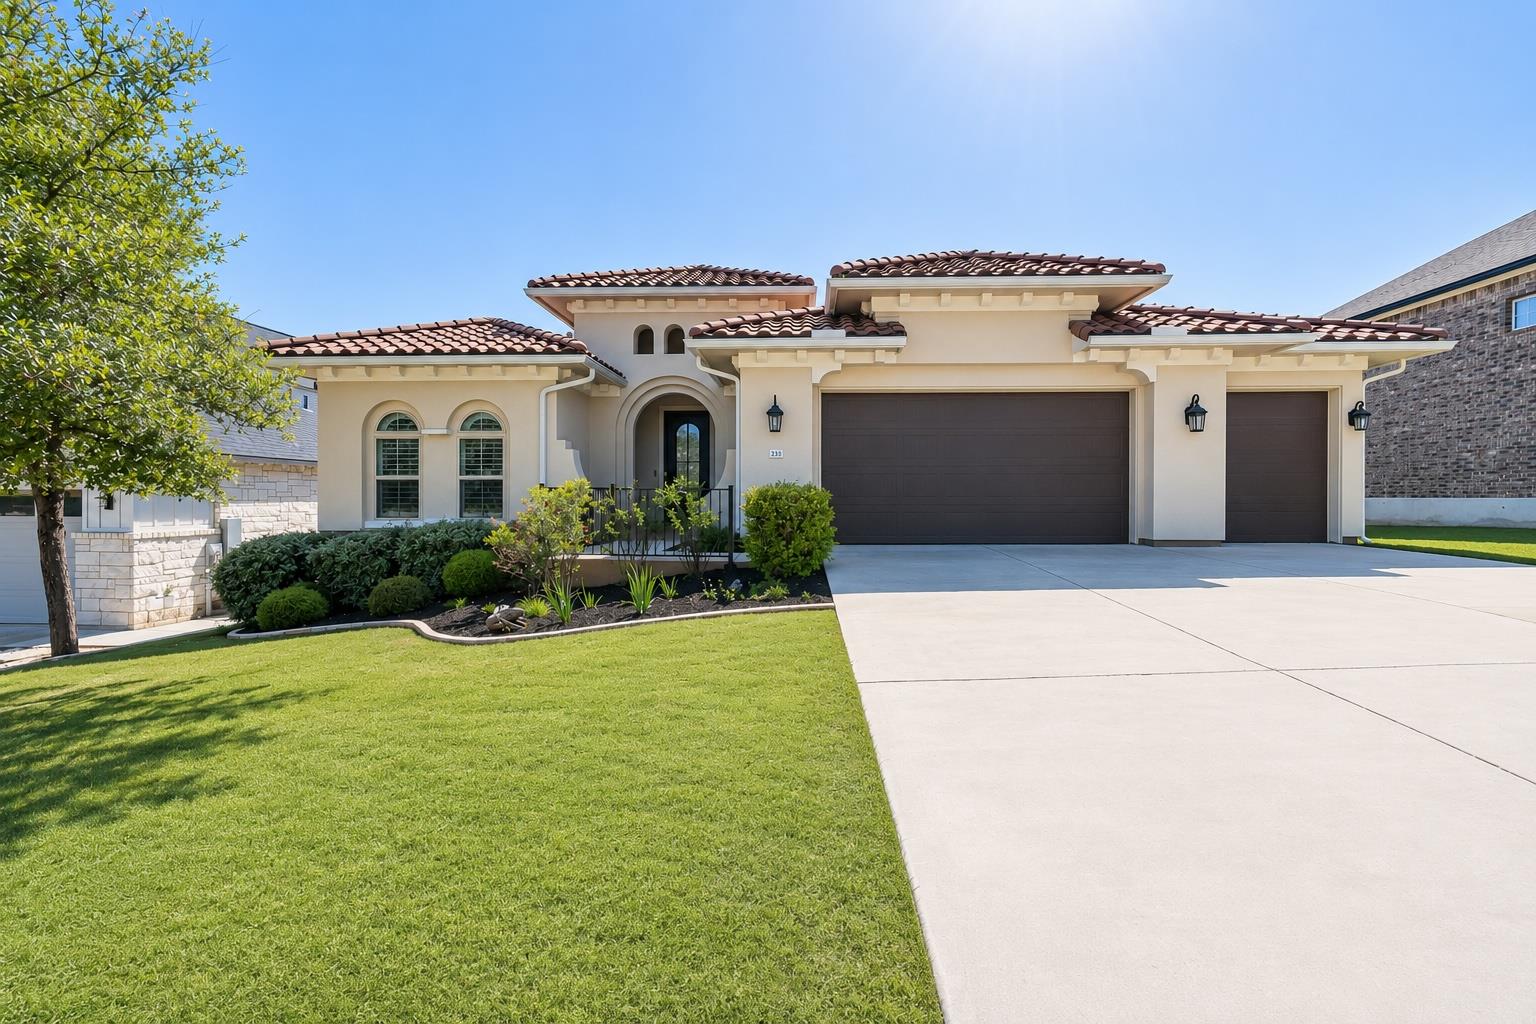
Wow! This stunning Wheaton home sets the standard for style, comfort, and easy living. From the moment you arrive, you'll be impressed by the beautiful Santa Barbara-inspired exterior and exceptional curb appeal. The spacious two-car garage plus a dedicated golf cart garage provides all the room you need to enjoy the active lifestyle in the prestigious Kissing Tree community. Inside, elegant arched windows throughout the home create a warm Mediterranean-inspired ambiance. The open-concept kitchen, dining, and living areas are perfect for entertaining, offering an inviting space where family and friends can gather with ease. The oversized living room features a striking stone fireplace that adds warmth and character, while large sliding glass doors open to an expansive screened-in patio, creating seamless indoor-outdoor living. Privately situated at the rear of the home, the spacious primary suite offers a peaceful retreat complete with a generously sized en-suite bathroom and two rare walk-in closets. One of this home's most desirable features is the large, private backyard with no direct rear neighbors—a rare find that offers both tranquility and added privacy.
Description provided by the listing brokerage.
Facts
- Property type
- Residential · Single Family Residence
- Year built
- 2017
- Lot size
- 0.22 acres
- Living area
- 1,827 sq ft
- Price per sq ft
- $295
- Bathrooms
- 2 full, 1 half
- Garage
- 3 spaces
- HOA
- $255 (monthly)
- Annual taxes
- $10,896
- County
- Hays
- Neighborhood
- Kissing Tree
- School district
- SanMarcosCONSISD
- Schools
- Rodriguez (San Marcos ISD) · Miller · San Marcos
Features
- Roof
- Spanish Tile
- View
- Hill Country, Neighborhood, Park/Greenbelt, Trees/Woods
- Sewer
- Public Sewer
- Levels
- One
- Cooling
- Central Air
- Fencing
- None
- Heating
- Central
- Flooring
- Carpet, Tile
- Utilities
- Cable Connected, Electricity Connected, Natural Gas Connected, Phone Connected, Sewer Connected, Water Connected
- Appliances
- Built-In Oven(s), Cooktop, Dishwasher, Disposal, Gas Cooktop, Microwave, RNGHD, Water Heater, Water Softener Owned
- Lot
- Front Yard, Landscaped, Private, Sprinkler - Automatic, Trees-Moderate
- Water
- Public
- Pool
- None
- Horse amenities
- None
- Windows
- Plantation Shutters
- Parking
- Door-Multi, Driveway, Garage, Garage Door Opener, Garage Faces Front, Golf Cart Garage
- Exterior
- Rain Gutters
- Interior
- Ceiling Fan(s), Granite Counters, Kitchen Island, Primary Bedroom on Main, Walk-In Closet(s)
- Community
- BBQ Pit/Grill, Clubhouse, Common Grounds, Conference/Meeting Room, Dog Park, Fitness Center, Gated, Golf, Library, Mini-Golf, Pet Amenities, Restaurant, Sport Court(s)/Facility, Trail(s)
- Fireplace
- Gas Log
- Foundation
- Slab
- Waterfront
- None
- Energy efficiency
- Thermostat
- Accessibility
- Common Area, Accessible Doors
- Construction
- Masonry – All Sides, Stucco
- Patio & porch
- Covered, Enclosed, Patio, Porch, Rear Porch, Screened
Location

 Listings courtesy of Unlock MLS as distributed by MLS GRID.
Based on information submitted to the MLS GRID as of November 15, 2026 at 3:14 PM CT. All data is obtained from various sources and may not have been verified by broker or MLS GRID. Supplied Open House Information is subject to change without notice. All information should be independently reviewed and verified for accuracy. Properties may or may not be listed by the office/agent presenting the information.
IDX information is provided exclusively for consumers' personal, non-commercial use, and may not be used for any purpose other than to identify prospective properties consumers may be interested in purchasing. The data is deemed reliable but is not guaranteed by MLS GRID, and its use may be subject to an end user license agreement prescribed by the applicable MLS. Some IDX listings have been excluded from this website. Any use or search of this website other than by a consumer looking to purchase or lease real estate is prohibited. Terms of use