
For sale
$270,000
15217 Bullace St
Austin, TX 78724
- 4 beds
- 3 baths
- 1,952 sq ft
- 0.16 acres
Listing courtesy of Keller Williams Realty · (512) 448-4111 · MLS# 7708879 · Status: Active
About this home
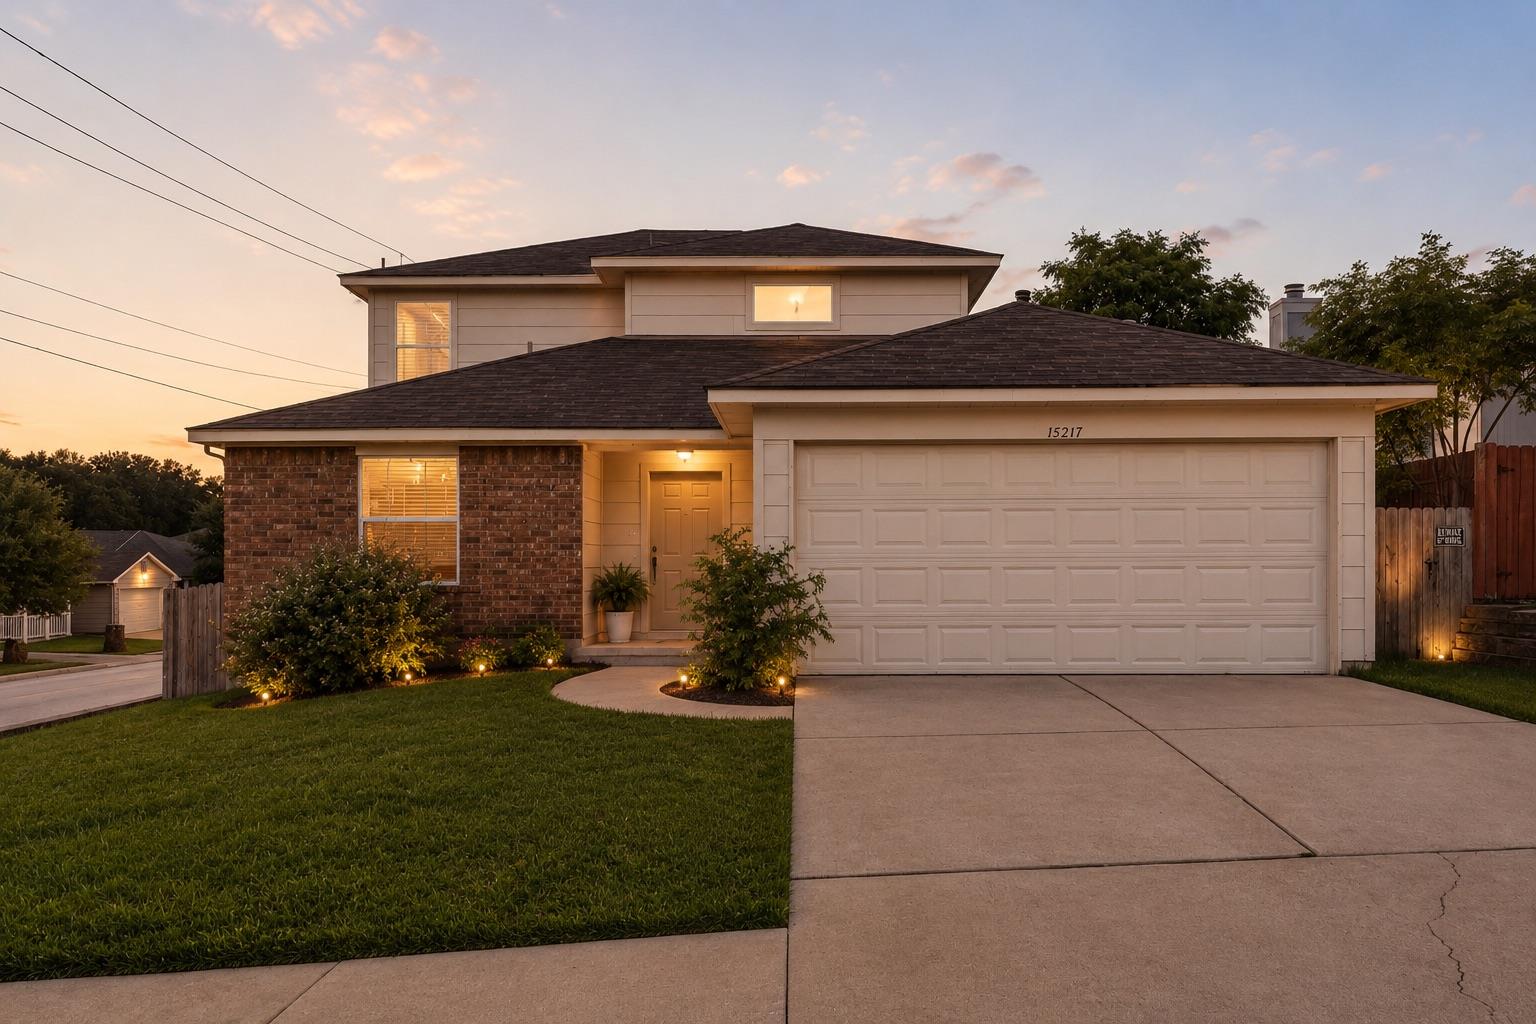
Feel like royalty in this bright, spacious, newly remodeled home with nearly 2,000 sq ft of flexible living space! This two-story home offers 4 bedrooms, 2.5 baths, a dedicated office, AND a large upstairs loft, giving you plenty of room to spread out, work from home, entertain, or create spaces that fit your lifestyle. The thoughtful floor plan features the primary suite and office on the main level, along with a large open kitchen, dining and living area, pantry, laundry room, and half bath. Upstairs, you'll find three additional bedrooms, a full bath, and a spacious loft/second living area. Recent updates give the home a fresh, bright feel throughout, while the large, fenced corner lot offers a rare sense of privacy and openness. Set above the neighboring homes, the property feels private without sacrificing natural light or views, with plenty of outdoor space ready for a garden, entertaining area, play space, or whatever you envision. Located just 20 minutes from downtown Austin with convenient access to SH-130, this home offers space, flexibility, privacy, and easy access to everything Austin has to offer. Nearly 2,000 sq ft. Four bedrooms. An office. A loft. A private, elevated corner lot. And a beautifully refreshed interior — come see how much this home has to offer.
Description provided by the listing brokerage.
Facts
- Property type
- Residential · Single Family Residence
- Year built
- 2007
- Lot size
- 0.16 acres
- Living area
- 1,952 sq ft
- Price per sq ft
- $138
- Bathrooms
- 2 full, 1 half
- Garage
- 2 spaces
- HOA
- $81 (quarterly)
- Annual taxes
- $5,413
- County
- Travis
- Neighborhood
- Forest Bluff Sec 05
- School district
- Del Valle ISD
- Schools
- Hornsby-Dunlap · Del Valle · Del Valle
Features
- Roof
- Composition
- View
- None
- Sewer
- Public Sewer
- Levels
- Two
- Cooling
- Central Air
- Fencing
- Fenced, Wood
- Heating
- Central
- Flooring
- Carpet, Laminate, Tile
- Utilities
- Electricity Available, Natural Gas Available
- Appliances
- Dishwasher, Microwave, Free-Standing Range, Refrigerator, Water Softener Owned
- Lot
- Corner Lot
- Water
- Public
- Pool
- None
- Horse amenities
- None
- Windows
- Window Treatments
- Parking
- Attached, Door-Single, Garage Door Opener
- Exterior
- None
- Interior
- Ceiling-High, Multiple Living Areas, Primary Bedroom on Main, Recessed Lighting, Walk-In Closet(s)
- Community
- None
- Fireplace
- None
- Foundation
- Slab
- Waterfront
- None
- Energy efficiency
- None
- Accessibility
- None
- Construction
- Masonry – Partial
- Patio & porch
- None
Location

 Listings courtesy of Unlock MLS as distributed by MLS GRID.
Based on information submitted to the MLS GRID as of November 15, 2026 at 4:12 PM CT. All data is obtained from various sources and may not have been verified by broker or MLS GRID. Supplied Open House Information is subject to change without notice. All information should be independently reviewed and verified for accuracy. Properties may or may not be listed by the office/agent presenting the information.
IDX information is provided exclusively for consumers' personal, non-commercial use, and may not be used for any purpose other than to identify prospective properties consumers may be interested in purchasing. The data is deemed reliable but is not guaranteed by MLS GRID, and its use may be subject to an end user license agreement prescribed by the applicable MLS. Some IDX listings have been excluded from this website. Any use or search of this website other than by a consumer looking to purchase or lease real estate is prohibited. Terms of use