
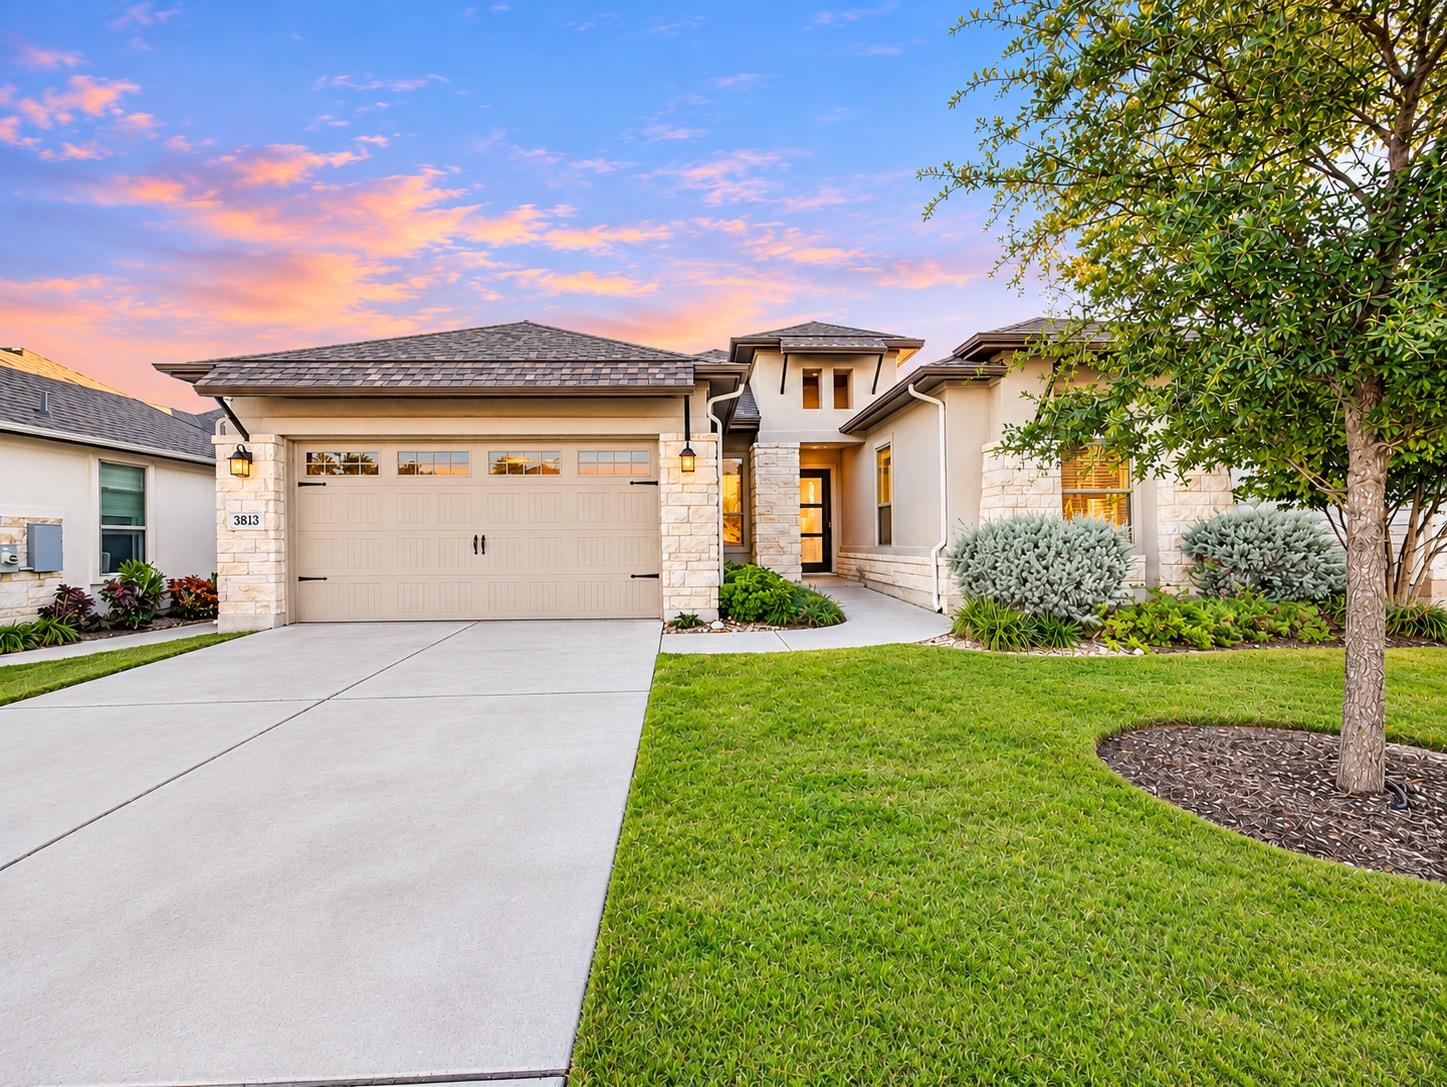
For sale
$600,000
3813 Broadway Path
Round Rock, TX 78681
- 4 beds
- 4 baths
- 2,601 sq ft
- 0.17 acres
Listing courtesy of Keller Williams Realty · (512) 346-3550 · MLS# 7706374 · Status: Active
About this home
Where Architectural Elegance Meets Everyday Comfort! Fall in love with a home that feels extraordinary from the moment you step inside. Soaring ceilings adorned with striking wood beams create a stunning first impression, while beautiful wood flooring and abundant natural light bring warmth and elegance throughout. The spacious open-concept living area flows effortlessly into the dining space and upgraded kitchen, creating an inviting setting for relaxing evenings and memorable gatherings. Imagine preparing your favorite meals as family and friends gather around the oversized kitchen island, sharing laughter and making lasting memories. The kitchen features stainless steel appliances, a sleek cooktop, a walk-in pantry, and a premium water filtration system, bringing everyday convenience and luxury together. Two private en-suite bedrooms offer exceptional comfort, privacy, and flexibility. Retreat to the luxurious primary suite, where soaring ceilings and beautiful wood beam accents create a peaceful sanctuary. The spa-inspired bathroom features a skylight welcoming natural sunlight, a relaxing garden tub, and a separate walk-in shower—your private escape to unwind and recharge. With 4 bedrooms, 3.5 bathrooms, and a dedicated home office, this home offers an ideal balance of comfort and personal space. A spacious three-car garage provides convenient parking and storage. Step outside to the extended covered patio, where peaceful mornings begin with coffee and evenings invite you to relax, entertain, and enjoy outdoor living. More than just a beautiful house, this is where timeless architectural elegance, thoughtful upgrades, and everyday comfort create a lifestyle you’ll love coming home to. Come experience the beauty and exceptional charm of this remarkable home for yourself!
Description provided by the listing brokerage.
Facts
- Property type
- Residential · Single Family Residence
- Year built
- 2022
- Lot size
- 0.17 acres
- Living area
- 2,601 sq ft
- Price per sq ft
- $231
- Bathrooms
- 3 full, 1 half
- Garage
- 2 spaces
- HOA
- $150 (quarterly)
- Annual taxes
- $11,207
- County
- Williamson
- Neighborhood
- Highlands/Mayfield Ranch Sec 1
- School district
- Georgetown ISD
- Schools
- Carver · James Tippit · East View
Features
- Roof
- Composition
- View
- None
- Sewer
- MUD
- Levels
- One
- Cooling
- Central Air
- Fencing
- Fenced
- Heating
- Central
- Flooring
- Tile, Wood
- Utilities
- Electricity Available, Natural Gas Available, Water Available
- Appliances
- Cooktop, Dishwasher, Disposal, Gas Cooktop, Free-Standing Refrigerator, Stainless Steel Appliance(s)
- Lot
- Sprinkler - Automatic, Trees-Small (Under 20 Ft)
- Water
- Public
- Pool
- None
- Horse amenities
- None
- Windows
- Screens
- Parking
- Attached
- Exterior
- None
- Interior
- Two Primary Baths, Two Primary Suties, Beamed Ceilings, Ceiling-High, Quartz Counters, Double Vanity, Primary Bedroom on Main
- Community
- See Remarks
- Fireplace
- Living Room
- Foundation
- Slab
- Waterfront
- None
- Energy efficiency
- None
- Accessibility
- None
- Construction
- Masonry – All Sides
- Patio & porch
- Covered
Location

 Listings courtesy of Unlock MLS as distributed by MLS GRID.
Based on information submitted to the MLS GRID as of November 15, 2026 at 3:57 PM CT. All data is obtained from various sources and may not have been verified by broker or MLS GRID. Supplied Open House Information is subject to change without notice. All information should be independently reviewed and verified for accuracy. Properties may or may not be listed by the office/agent presenting the information.
IDX information is provided exclusively for consumers' personal, non-commercial use, and may not be used for any purpose other than to identify prospective properties consumers may be interested in purchasing. The data is deemed reliable but is not guaranteed by MLS GRID, and its use may be subject to an end user license agreement prescribed by the applicable MLS. Some IDX listings have been excluded from this website. Any use or search of this website other than by a consumer looking to purchase or lease real estate is prohibited. Terms of use