
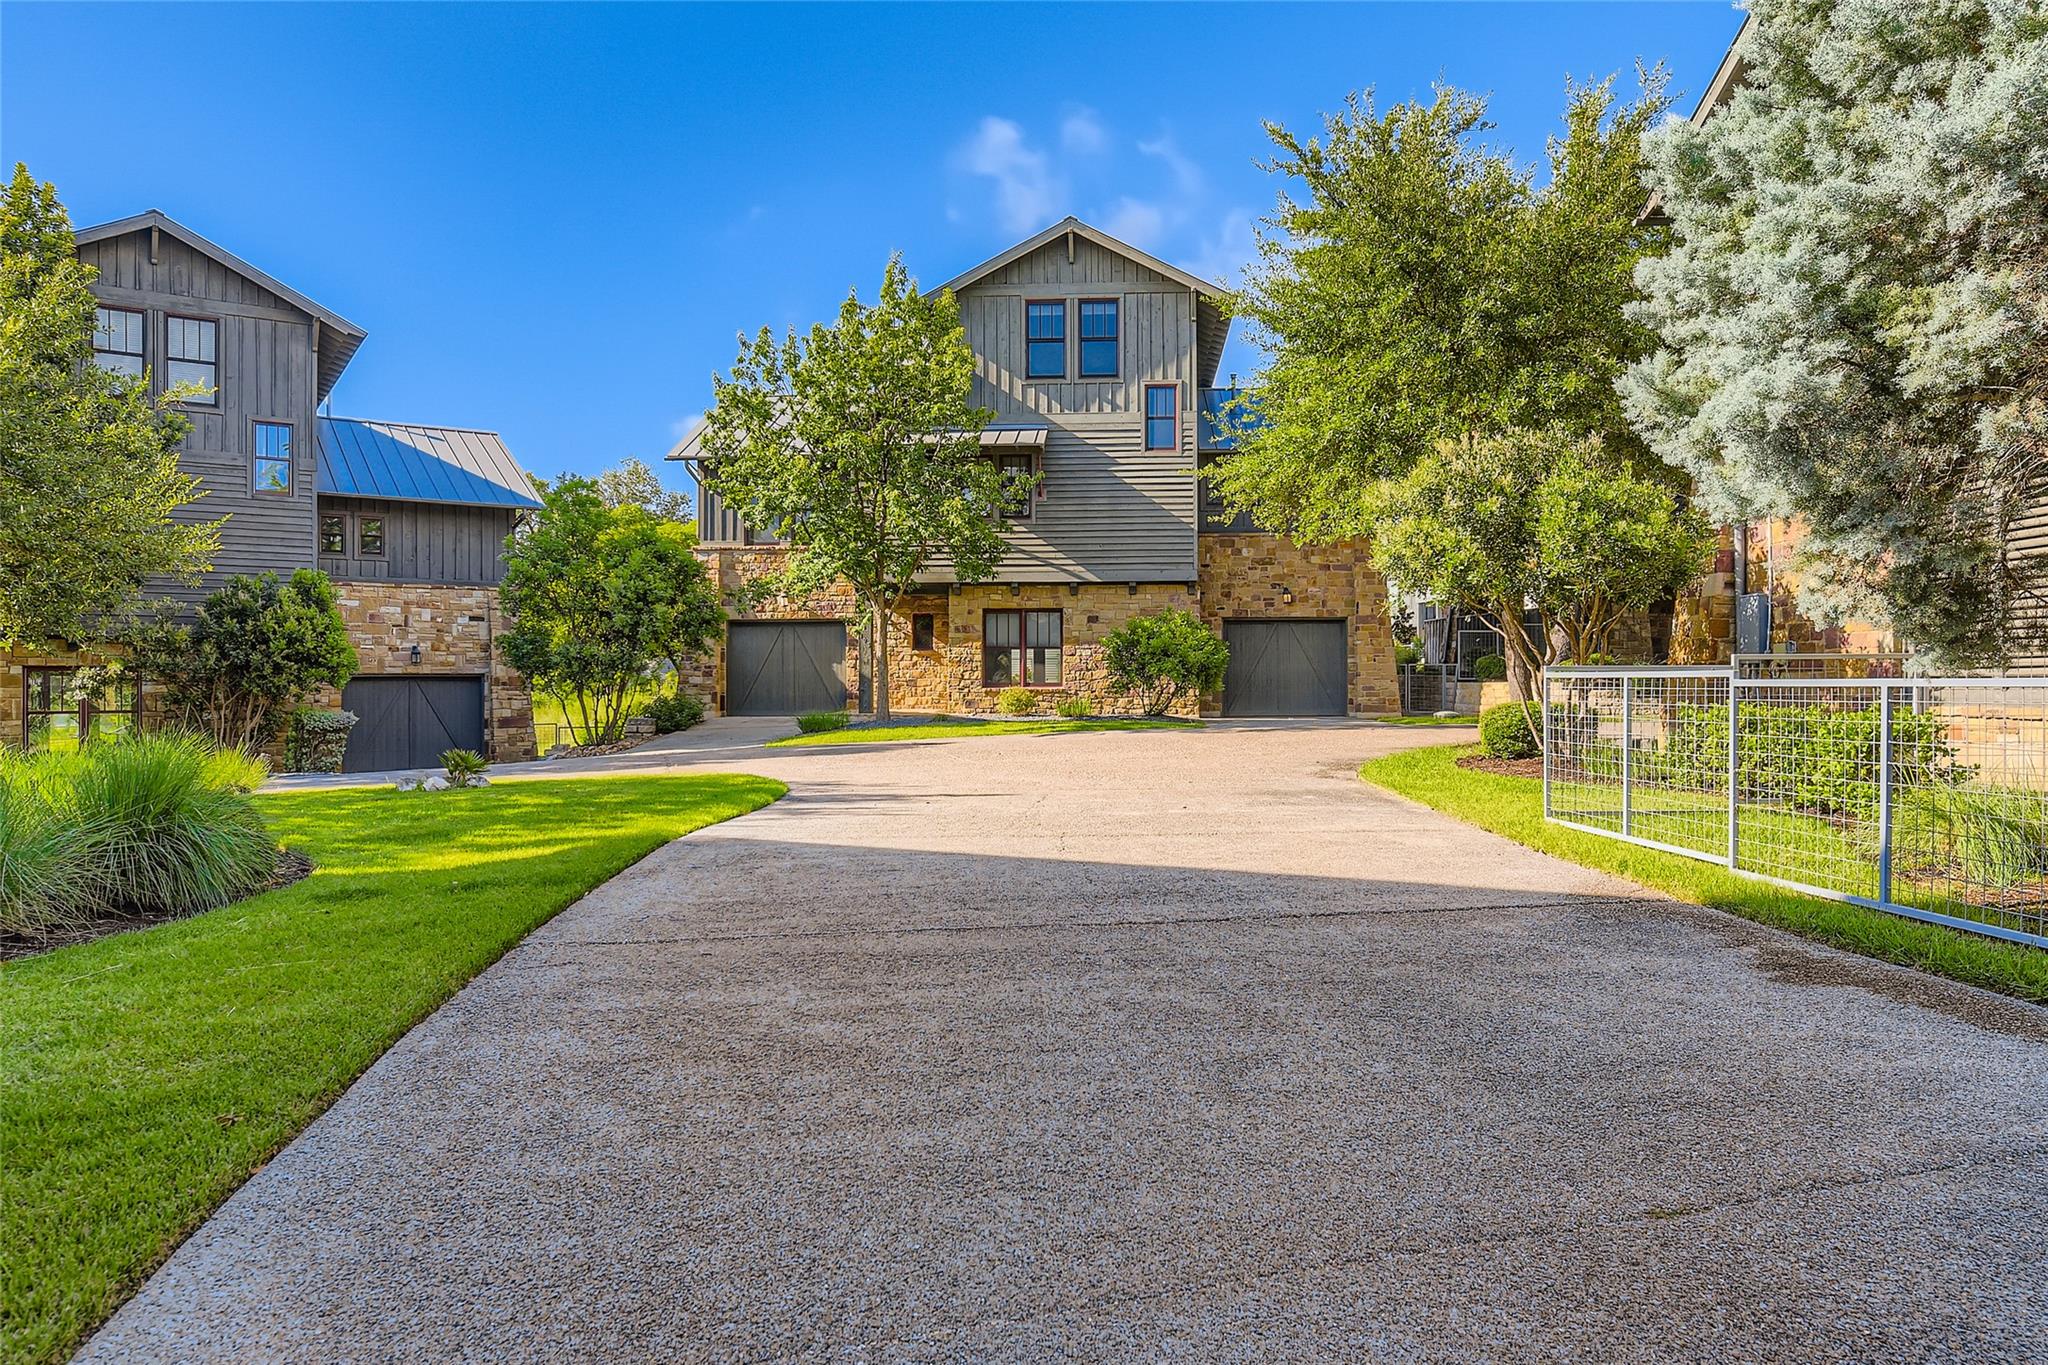
For sale
$1,250,000
2217 Seabiscuit Cv #103
Spicewood, TX 78669
- 4 beds
- 5 baths
- 3,316 sq ft
- 0.32 acres
Listing courtesy of Keller Williams Realty · (512) 448-4111 · MLS# 7697798 · Status: Active
About this home
Discover refined Hill Country luxury at 2217 Seabiscuit Cv #103, a stunning 4-bedroom, 5-bath home located in the prestigious Reserve at Lake Travis. Nestled in a gated waterfront community along the south shore of Lake Travis, this beautifully designed residence offers upscale finishes, spacious interiors, and effortless indoor-outdoor living. The open-concept layout features a chef’s kitchen with high-end appliances, quartz countertops, and a large island flowing into the elegant living and dining spaces. The main-level primary suite includes a spa-inspired bath and walk-in closet, while each secondary bedroom offers its own ensuite bath. Enjoy sunsets from your private covered patio or take advantage of world-class amenities—including the resort-style pool, lazy river, marina, clubhouse, and pickleball courts. Just a short drive to Bee Cave and Austin, this is luxury lake living at its finest.
Description provided by the listing brokerage.
Facts
- Property type
- Residential · Condominium
- Year built
- 2013
- Lot size
- 0.32 acres
- Living area
- 3,316 sq ft
- Price per sq ft
- $377
- Bathrooms
- 4 full, 1 half
- Garage
- 2 spaces
- HOA
- $723 (monthly)
- Annual taxes
- $22,020
- County
- Travis
- Neighborhood
- Alura Pointe Condo
- School district
- Lake Travis ISD
- Schools
- Rough Hollow · Lake Travis · Lake Travis
Features
- Roof
- Metal
- View
- Park/Greenbelt, Trees/Woods, Water, See Remarks
- Sewer
- MUD, See Remarks
- Levels
- Three Or More
- Cooling
- Central Air
- Fencing
- Back Yard, Gate, Wrought Iron, See Remarks
- Heating
- Central, Electric, Heat Pump, See Remarks
- Flooring
- Tile, Wood
- Utilities
- High Speed Internet, Propane, Water Connected, See Remarks
- Appliances
- Built-In Gas Range, Refrigerator, Washer/Dryer
- Lot
- Back Yard, See Remarks
- Water
- Private
- Pool
- None, See Remarks
- Horse amenities
- None
- Windows
- Drapes, Window Coverings
- Parking
- Driveway, Garage, Garage Door Opener, See Remarks
- Exterior
- Outdoor Grill, Private Yard, See Remarks
- Interior
- Two Primary Baths, Breakfast Bar, Built-in Features, Granite Counters, Eat-in Kitchen, Entrance Foyer, High Speed Internet, In-Law Floorplan, Interior Steps, Kitchen Island, Multiple Dining Areas, Natural Woodwork, Open Floorplan, Pantry, Primary Bedroom on Main, Walk-In Closet(s), Wet Bar, Wired for Sound, See Remarks
- Community
- Clubhouse, Common Grounds, Dog Park, Picnic Area, Planned Social Activities, Playground, Pool, Tennis Court(s), See Remarks
- Fireplace
- Family Room
- Foundation
- Slab
- Waterfront
- Lake Privileges
- Energy efficiency
- None
- Accessibility
- See Remarks
- Construction
- HardiPlank Type, Stone
- Patio & porch
- Covered, Rear Porch
Location

 Listings courtesy of Unlock MLS as distributed by MLS GRID.
Based on information submitted to the MLS GRID as of November 15, 2026 at 4:22 PM CT. All data is obtained from various sources and may not have been verified by broker or MLS GRID. Supplied Open House Information is subject to change without notice. All information should be independently reviewed and verified for accuracy. Properties may or may not be listed by the office/agent presenting the information.
IDX information is provided exclusively for consumers' personal, non-commercial use, and may not be used for any purpose other than to identify prospective properties consumers may be interested in purchasing. The data is deemed reliable but is not guaranteed by MLS GRID, and its use may be subject to an end user license agreement prescribed by the applicable MLS. Some IDX listings have been excluded from this website. Any use or search of this website other than by a consumer looking to purchase or lease real estate is prohibited. Terms of use