
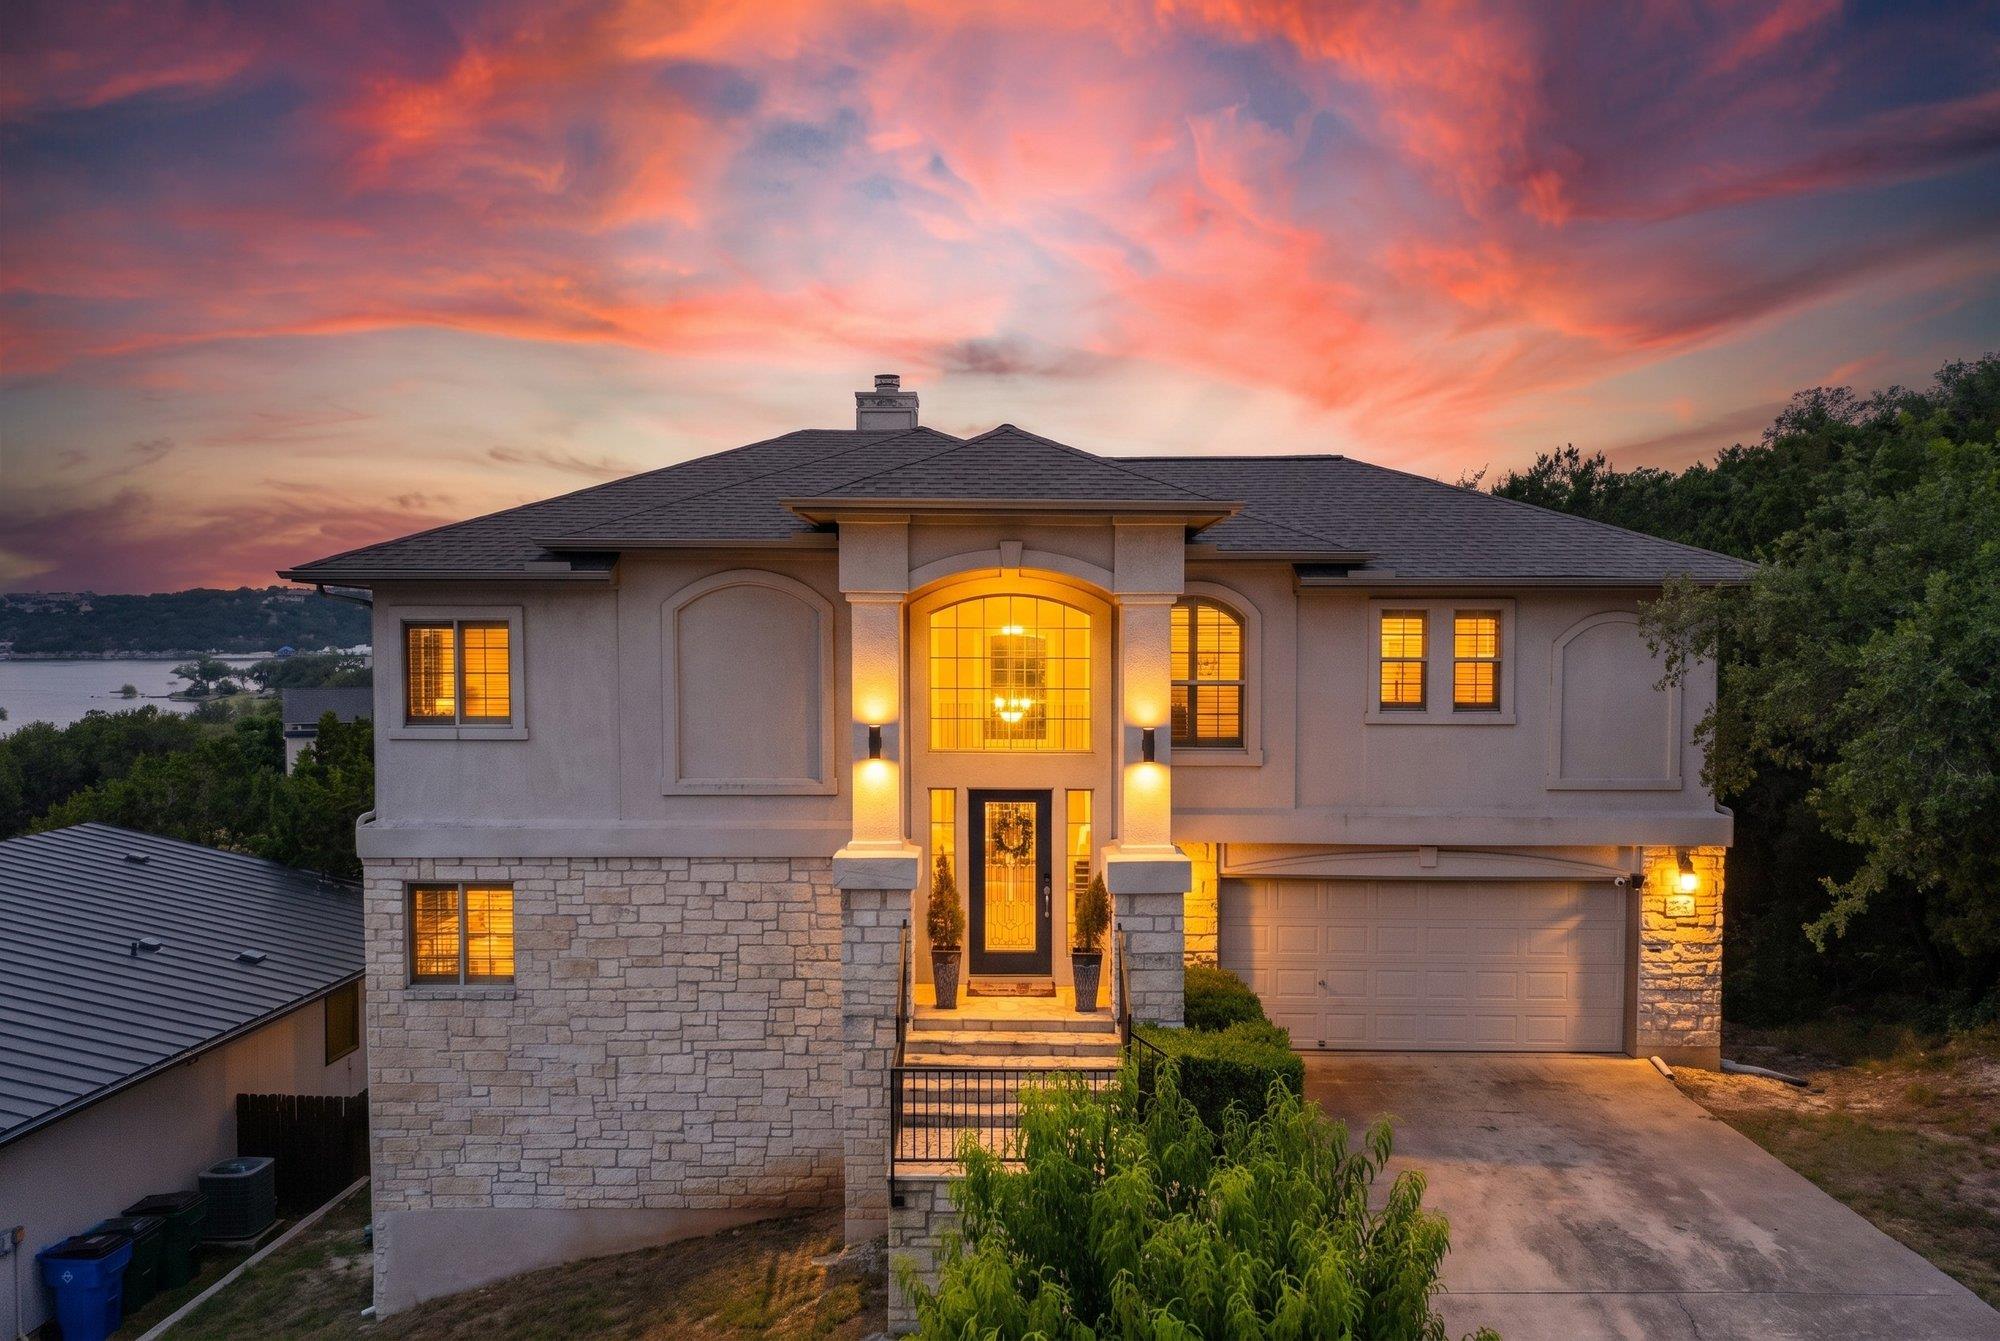
For rent
$2,800/mo
20503 Houston Cv
Lago Vista, TX 78645
- 3 beds
- 3 baths
- 2,298 sq ft
- 0.23 acres
Listing courtesy of Jones & Carter Real Estate · (512) 267-1121 · MLS# 7697199 · Status: Active
About this rental
Enjoy stunning lake views from double balcony decks with access from your master bedroom, family room and study in this gorgeous home in the Highland Lake Estates! Ready for lake access and hitting the greens at your nearby golf course? Master on the main, 2 guest bedrooms and a study on the lower level awaits you with nearby waterfront parks, boating facilities, pools and more! Wake to deer grazing and other wildlife in your convenient oasis all only miles from nearby Cedar Park, Round Rock, Austin and CapMetro Park and Ride. Sip your morning coffee from one of two balconies in this beautifully crafted home with elegant interiors, open layouts, and a warm, welcoming atmosphere. Your dream of affordable lake living starts here.
Description provided by the listing brokerage.
Facts
- Property type
- Residential Lease · Single Family Residence
- Year built
- 2002
- Lot size
- 0.23 acres
- Living area
- 2,298 sq ft
- Bathrooms
- 2 full, 1 half
- Garage
- 2 spaces
- County
- Travis
- Neighborhood
- Highland Lake Estates Sec 12 A
- School district
- Lago Vista ISD
- Schools
- Lago Vista · Lago Vista · Lago Vista
Features
- Roof
- Composition
- View
- Golf Course, Lake, Panoramic, Park/Greenbelt
- Sewer
- Public Sewer
- Levels
- Two
- Cooling
- Central Air
- Fencing
- None
- Heating
- Central, Electric
- Flooring
- Carpet, Tile
- Furnished
- Partially
- Lease term
- 12 Months
- Utilities
- Electricity Available, High Speed Internet, Phone Connected, Underground Utilities
- Appliances
- Built-In Oven(s), Electric Cooktop, Dishwasher, Disposal, Microwave, Stainless Steel Appliance(s), Electric Water Heater
- Lot
- Greenbelt, Trees-Large (Over 40 Ft), Trees-Medium (20 Ft - 40 Ft)
- Pets
- Cats OK, Dogs OK
- Water
- Public
- Pool
- None
- Horse amenities
- None
- Windows
- Bay Window(s), Plantation Shutters
- Parking
- Attached, Door-Single, Driveway, Garage
- Exterior
- Balcony, Boat Ramp, Exterior Steps, Gutters Full
- Interior
- Breakfast Bar, Ceiling Fan(s), Crown Molding, Double Vanity, In-Law Floorplan, Interior Steps, Kitchen Island, Multiple Living Areas, Open Floorplan, Primary Bedroom on Main, Recessed Lighting, Study/Home Office
- Community
- BBQ Pit/Grill, Clubhouse, Fitness Center, Golf, Lake, Library, Picnic Area, Playground, Pool, Tennis Court(s)
- Fireplace
- Family Room
- Foundation
- Slab
- Waterfront
- None
- Energy efficiency
- None
- Accessibility
- None
- Construction
- Masonry – All Sides
- Patio & porch
- Covered, Porch
Location

 Listings courtesy of Unlock MLS as distributed by MLS GRID.
Based on information submitted to the MLS GRID as of November 15, 2026 at 4:29 PM CT. All data is obtained from various sources and may not have been verified by broker or MLS GRID. Supplied Open House Information is subject to change without notice. All information should be independently reviewed and verified for accuracy. Properties may or may not be listed by the office/agent presenting the information.
IDX information is provided exclusively for consumers' personal, non-commercial use, and may not be used for any purpose other than to identify prospective properties consumers may be interested in purchasing. The data is deemed reliable but is not guaranteed by MLS GRID, and its use may be subject to an end user license agreement prescribed by the applicable MLS. Some IDX listings have been excluded from this website. Any use or search of this website other than by a consumer looking to purchase or lease real estate is prohibited. Terms of use