
For rent
$4,000/mo
3406 E 17th St #5
Austin, TX 78721
- 3 beds
- 4 baths
- 2,026 sq ft
- 0.08 acres
Listing courtesy of Compass RE Texas, LLC · (512) 575-3644 · MLS# 7685066 · Status: Active
About this rental
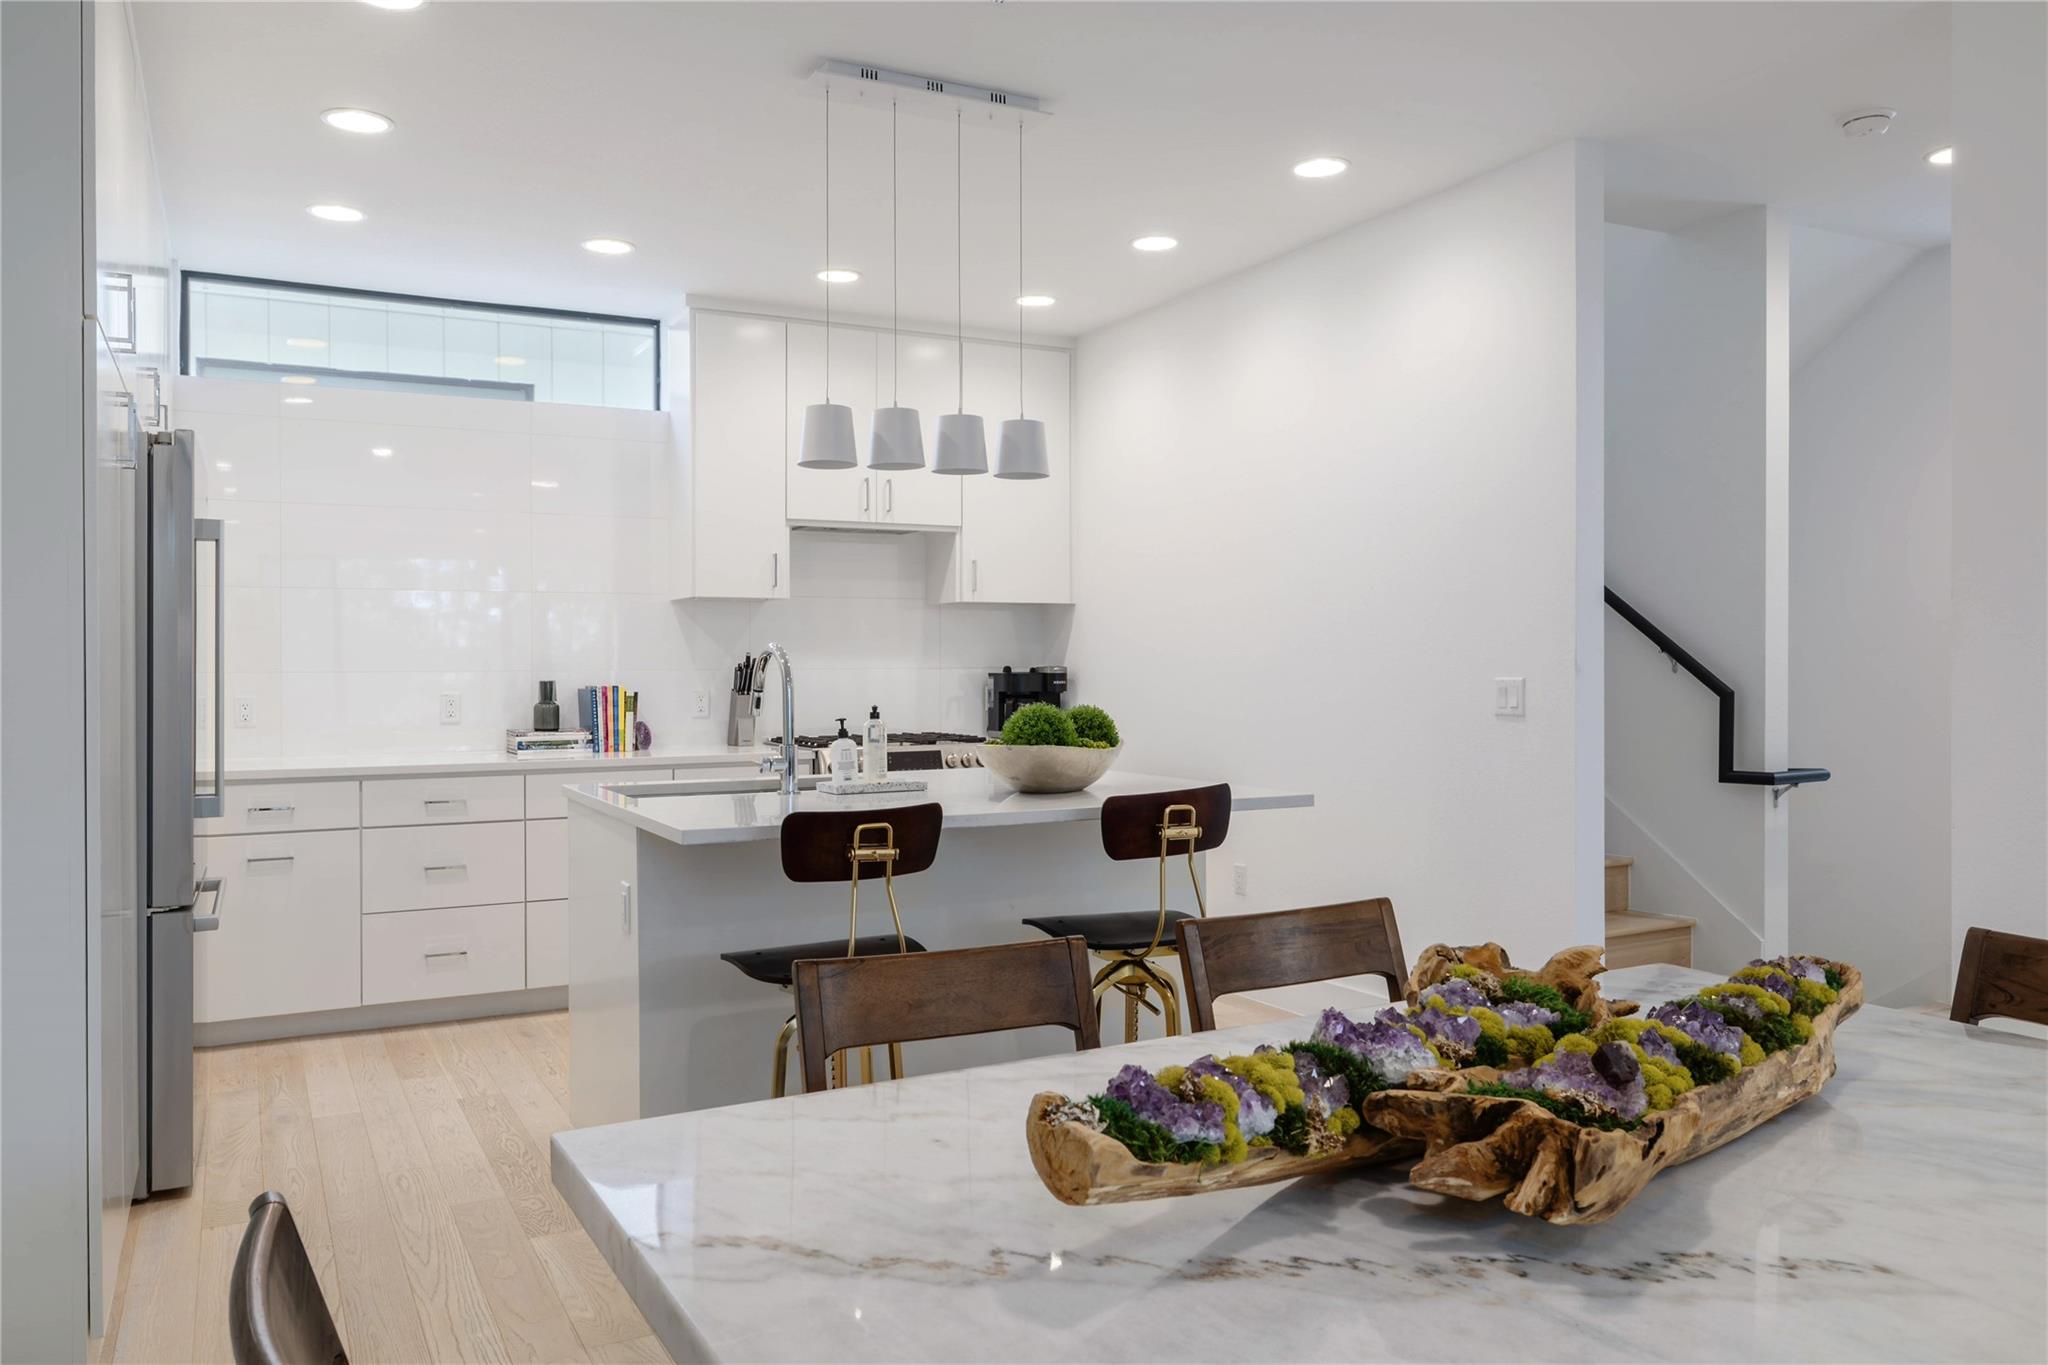
Modern, light-filled, and effortlessly connected to the energy of East Austin, this three-bedroom residence located in theSEVENTEEN development unfolds across thoughtfully designed levels, culminating in a private rooftop deck providing an immaculate and front-row view of Downtown Austin. A first-floor guest suite with its own en suite bath offers flexibility for visitors, a home office, or additional living space. The second level serves as the heart of the home, where an open kitchen and living area are framed by oversized picture windows overlooking a canopy of mature trees, filling the space with soft natural light and a calming sense of privacy. Crisp white cabinetry, stainless steel appliances, and a generous island anchor the kitchen, creating an inviting setting for both everyday living and effortless entertaining. Upstairs, the primary suite and an additional bedroom provide a quiet retreat from the home’s social spaces. Above it all, a landing leads to the true highlight: a spacious rooftop deck designed for sunset lounging, evening gatherings, morning coffee, and sweeping views of the East Austin skyline. Built in 2021 and offering just over 2,000 square feet of modern living space, the home includes a two-car garage and easy lock-and-leave convenience. Positioned in one of East Austin’s most desired pockets, you’re just minutes from neighborhood favorites including local art galleries, breweries, public parks, weekend farmers markets, live music venues and so much more. Living at theSEVENTEEN is the epitome of Austin living.
Description provided by the listing brokerage.
Facts
- Property type
- Residential Lease · Condominium
- Year built
- 2021
- Lot size
- 0.08 acres
- Living area
- 2,026 sq ft
- Bathrooms
- 3 full, 1 half
- Garage
- 2 spaces
- County
- Travis
- Neighborhood
- theSEVENTEEN
- School district
- Austin ISD
- Schools
- Norman-Sims · Kealing · Northeast Early College
Features
- Roof
- Metal
- View
- City, City Lights, Panoramic, Skyline, Trees/Woods
- Sewer
- Public Sewer
- Levels
- Three Or More
- Cooling
- Central Air
- Fencing
- Back Yard, Fenced, Full, Gate, Wood
- Heating
- Central, Natural Gas
- Flooring
- Wood
- Lease term
- Negotiable
- Utilities
- Natural Gas Connected, Underground Utilities, Water Connected
- Appliances
- Dishwasher, Disposal, Oven, Range, Refrigerator, Stainless Steel Appliance(s), Washer/Dryer
- Lot
- Private Maintained Road
- Pets
- Negotiable
- Water
- Private
- Pool
- None
- Windows
- Screens, Window Treatments
- Parking
- Additional Parking, Attached, Enclosed, Garage, Garage Faces Front, Guest
- Exterior
- Private Yard
- Interior
- Ceiling Fan(s), Ceiling-High, Double Vanity, Interior Steps, Multiple Living Areas, Recessed Lighting, Walk-In Closet(s)
- Community
- None
- Foundation
- Slab
- Waterfront
- None
- Energy efficiency
- None
- Accessibility
- Accessible Stairway, Accessible Washer/Dryer
- Construction
- Spray Foam Insulation, Metal Siding, Stucco
- Patio & porch
- Deck
Location

 Listings courtesy of Unlock MLS as distributed by MLS GRID.
Based on information submitted to the MLS GRID as of November 15, 2026 at 3:53 PM CT. All data is obtained from various sources and may not have been verified by broker or MLS GRID. Supplied Open House Information is subject to change without notice. All information should be independently reviewed and verified for accuracy. Properties may or may not be listed by the office/agent presenting the information.
IDX information is provided exclusively for consumers' personal, non-commercial use, and may not be used for any purpose other than to identify prospective properties consumers may be interested in purchasing. The data is deemed reliable but is not guaranteed by MLS GRID, and its use may be subject to an end user license agreement prescribed by the applicable MLS. Some IDX listings have been excluded from this website. Any use or search of this website other than by a consumer looking to purchase or lease real estate is prohibited. Terms of use