
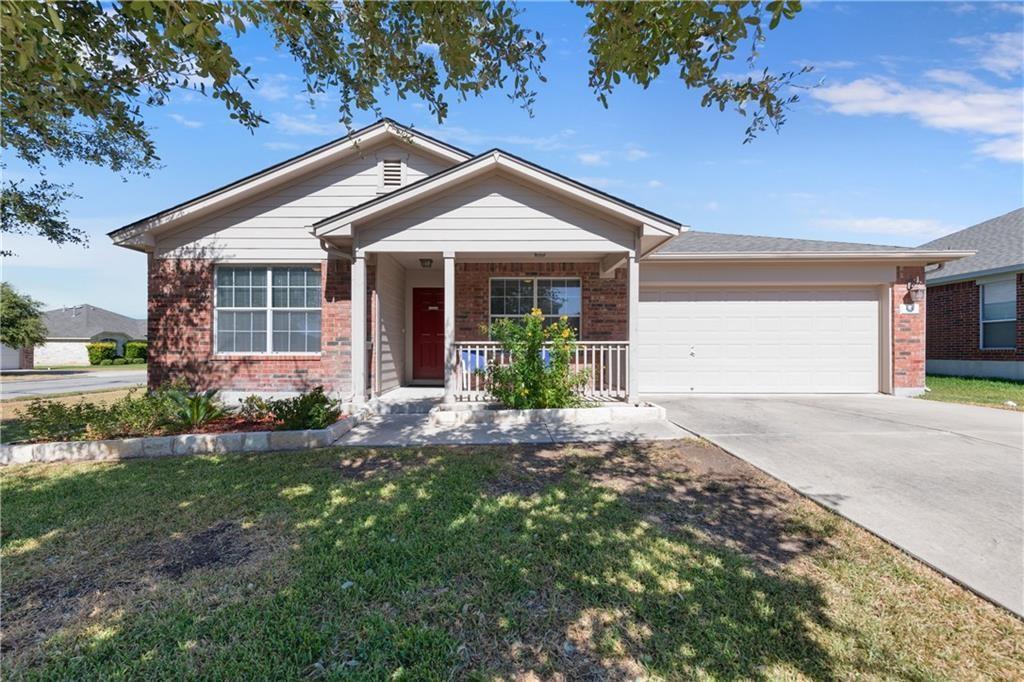
For rent
$2,050/mo
600 Stokesay Castle Path
Pflugerville, TX 78660
- 4 beds
- 2 baths
- 1,617 sq ft
- 0.24 acres
Listing courtesy of Keyrenter Property Management · (512) 596-0055 · MLS# 7681686 · Status: Active
About this rental
Step into this stunning home that perfectly balances comfort and style, offering a range of amenities designed for modern living. As you enter, you're greeted by an inviting front porch, setting the tone for the warmth and charm that awaits inside. The home features beautiful hardwood and tile floors, with natural light pouring in, creating a bright and airy atmosphere. High and vaulted ceilings further enhance the sense of space, complemented by ceiling fans and central air to ensure comfort throughout the year.The heart of the home is designed for both relaxation and entertaining, with a spacious back patio perfect for outdoor dining and a large, partially fenced backyard offering a secure space for play and gardening. The primary suite is a true retreat, featuring a dual vanity for convenience and a spa-like ambiance. Located in a desirable HOA community, residents enjoy access to a community pool and playground, perfect for family fun and social gatherings. This home offers the perfect blend of indoor and outdoor living, making it an ideal choice for those seeking both comfort and community. Schedule a showing today and discover the lifestyle this exceptional residence has to offer.
Description provided by the listing brokerage.
Facts
- Property type
- Residential Lease · Single Family Residence
- Year built
- 2006
- Lot size
- 0.24 acres
- Living area
- 1,617 sq ft
- Bathrooms
- 2 full, 0 half
- Garage
- 2 spaces
- County
- Travis
- Neighborhood
- Highland Park North Ph B Sec
- School district
- Pflugerville ISD
- Schools
- Highland Park (Pflugerville ISD) · Park Crest · Hendrickson
Features
- Roof
- Composition
- View
- None
- Sewer
- Public Sewer
- Levels
- One
- Cooling
- Central Air
- Fencing
- Fenced, Privacy, Wood
- Heating
- Central
- Flooring
- Tile, Vinyl
- Furnished
- Unfurnished
- Lease term
- 12 Months
- Utilities
- Electricity Connected, Natural Gas Connected, Sewer Connected, Water Connected
- Appliances
- Dishwasher, Dryer, Free-Standing Gas Range, Refrigerator, Washer
- Lot
- Corner Lot, Sprinklers In Rear, Sprinklers In Front, Trees-Medium (20 Ft - 40 Ft)
- Pets
- Cats OK, Dogs OK, Small (< 20 lbs), Medium (< 35 lbs), Number Limit, Size Limit, Breed Restrictions
- Water
- Public
- Pool
- None
- Parking
- Garage
- Exterior
- Private Yard, Satellite Dish
- Interior
- Breakfast Bar, Pantry, Walk-In Closet(s)
- Community
- Playground, Pool, Hot Tub, Trail(s)
- Fireplace
- None
- Foundation
- Slab
- Waterfront
- None
- Accessibility
- None
- Construction
- Masonry – Partial
- Patio & porch
- Covered, Patio
Location

 Listings courtesy of Unlock MLS as distributed by MLS GRID.
Based on information submitted to the MLS GRID as of November 15, 2026 at 3:57 PM CT. All data is obtained from various sources and may not have been verified by broker or MLS GRID. Supplied Open House Information is subject to change without notice. All information should be independently reviewed and verified for accuracy. Properties may or may not be listed by the office/agent presenting the information.
IDX information is provided exclusively for consumers' personal, non-commercial use, and may not be used for any purpose other than to identify prospective properties consumers may be interested in purchasing. The data is deemed reliable but is not guaranteed by MLS GRID, and its use may be subject to an end user license agreement prescribed by the applicable MLS. Some IDX listings have been excluded from this website. Any use or search of this website other than by a consumer looking to purchase or lease real estate is prohibited. Terms of use