
Under contract
$321,000
13804 Long Shadow Dr
Manor, TX 78653
- 3 beds
- 2 baths
- 2,085 sq ft
- 0.2 acres
Listing courtesy of Opendoor Brokerage LLC · (480) 462-5392 · MLS# 7673755 · Status: Active Under Contract
About this home
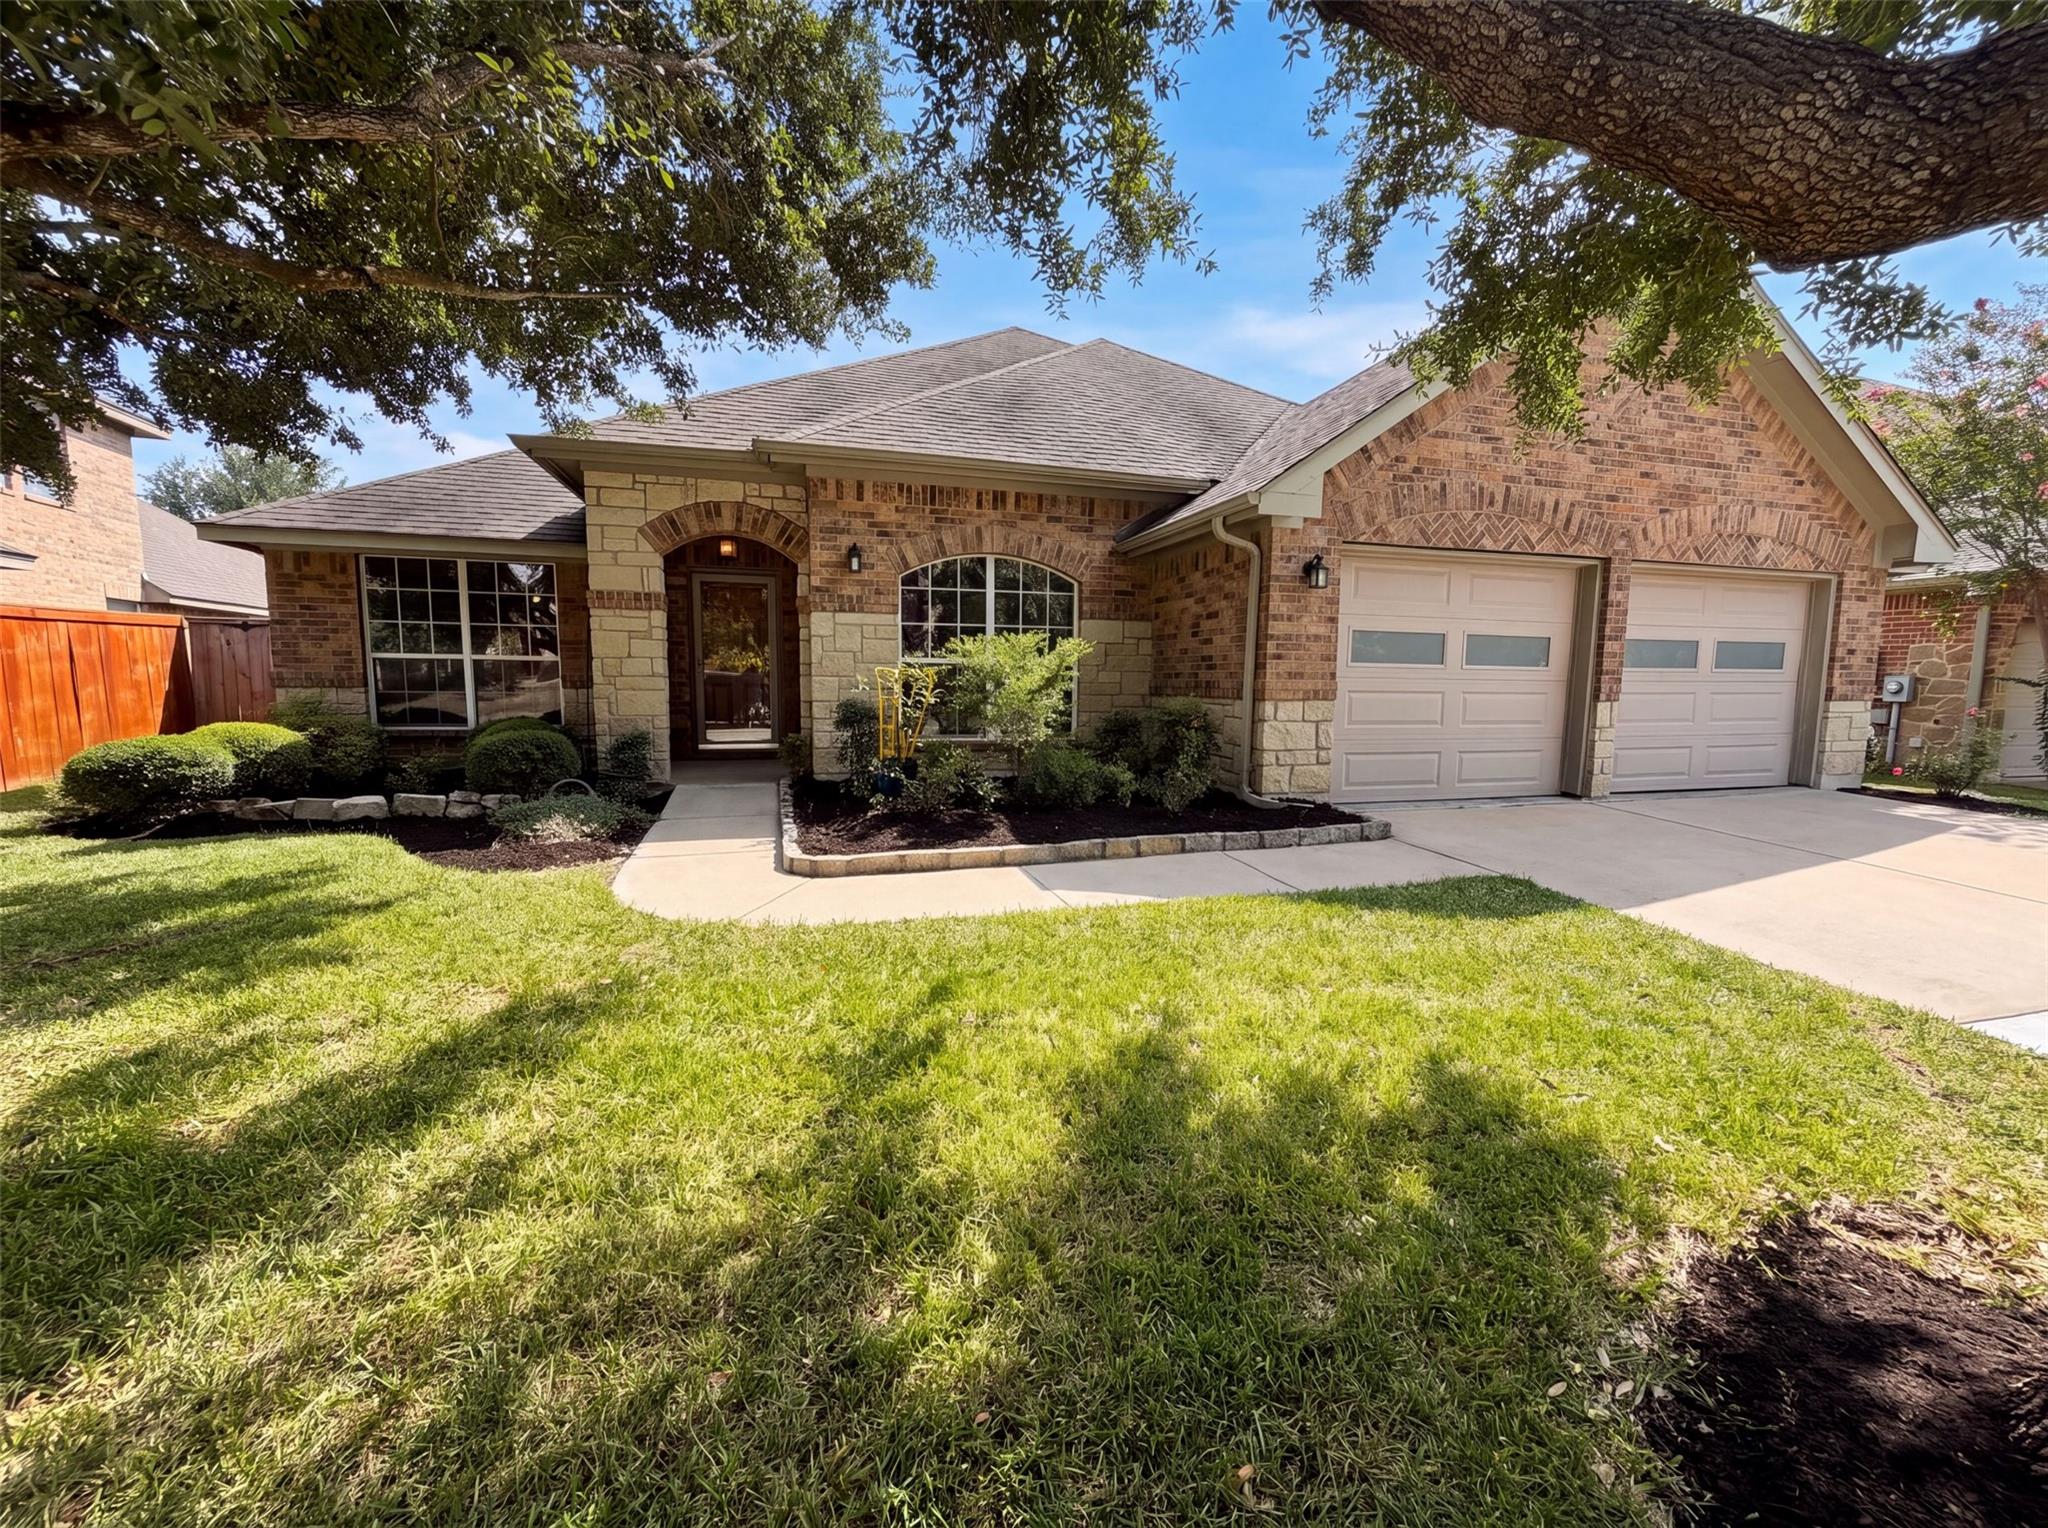
INCREDIBLE BUYER INCENTIVES: $5,000 MORTGAGE CONCESSION. Opendoor Home Loans will contribute up to $5,000 towards a permanent interest rate buy-down if you finance with Opendoor Home Loans LLC. 13804 Long Shadow Dr is a one-story Manor home with a functional layout and modern finishes throughout. The kitchen features stainless steel appliances and quartz countertops, creating a polished and well-equipped cooking space. A fireplace anchors the main living area, adding warmth and ambiance to the central gathering space. The primary bedroom includes a walk-in closet for convenient storage and organization, while the primary bathroom features a separate tub and shower for everyday convenience. A fully fenced backyard extends the living space outdoors, creating ample room for relaxation and entertaining. A two-car garage completes this well-maintained residence with practical amenities and comfortable living spaces throughout every room. Included 100-Day Home Warranty with buyer activation
Description provided by the listing brokerage.
Facts
- Property type
- Residential · Single Family Residence
- Year built
- 2005
- Lot size
- 0.2 acres
- Living area
- 2,085 sq ft
- Price per sq ft
- $154
- Bathrooms
- 2 full, 0 half
- Garage
- 2 spaces
- HOA
- $240 (quarterly)
- Annual taxes
- $8,634
- County
- Travis
- Neighborhood
- SHADOWGLEN PHS 1 SEC 8
- School district
- Manor ISD
- Schools
- ShadowGlen · Manor (Manor ISD) · Manor
Features
- Roof
- Asphalt
- View
- None
- Sewer
- Public Sewer
- Levels
- One
- Cooling
- Central Air, Electric
- Fencing
- Back Yard, Full, Wood
- Heating
- Central, Natural Gas
- Flooring
- Carpet, Laminate
- Utilities
- Electricity Available
- Appliances
- Dishwasher, Microwave, Range
- Lot
- None
- Water
- Public
- Pool
- None
- Horse amenities
- None
- Windows
- None
- Parking
- Attached
- Exterior
- None
- Interior
- Primary Bedroom on Main
- Community
- Clubhouse, Pool, Trail(s)
- Fireplace
- Wood Burning
- Foundation
- Slab
- Waterfront
- None
- Energy efficiency
- None
- Accessibility
- None
- Construction
- Brick
- Patio & porch
- None
Location

 Listings courtesy of Unlock MLS as distributed by MLS GRID.
Based on information submitted to the MLS GRID as of November 15, 2026 at 3:52 PM CT. All data is obtained from various sources and may not have been verified by broker or MLS GRID. Supplied Open House Information is subject to change without notice. All information should be independently reviewed and verified for accuracy. Properties may or may not be listed by the office/agent presenting the information.
IDX information is provided exclusively for consumers' personal, non-commercial use, and may not be used for any purpose other than to identify prospective properties consumers may be interested in purchasing. The data is deemed reliable but is not guaranteed by MLS GRID, and its use may be subject to an end user license agreement prescribed by the applicable MLS. Some IDX listings have been excluded from this website. Any use or search of this website other than by a consumer looking to purchase or lease real estate is prohibited. Terms of use