
Under contract
$1,995,000
1201 Silver Hill Dr
Austin, TX 78746
- 5 beds
- 5 baths
- 4,265 sq ft
- 0.42 acres
Listing courtesy of Moreland Properties · (512) 480-0848 · MLS# 7673699 · Status: Active Under Contract
About this home
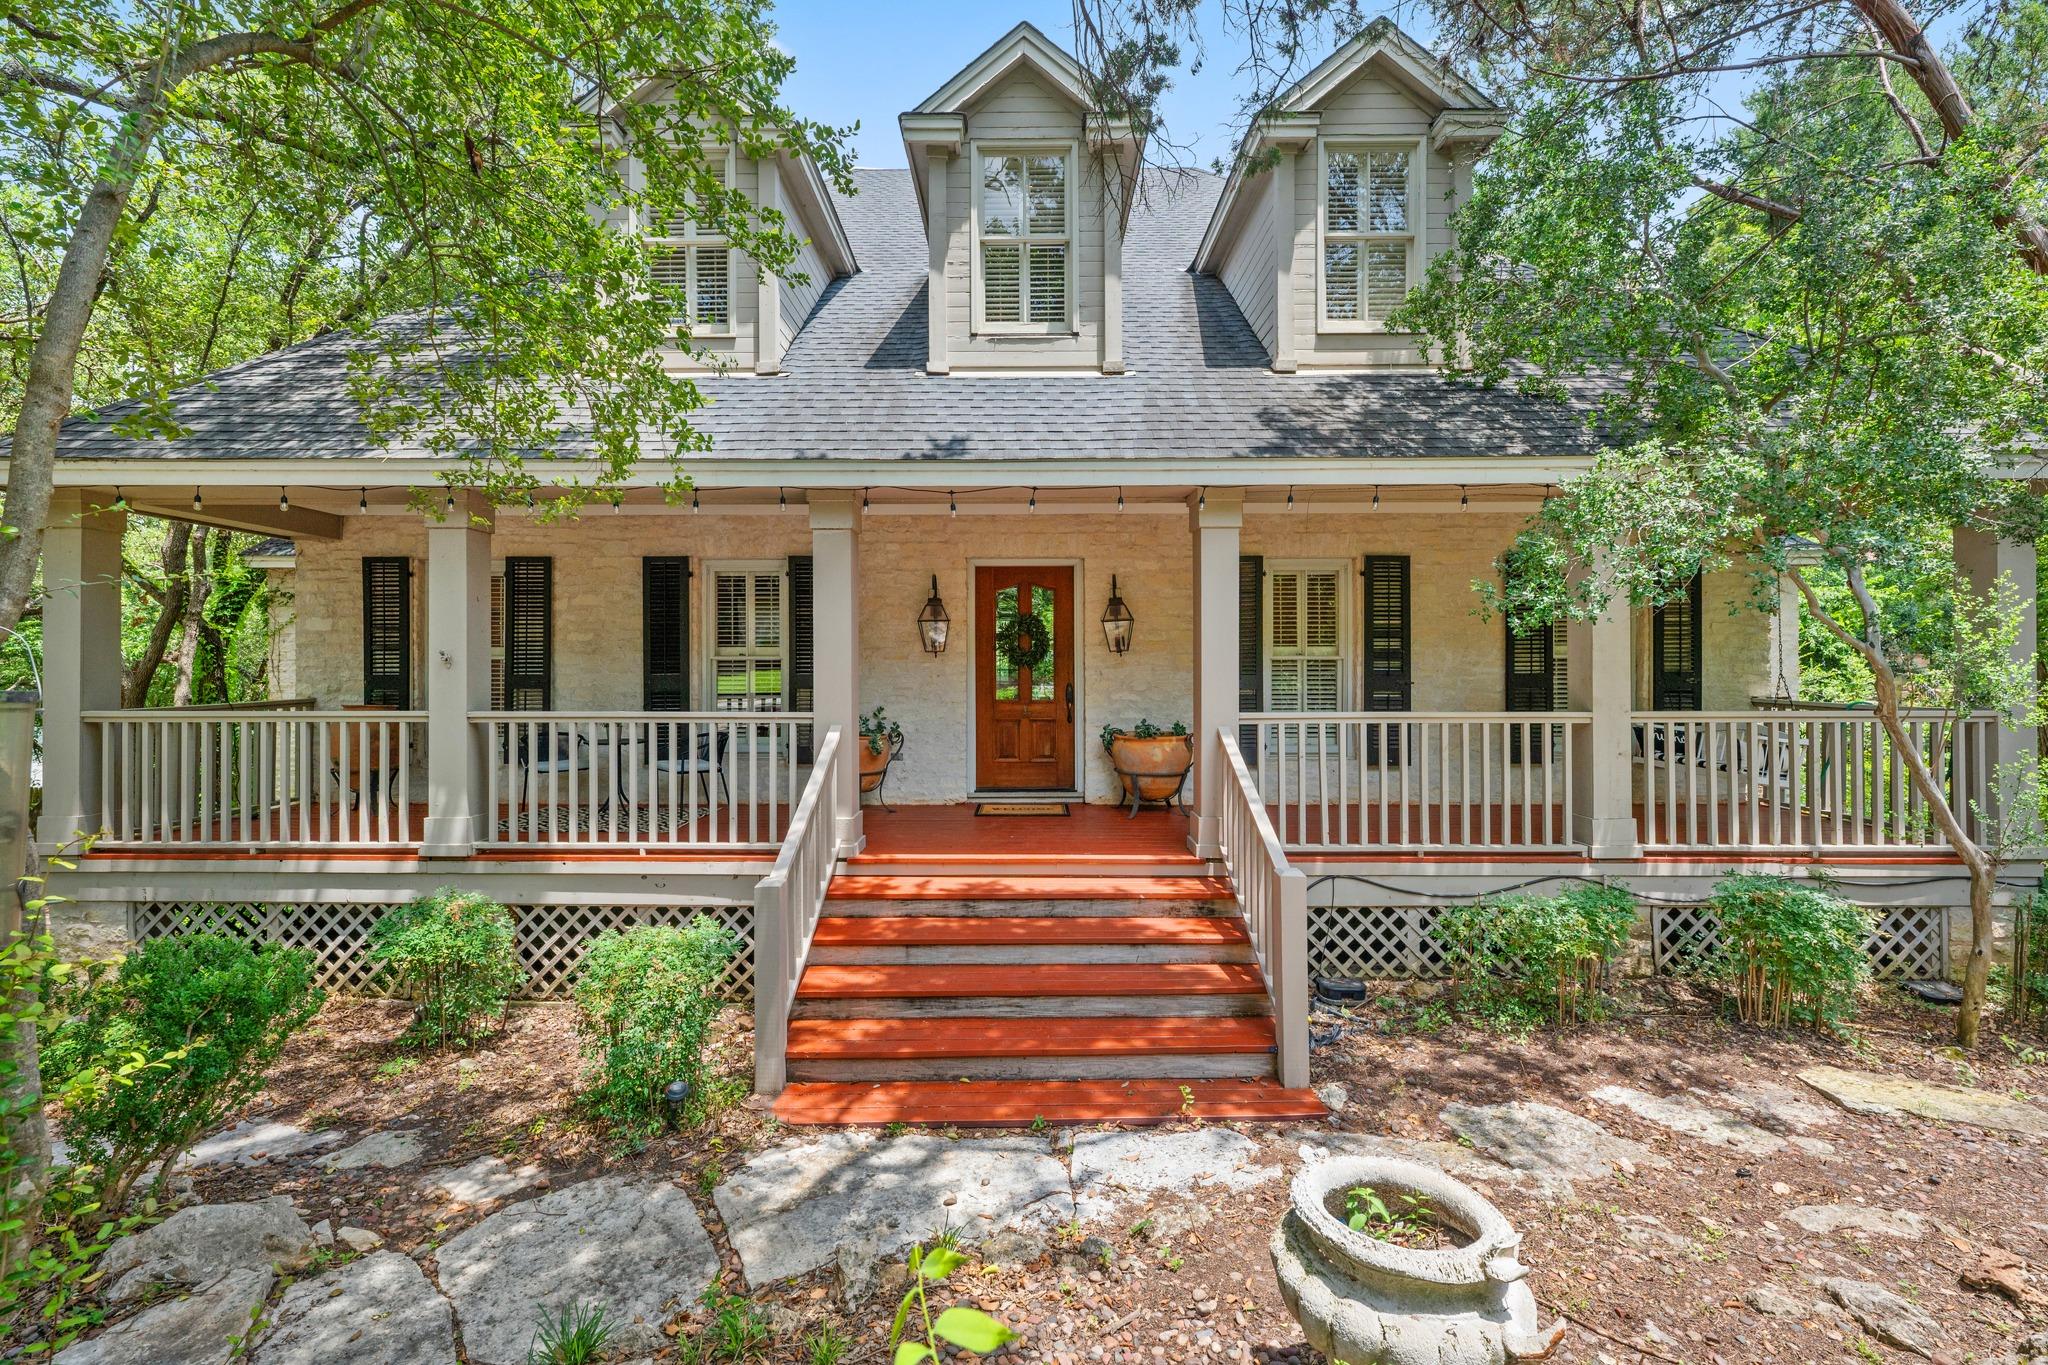
Situated in the highly coveted Rolling Hills West neighborhood and exemplary Eanes ISD schools, this beauty offers an exceptional blend of timeless architecture, privacy, and convenience. Just a short walk to Cedar Creek Elementary, Hill Country Middle School, and Westlake High School, this remarkable property enjoys one of the most desirable locations in Westlake. Inspired by classic plantation-style architecture, the home showcases stunning 19th-century French doors, beautiful hardwood floors, and an inviting open floor plan designed for both everyday living and effortless entertaining. Gracious living spaces are filled with natural light and thoughtfully positioned to capture serene views and privacy from every room. The expansive floor plan features five spacious bedrooms, five full bathrooms, a dedicated office, and a large game room currently outfitted as a professional-quality dance studio with Marley floors. Whether hosting gatherings, working from home, pursuing creative passions, or simply enjoying family life, the home's flexible spaces accommodate a variety of lifestyles. Ideally located just minutes from premier shopping, dining, downtown Austin, and Zilker Park, 1201 Silver Hill presents a rare opportunity to enjoy the tranquility of an established Westlake neighborhood without sacrificing access to the city's best amenities.
Description provided by the listing brokerage.
Facts
- Property type
- Residential · Single Family Residence
- Year built
- 1991
- Lot size
- 0.42 acres
- Living area
- 4,265 sq ft
- Price per sq ft
- $468
- Bathrooms
- 5 full, 0 half
- Garage
- 2 spaces
- HOA
- $250 (annually)
- Annual taxes
- $23,455
- County
- Travis
- Neighborhood
- Rolling Hills West
- School district
- Eanes ISD
- Schools
- Cedar Creek (Eanes ISD) · Hill Country · Westlake
Features
- Roof
- Composition, Shingle
- View
- Trees/Woods
- Sewer
- Septic Tank
- Levels
- Two
- Cooling
- Central Air
- Fencing
- None
- Heating
- Central, Natural Gas
- Flooring
- Tile, Vinyl, Wood
- Utilities
- Electricity Connected, Natural Gas Connected, Water Connected
- Appliances
- Gas Cooktop
- Lot
- Back Yard, Front Yard, Private, Trees-Heavy, Trees-Large (Over 40 Ft)
- Water
- MUD
- Pool
- None
- Horse amenities
- None
- Windows
- Window Coverings, Window Treatments
- Parking
- Attached, Driveway, Garage
- Exterior
- Balcony, Private Yard
- Interior
- Built-in Features, Ceiling-High, Entrance Foyer, Interior Steps, Multiple Living Areas, Open Floorplan, Pantry, Primary Bedroom on Main, Recessed Lighting, Study/Home Office, Walk-In Closet(s)
- Community
- None
- Fireplace
- Family Room, Kitchen
- Foundation
- Slab
- Waterfront
- None
- Energy efficiency
- None
- Accessibility
- None
- Construction
- Masonry – All Sides
- Patio & porch
- Covered, Front Porch, Rear Porch
Location

 Listings courtesy of Unlock MLS as distributed by MLS GRID.
Based on information submitted to the MLS GRID as of November 15, 2026 at 3:58 PM CT. All data is obtained from various sources and may not have been verified by broker or MLS GRID. Supplied Open House Information is subject to change without notice. All information should be independently reviewed and verified for accuracy. Properties may or may not be listed by the office/agent presenting the information.
IDX information is provided exclusively for consumers' personal, non-commercial use, and may not be used for any purpose other than to identify prospective properties consumers may be interested in purchasing. The data is deemed reliable but is not guaranteed by MLS GRID, and its use may be subject to an end user license agreement prescribed by the applicable MLS. Some IDX listings have been excluded from this website. Any use or search of this website other than by a consumer looking to purchase or lease real estate is prohibited. Terms of use