
For sale
$950,000
125 Sowing Oak Dr
San Marcos, TX 78666
- 3 beds
- 3 baths
- 2,505 sq ft
- 0.19 acres
Listing courtesy of Kuper Sotheby's Int'l Realty N · (830) 358-7989 · MLS# 7662790 · Status: Active
About this home
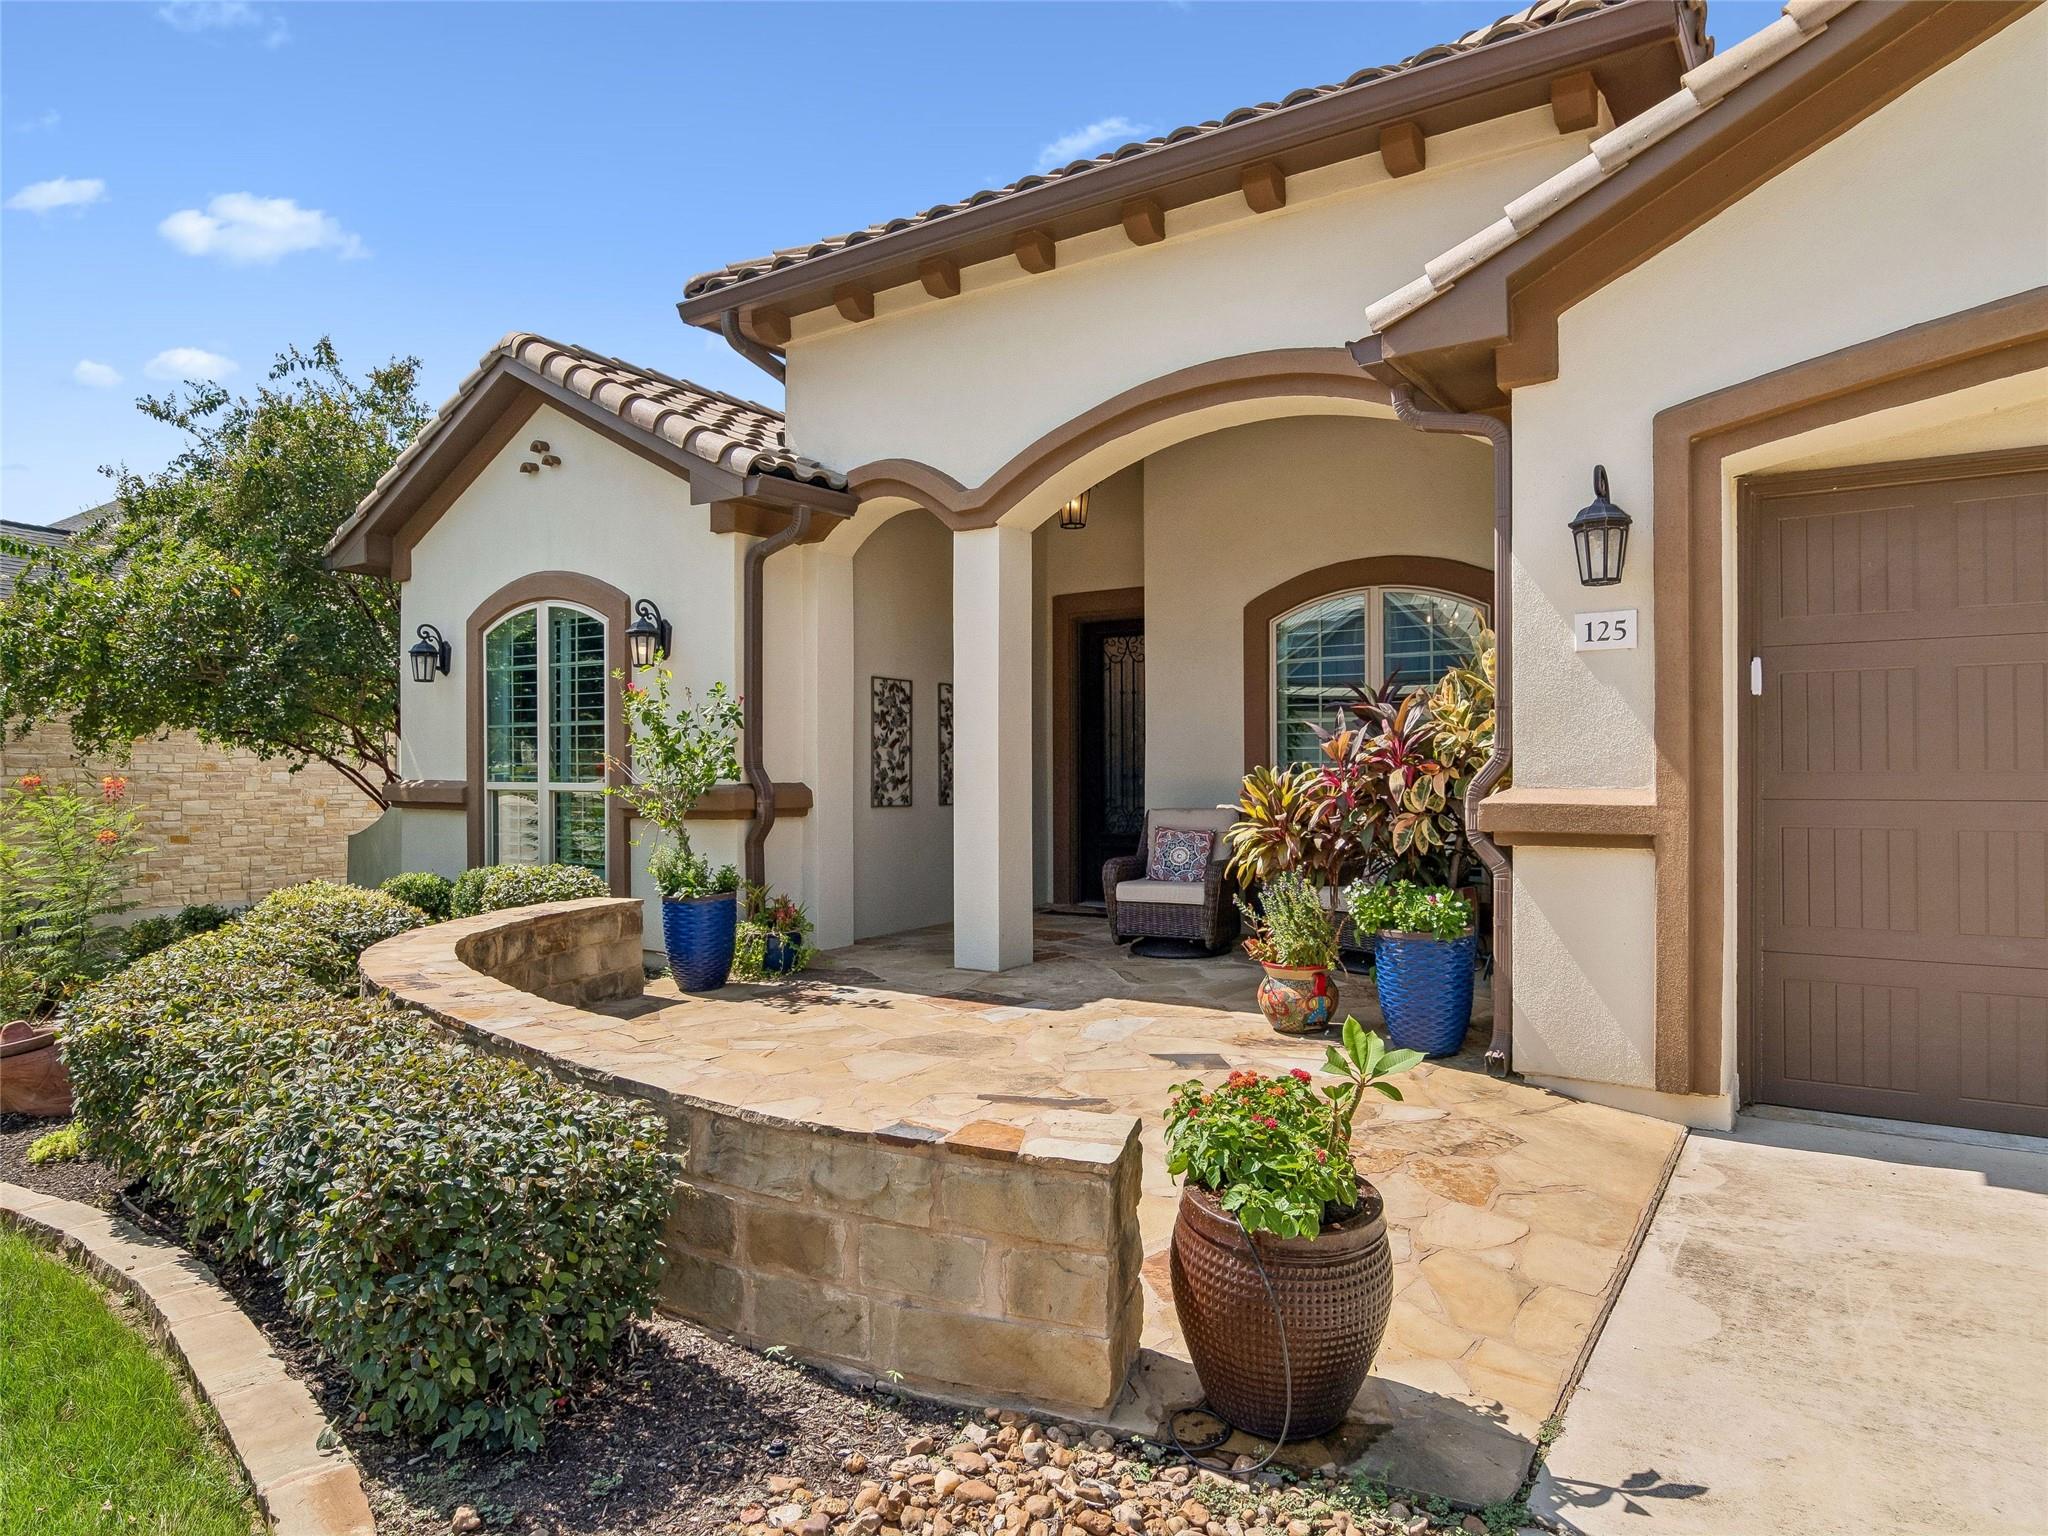
Welcome to the highly sought-after luxury 55+ Kissing Tree community, where luxury, comfort & thoughtful design come together. This exceptional Brookfield Vasser floor plan—no longer being built—offers a rare opportunity to own one of the community's most desirable layouts. Perfectly positioned w/a peaceful, tree-lined greenspace behind & the golf cart path just beyond. You'll enjoy beautiful views & added privacy from the covered back patio. A wall of sliding glass doors seamlessly blends indoor & outdoor living, creating the perfect space for entertaining or relaxing. From the moment you arrive, you'll appreciate the extended flagstone front patio. Inside are gorgeous hardwood floors, crown molding, tray ceilings w/decorative beams & upgraded lighting create an elegant yet inviting atmosphere throughout. The chef's kitchen is truly the heart of the home, featuring an oversized island, an upgraded KitchenAid appliance package w/a gas cooktop, built-in double ovens, microwave, under-cabinet lighting, & beautifully crafted soft-close cabinetry. Thoughtful details include pull-out drawers, a pull-out appliance stand, glass-front upper cabinets, touch-activated faucets, & an expanded dining area that provides even more space for gathering. The spacious owner's retreat is a luxurious escape w/an oversized shower featuring multiple shower heads & a spa-inspired primary bath w/beautiful travertine tile. Upgraded mirrors add a designer touch to the bathrooms throughout. Additional highlights include built-in entertainment cabinetry in the living room, a generously appointed laundry room w/abundant cabinetry & deep sink. Automatic pantry lighting, tankless water heater, in-wall pest control system, water softener & an oversized garage complete w/epoxy flooring & built-in storage cabinets. This meticulously maintained home combines timeless finishes, exceptional upgrades &one of Kissing Tree's most coveted floor plans in a tranquil setting that is difficult to find.
Description provided by the listing brokerage.
Facts
- Property type
- Residential · Single Family Residence
- Year built
- 2018
- Lot size
- 0.19 acres
- Living area
- 2,505 sq ft
- Price per sq ft
- $379
- Bathrooms
- 2 full, 1 half
- Garage
- 2 spaces
- HOA
- $263 (monthly)
- Annual taxes
- $14,977
- County
- Hays
- Neighborhood
- Kissing Tree
- School district
- SanMarcosCONSISD
- Schools
- Hernandez · Miller · San Marcos
Features
- Roof
- Spanish Tile
- View
- Park/Greenbelt, Pond, Trees/Woods
- Sewer
- Public Sewer
- Levels
- One
- Cooling
- Ceiling Fan(s), Central Air, Electric
- Fencing
- See Remarks
- Heating
- Central, Electric
- Flooring
- Tile, Wood
- Utilities
- Cable Available, Electricity Connected, Natural Gas Connected, Sewer Connected, Underground Utilities, Water Connected
- Appliances
- See Remarks, Bar Fridge, Built-In Oven(s), Dishwasher, Disposal, Exhaust Fan, Gas Cooktop, Microwave, Plumbed For Ice Maker, Washer/Dryer Stacked, Water Heater, Tankless Water Heater, Water Softener Owned
- Lot
- Greenbelt, Back Yard, Front Yard, Interior Lot, Level, Near Golf Course, Private Maintained Road, Sprinkler - Automatic
- Water
- Public
- Pool
- None
- Horse amenities
- None
- Windows
- Double Pane Windows, Plantation Shutters
- Parking
- Attached, Driveway, Garage, Garage Door Opener, Garage Faces Front
- Exterior
- Uncovered Courtyard, Rain Gutters, Pest Tubes in Walls, Restricted Access
- Interior
- Bookcases, Breakfast Bar, Built-in Features, Ceiling Fan(s), Beamed Ceilings, Ceiling-High, Tray Ceiling(s), Chandelier, Double Vanity, Eat-in Kitchen, Entrance Foyer, High Speed Internet, Kitchen Island, Multiple Dining Areas, No Interior Steps, Open Floorplan, Pantry, Primary Bedroom on Main, Recessed Lighting, Stackable W/D Connections, Walk-In Closet(s)
- Community
- See Remarks, Clubhouse, Cluster Mailbox, Common Grounds, Controlled Access, Curbs, Dog Park, Fitness Center, Gated, Pet Amenities, Planned Social Activities, Pool, Restaurant, Sport Court(s)/Facility, Underground Utilities, Trail(s)
- Foundation
- Slab
- Waterfront
- Dry/Seasonal
- Energy efficiency
- None
- Accessibility
- Grip-Accessible Features, Hand Rails
- Construction
- Stucco
- Patio & porch
- Covered, Patio
Location

 Listings courtesy of Unlock MLS as distributed by MLS GRID.
Based on information submitted to the MLS GRID as of November 15, 2026 at 4:21 PM CT. All data is obtained from various sources and may not have been verified by broker or MLS GRID. Supplied Open House Information is subject to change without notice. All information should be independently reviewed and verified for accuracy. Properties may or may not be listed by the office/agent presenting the information.
IDX information is provided exclusively for consumers' personal, non-commercial use, and may not be used for any purpose other than to identify prospective properties consumers may be interested in purchasing. The data is deemed reliable but is not guaranteed by MLS GRID, and its use may be subject to an end user license agreement prescribed by the applicable MLS. Some IDX listings have been excluded from this website. Any use or search of this website other than by a consumer looking to purchase or lease real estate is prohibited. Terms of use