
For sale
$560,000
5303 Avenue H None
Austin, TX 78751
- 2 beds
- 1 baths
- 816 sq ft
- 0.14 acres
Listing courtesy of eXp Realty, LLC · (888) 519-7431 · MLS# 7660705 · Status: Active
About this home
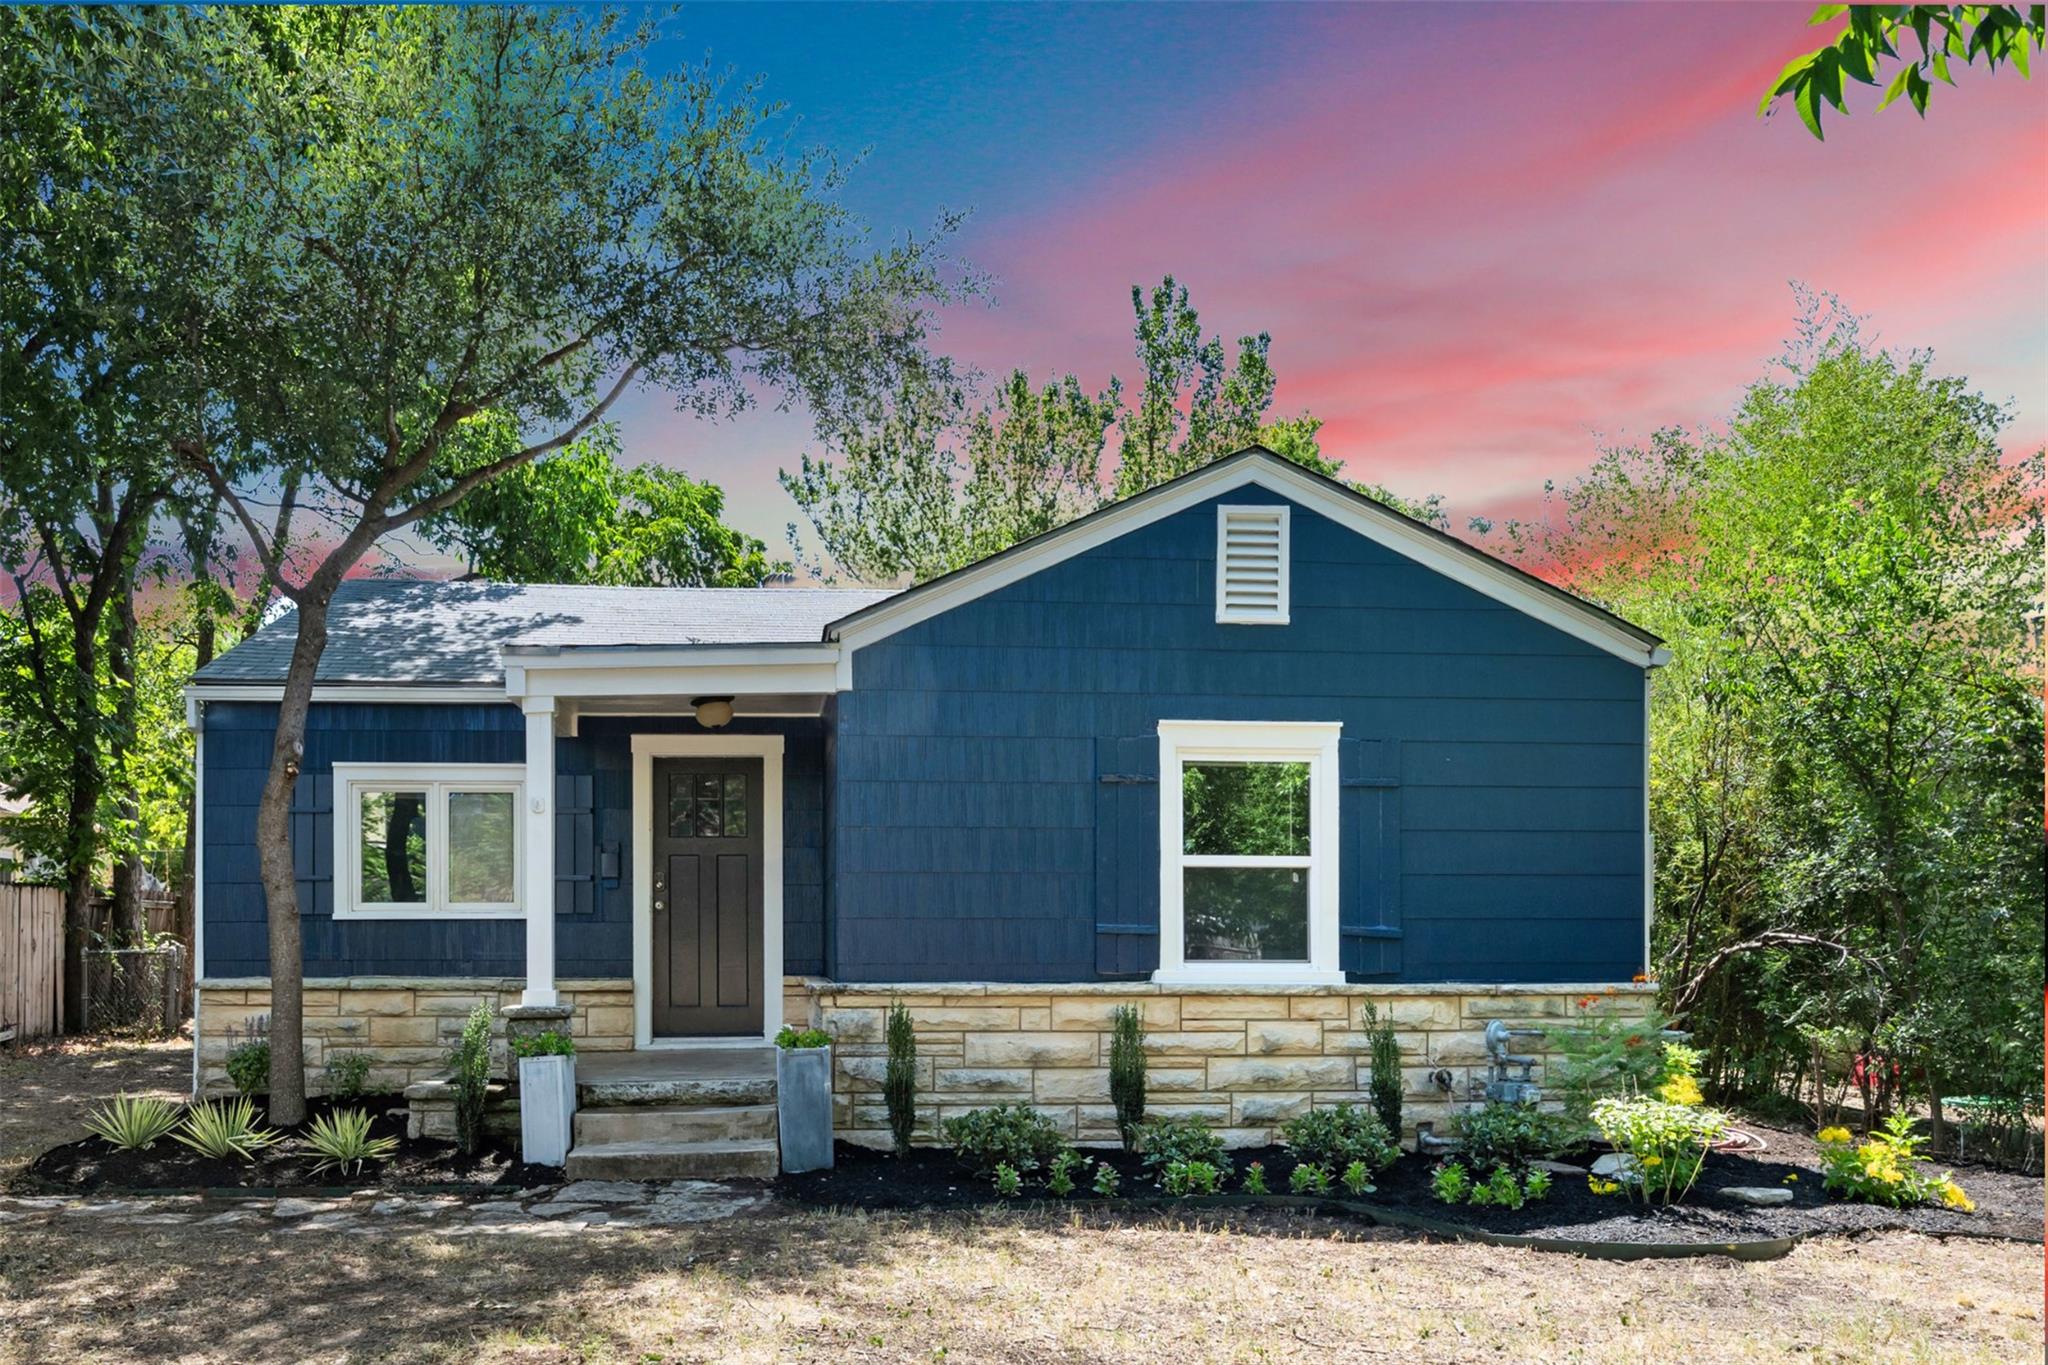
1946 North Loop bungalow: 2 bedrooms, 1 bath and 816 sq ft in the main house on a 6,011 sq ft lot with alley access. Central air and heat with dual-pane windows. Original longleaf pine hardwood floors and vintage character pair with high vaulted ceilings, a skylight, recessed lighting and French doors. The open floor plan joins the living room, dining area and eat-in kitchen with granite counters, a pantry, a gas range and a built-in electric oven. Washer and dryer included. A large screened porch adds everyday living space. Behind the house is a detached building of about 456 sq ft per county records. It needs work to be functional and, once finished, could serve as a studio, workshop or storage; buyer to verify condition and use. Fenced yard with native plants and medium trees, a covered front porch and off-street parking for 2. No HOA. FEMA Zone X, outside the 100 and 500 year floodplains. Zoned to Reilly Elementary, Lamar Middle and McCallum High; buyer to verify. Under a mile to the UT shuttle and Metro transit. Near Home Slice Pizza, Foreign & Domestic, Central Market, Shipe Park and UT.
Description provided by the listing brokerage.
Facts
- Property type
- Residential · Single Family Residence
- Year built
- 1946
- Lot size
- 0.14 acres
- Living area
- 816 sq ft
- Price per sq ft
- $686
- Bathrooms
- 1 full, 0 half
- Annual taxes
- $10,992
- County
- Travis
- Neighborhood
- Highlands
- School district
- Austin ISD
- Schools
- Reilly · Lamar (Austin ISD) · McCallum
Features
- Roof
- Composition
- View
- None
- Sewer
- Public Sewer
- Levels
- One
- Cooling
- Ceiling Fan(s), Central Air
- Fencing
- Chain Link
- Heating
- Central
- Flooring
- Tile, Wood
- Utilities
- Cable Available, Electricity Available, High Speed Internet, Natural Gas Available, Phone Available, Sewer Available, Water Available
- Appliances
- Built-In Electric Oven, Built-In Gas Range, Cooktop, Dishwasher, Disposal, Exhaust Fan, Refrigerator, Washer/Dryer, Electric Water Heater
- Lot
- Alley, Front Yard, Landscaped, Native Plants, Near Public Transit, Public Maintained Road, Sprinklers In Front, Trees-Medium (20 Ft - 40 Ft)
- Water
- Public
- Pool
- None
- Horse amenities
- None
- Windows
- Double Pane Windows, Skylight(s)
- Parking
- Gravel
- Exterior
- Private Yard
- Interior
- Built-in Features, Ceiling Fan(s), Ceiling-High, Ceiling-Vaulted, Granite Counters, Eat-in Kitchen, High Speed Internet, Open Floorplan, Pantry, Primary Bedroom on Main, Recessed Lighting, Storage
- Community
- None
- Foundation
- Pillar/Post/Pier
- Waterfront
- None
- Energy efficiency
- Water Heater
- Accessibility
- None
- Construction
- Wood Siding, Stone
- Patio & porch
- Front Porch, Porch, Screened
Location

 Listings courtesy of Unlock MLS as distributed by MLS GRID.
Based on information submitted to the MLS GRID as of November 15, 2026 at 2:56 PM CT. All data is obtained from various sources and may not have been verified by broker or MLS GRID. Supplied Open House Information is subject to change without notice. All information should be independently reviewed and verified for accuracy. Properties may or may not be listed by the office/agent presenting the information.
IDX information is provided exclusively for consumers' personal, non-commercial use, and may not be used for any purpose other than to identify prospective properties consumers may be interested in purchasing. The data is deemed reliable but is not guaranteed by MLS GRID, and its use may be subject to an end user license agreement prescribed by the applicable MLS. Some IDX listings have been excluded from this website. Any use or search of this website other than by a consumer looking to purchase or lease real estate is prohibited. Terms of use