
For sale
$715,000
1202 Sage Thrasher Cir
Dripping Springs, TX 78620
- 4 beds
- 3 baths
- 2,589 sq ft
- 0.14 acres
Listing courtesy of Central Metro Realty · (512) 454-6873 · MLS# 7657195 · Status: Active
About this home
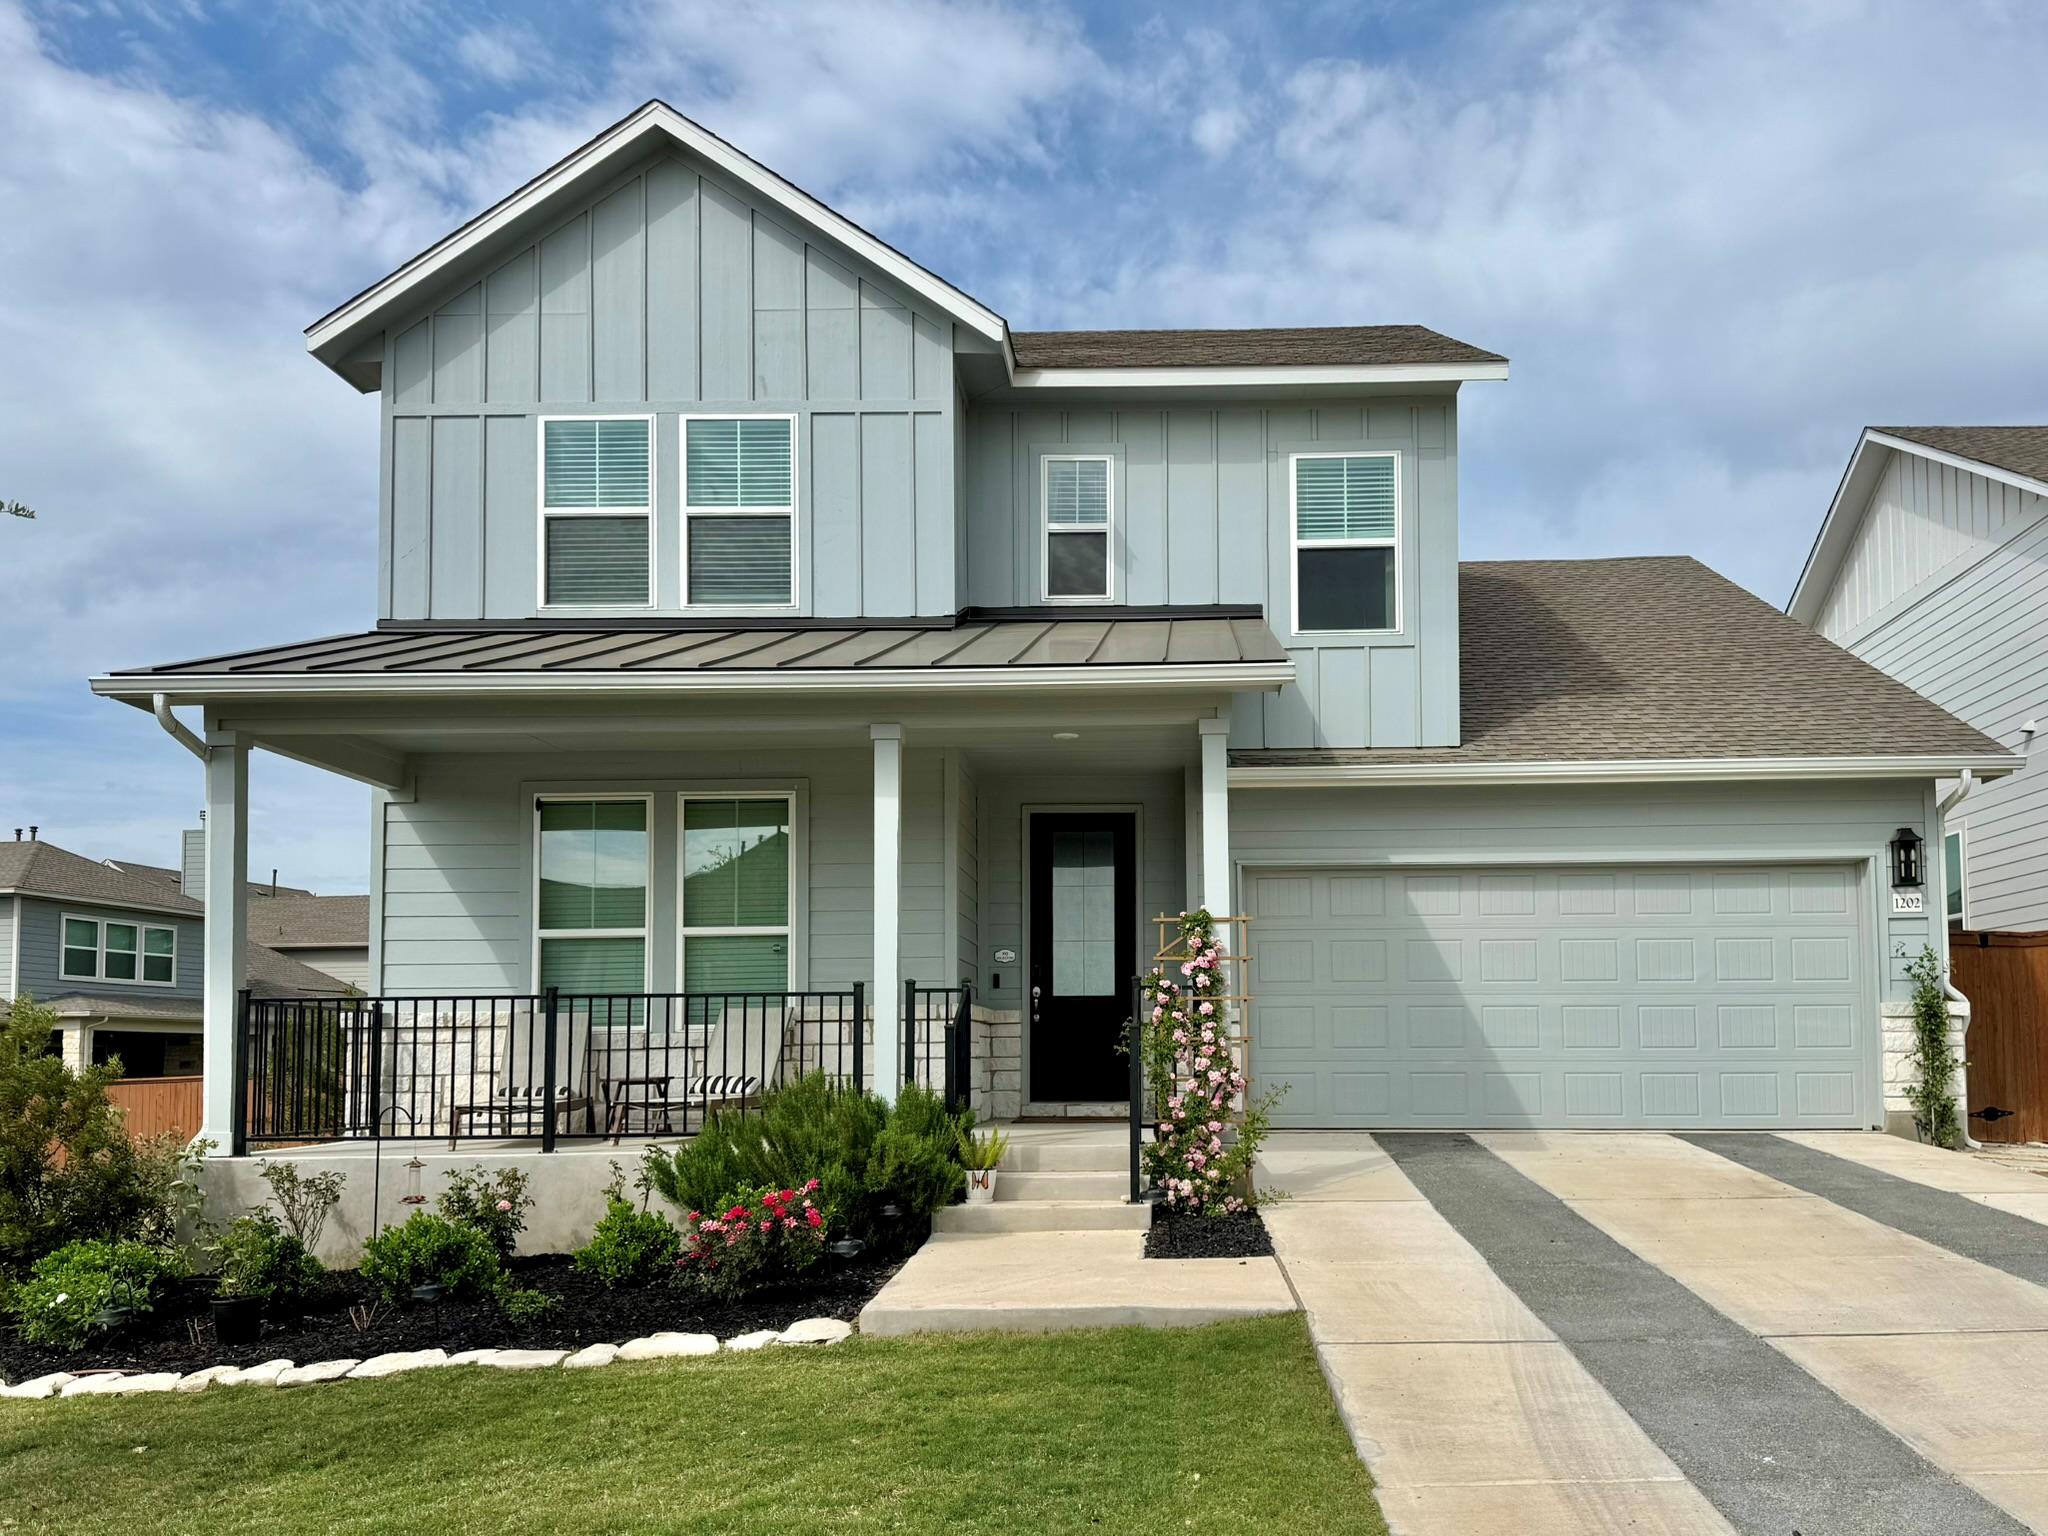
This beautifully upgraded 2022 home on a rare corner lot in the highly sought-after Headwaters community offers exceptional value and move-in-ready convenience. Adjacent to open green space and backing to scenic trails leading directly to the neighborhood park, the home provides both privacy and easy outdoor access. Thoughtful upgrades include premium hardscaping, antique-finished architectural accents, a whole-home water softener, professionally leveled Bermuda lawn with full irrigation, custom garage storage with a powered workbench, and additional storage throughout. The rolled-steel backyard playscape and professional-grade garage sauna convey with the home. Zoned to the brand-new Wildwood Elementary in award-winning Dripping Springs ISD, residents also enjoy Headwaters' resort-style amenities, including a community pool, fitness center, clubhouse, miles of trails, parks, and year-round social events. Better than new—without the wait.
Description provided by the listing brokerage.
Facts
- Property type
- Residential · Single Family Residence
- Year built
- 2022
- Lot size
- 0.14 acres
- Living area
- 2,589 sq ft
- Price per sq ft
- $276
- Bathrooms
- 3 full, 0 half
- Garage
- 2 spaces
- HOA
- $372 (quarterly)
- Annual taxes
- $14,717
- County
- Hays
- Neighborhood
- Headwaters
- School district
- Dripping Springs ISD
- Schools
- WildwoodSprings · Dripping Springs Middle · Dripping Springs
Features
- Roof
- Composition, Metal, Shingle
- View
- Hill Country, Park/Greenbelt
- Sewer
- MUD
- Levels
- Two
- Cooling
- Ceiling Fan(s), Central Air, Zoned
- Fencing
- Wood, Wrought Iron
- Heating
- Central, Natural Gas
- Flooring
- Carpet, Tile
- Utilities
- Electricity Available, Natural Gas Available, Water Available
- Appliances
- Gas Cooktop, Stainless Steel Appliance(s), Tankless Water Heater
- Lot
- Greenbelt, Sprinkler - Automatic
- Water
- MUD
- Pool
- None
- Horse amenities
- None
- Windows
- Double Pane Windows, Low-Emissivity Windows, Vinyl Windows
- Parking
- Garage, Garage Door Opener, Garage Faces Front
- Exterior
- Rain Gutters, Pest Tubes in Walls
- Interior
- Ceiling-High, Quartz Counters, Kitchen Island, Primary Bedroom on Main
- Community
- Clubhouse, Cluster Mailbox, Fitness Center, Planned Social Activities, Pool, Trail(s)
- Fireplace
- Family Room
- Foundation
- Slab
- Waterfront
- None
- Energy efficiency
- Appliances, HVAC
- Accessibility
- None
- Construction
- Cement Siding, Stone
- Patio & porch
- Covered, Front Porch, Rear Porch
Location

 Listings courtesy of Unlock MLS as distributed by MLS GRID.
Based on information submitted to the MLS GRID as of November 15, 2026 at 4:21 PM CT. All data is obtained from various sources and may not have been verified by broker or MLS GRID. Supplied Open House Information is subject to change without notice. All information should be independently reviewed and verified for accuracy. Properties may or may not be listed by the office/agent presenting the information.
IDX information is provided exclusively for consumers' personal, non-commercial use, and may not be used for any purpose other than to identify prospective properties consumers may be interested in purchasing. The data is deemed reliable but is not guaranteed by MLS GRID, and its use may be subject to an end user license agreement prescribed by the applicable MLS. Some IDX listings have been excluded from this website. Any use or search of this website other than by a consumer looking to purchase or lease real estate is prohibited. Terms of use