
For sale
$387,999
145 Haliimaile Ln
Bastrop, TX 78602
- 3 beds
- 3 baths
- 1,990 sq ft
- 0.47 acres
Listing courtesy of Keller Williams Realty · (512) 448-4111 · MLS# 7655899 · Status: Active
About this home
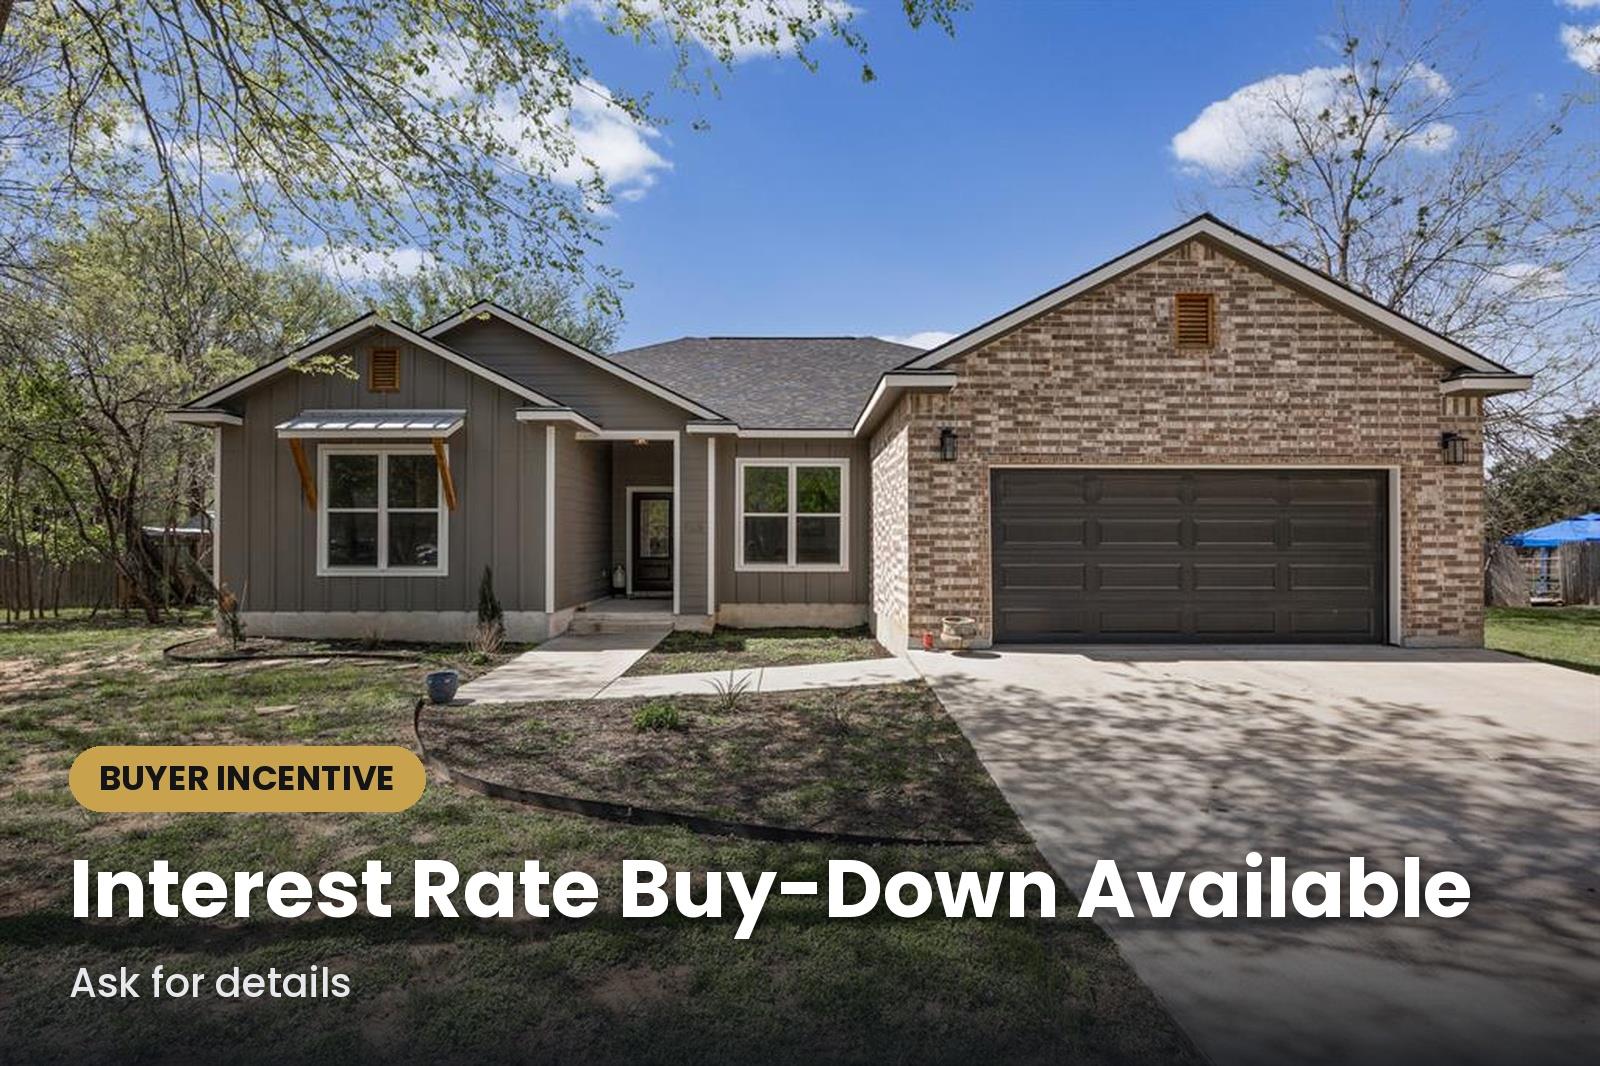
Welcome to modern living in the Tahitian Village community of Bastrop. The home offers 3 bedrooms + Office, 2 full bathrooms, and 1 half bath with a functional layout suited for both everyday living and entertaining. The open floor plan provides good natural light throughout the main living and dining areas, and the modern design includes stained concrete floors, quartz countertops, and clean, updated finishes. The kitchen offers ample cabinet and counter space, making it both practical and connected to the main living area. The primary suite features a large primary bathroom and closet, while the additional bedrooms offer flexibility for guests, family, or a home office and are on the opposite side of the house. Situated on a large, oversized lot with endless possibilities, there is plenty of room to entertain under the large covered patio and turn the backyard into personal oasis! Bastrop is experiencing significant growth, driven by major developments including expansions from companies like SpaceX and The Boring Company, a new large-scale film studio project, and continued commercial and residential development throughout the area. With easy access to local parks, dining, and shopping, along with a convenient commute to Austin, this location offers both immediate comfort and long-term upside in one of Central Texas’ fastest-growing areas.
Description provided by the listing brokerage.
Facts
- Property type
- Residential · Single Family Residence
- Year built
- 2022
- Lot size
- 0.47 acres
- Living area
- 1,990 sq ft
- Price per sq ft
- $195
- Bathrooms
- 2 full, 1 half
- Garage
- 2 spaces
- HOA
- $206 (annually)
- Annual taxes
- $9,044
- County
- Bastrop
- Neighborhood
- Tahitian Village,
- School district
- Bastrop ISD
- Schools
- Emile · Bastrop · Bastrop
Features
- Roof
- Composition
- View
- None
- Sewer
- Aerobic Septic
- Levels
- One
- Cooling
- Central Air
- Fencing
- Partial
- Heating
- Central
- Flooring
- Concrete
- Utilities
- Electricity Connected, Water Connected
- Appliances
- Dishwasher, Disposal, ENERGY STAR Qualified Appliances, Free-Standing Electric Range
- Lot
- Back Yard, Front Yard, Level, Public Maintained Road, Trees-Medium (20 Ft - 40 Ft)
- Water
- Private
- Pool
- None
- Horse amenities
- None
- Windows
- Double Pane Windows, Insulated Windows
- Parking
- Garage Faces Front
- Exterior
- Private Yard
- Interior
- Double Vanity, Ceiling-High, Primary Bedroom on Main, Walk-In Closet(s), Quartz Counters, Study/Home Office
- Community
- Golf, Underground Utilities
- Foundation
- Slab
- Waterfront
- None
- Energy efficiency
- None
- Accessibility
- None
- Construction
- Brick, HardiPlank Type
- Patio & porch
- Covered
Location

 Listings courtesy of Unlock MLS as distributed by MLS GRID.
Based on information submitted to the MLS GRID as of November 15, 2026 at 4:10 PM CT. All data is obtained from various sources and may not have been verified by broker or MLS GRID. Supplied Open House Information is subject to change without notice. All information should be independently reviewed and verified for accuracy. Properties may or may not be listed by the office/agent presenting the information.
IDX information is provided exclusively for consumers' personal, non-commercial use, and may not be used for any purpose other than to identify prospective properties consumers may be interested in purchasing. The data is deemed reliable but is not guaranteed by MLS GRID, and its use may be subject to an end user license agreement prescribed by the applicable MLS. Some IDX listings have been excluded from this website. Any use or search of this website other than by a consumer looking to purchase or lease real estate is prohibited. Terms of use