
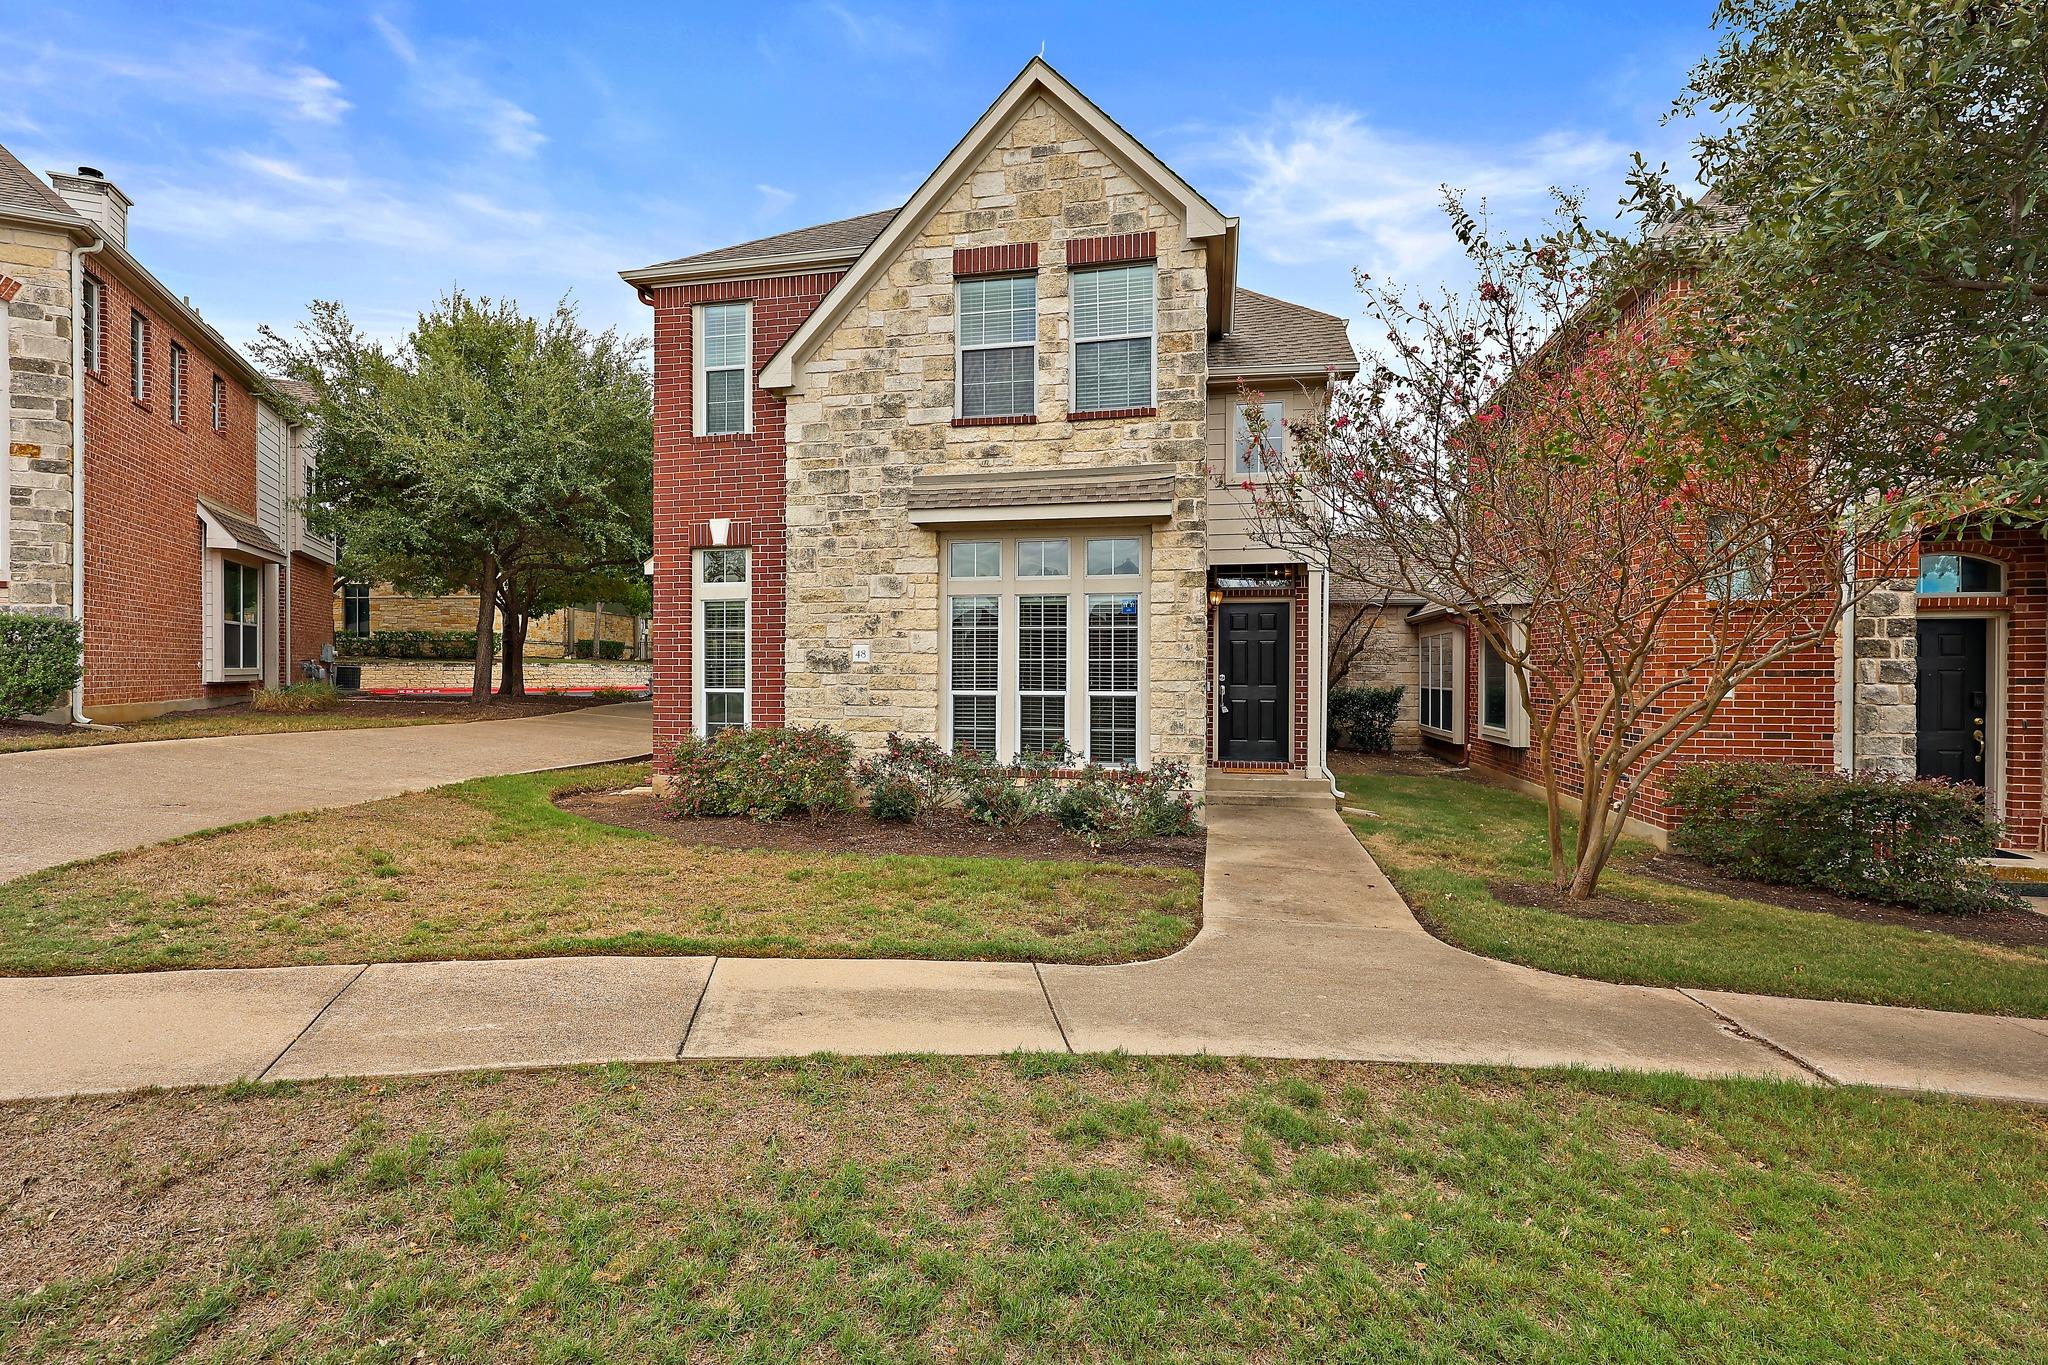
For sale
$399,900
14812 Avery Ranch Blvd #48
Austin, TX 78717
- 3 beds
- 3 baths
- 2,288 sq ft
Listing courtesy of Rival Realty · (512) 775-7900 · MLS# 7650779 · Status: Active
About this home
Rare end unit - and one of the largest in the complex! Beautiful two-story townhome in the heart of Avery Ranch. This 3 bedroom (plus office), 2.5 bathroom gem feels fresh and inviting with brand new interior paint and carpet throughout. The bonus room downstairs serves well as an office, additional living or dining room—or easily as a fourth bedroom with the addition of doors. The kitchen has a charming feel with an adjacent spacious dining room containing a window seat. The downstairs living room has plenty of room to spread out and make your own. To top it off, the high ceilings and abundant natural light make for a bright and airy space. Upstairs you’ll find an oversized game room, a dedicated work space/alcove plus two additional storage closets. The primary suite is a true retreat overlooking the large pond and green space, with a spacious walk-in closet and plenty of room to unwind. Two additional spacious bedrooms share an expertly-laid-out bathroom. On the east side of the home you'll find a covered patio where you can enjoy your morning coffee and grill in the evenings with friends. Private 2.5-car garage provides ample storage. Location couldn’t be better—walking distance to shopping plaza with restaurants, plus mere minutes from Brushy Creek Trail, Avery Ranch Golf Club, multiple neighborhood pools, The Domain, and top-rated Leander ISD schools. With quick access to major highways and Lakeline MetroRail Station, commuting is effortless. This home offers the perfect mix of comfort, convenience, and community—don’t miss out!
Description provided by the listing brokerage.
Facts
- Property type
- Residential · Condominium
- Year built
- 2005
- Living area
- 2,288 sq ft
- Price per sq ft
- $175
- Bathrooms
- 2 full, 1 half
- Garage
- 2 spaces
- HOA
- $327 (monthly)
- Annual taxes
- $9,350
- County
- Williamson
- Neighborhood
- Avery Ranch Plaza Townhomes
- School district
- Leander ISD
- Schools
- Rutledge · Artie L Henry · Vista Ridge
Features
- Roof
- Composition
- View
- Pond
- Sewer
- Public Sewer
- Levels
- Two
- Cooling
- Central Air
- Fencing
- None
- Heating
- Central, Natural Gas
- Flooring
- Carpet, Tile
- Utilities
- Electricity Connected, Natural Gas Connected, Sewer Connected, Water Connected
- Appliances
- Dishwasher, Disposal, Microwave, Free-Standing Gas Range, Refrigerator
- Lot
- Near Golf Course
- Water
- Public
- Pool
- None
- Horse amenities
- None
- Windows
- Blinds, Screens
- Parking
- Attached
- Exterior
- None
- Interior
- Breakfast Bar, Ceiling Fan(s), Ceiling-High, Granite Counters, Double Vanity, Entrance Foyer, Interior Steps, Multiple Dining Areas, Multiple Living Areas, Recessed Lighting, Study/Home Office, Walk-In Closet(s)
- Community
- BBQ Pit/Grill, Cluster Mailbox, Common Grounds, Dog Park, Golf, High Speed Internet, Playground, Pool, Trail(s)
- Fireplace
- Living Room
- Foundation
- Slab
- Waterfront
- None
- Energy efficiency
- Thermostat
- Accessibility
- None
- Construction
- Masonry – All Sides
- Patio & porch
- Side Porch
Location

 Listings courtesy of Unlock MLS as distributed by MLS GRID.
Based on information submitted to the MLS GRID as of November 15, 2026 at 4:04 PM CT. All data is obtained from various sources and may not have been verified by broker or MLS GRID. Supplied Open House Information is subject to change without notice. All information should be independently reviewed and verified for accuracy. Properties may or may not be listed by the office/agent presenting the information.
IDX information is provided exclusively for consumers' personal, non-commercial use, and may not be used for any purpose other than to identify prospective properties consumers may be interested in purchasing. The data is deemed reliable but is not guaranteed by MLS GRID, and its use may be subject to an end user license agreement prescribed by the applicable MLS. Some IDX listings have been excluded from this website. Any use or search of this website other than by a consumer looking to purchase or lease real estate is prohibited. Terms of use