
For sale
$424,550
10307 Criswell Rd
Austin, TX 78754
- 4 beds
- 2 baths
- 1,666 sq ft
- 0.16 acres
Listing courtesy of Allure Real Estate · (512) 518-0008 · MLS# 7649615 · Status: Active
About this home
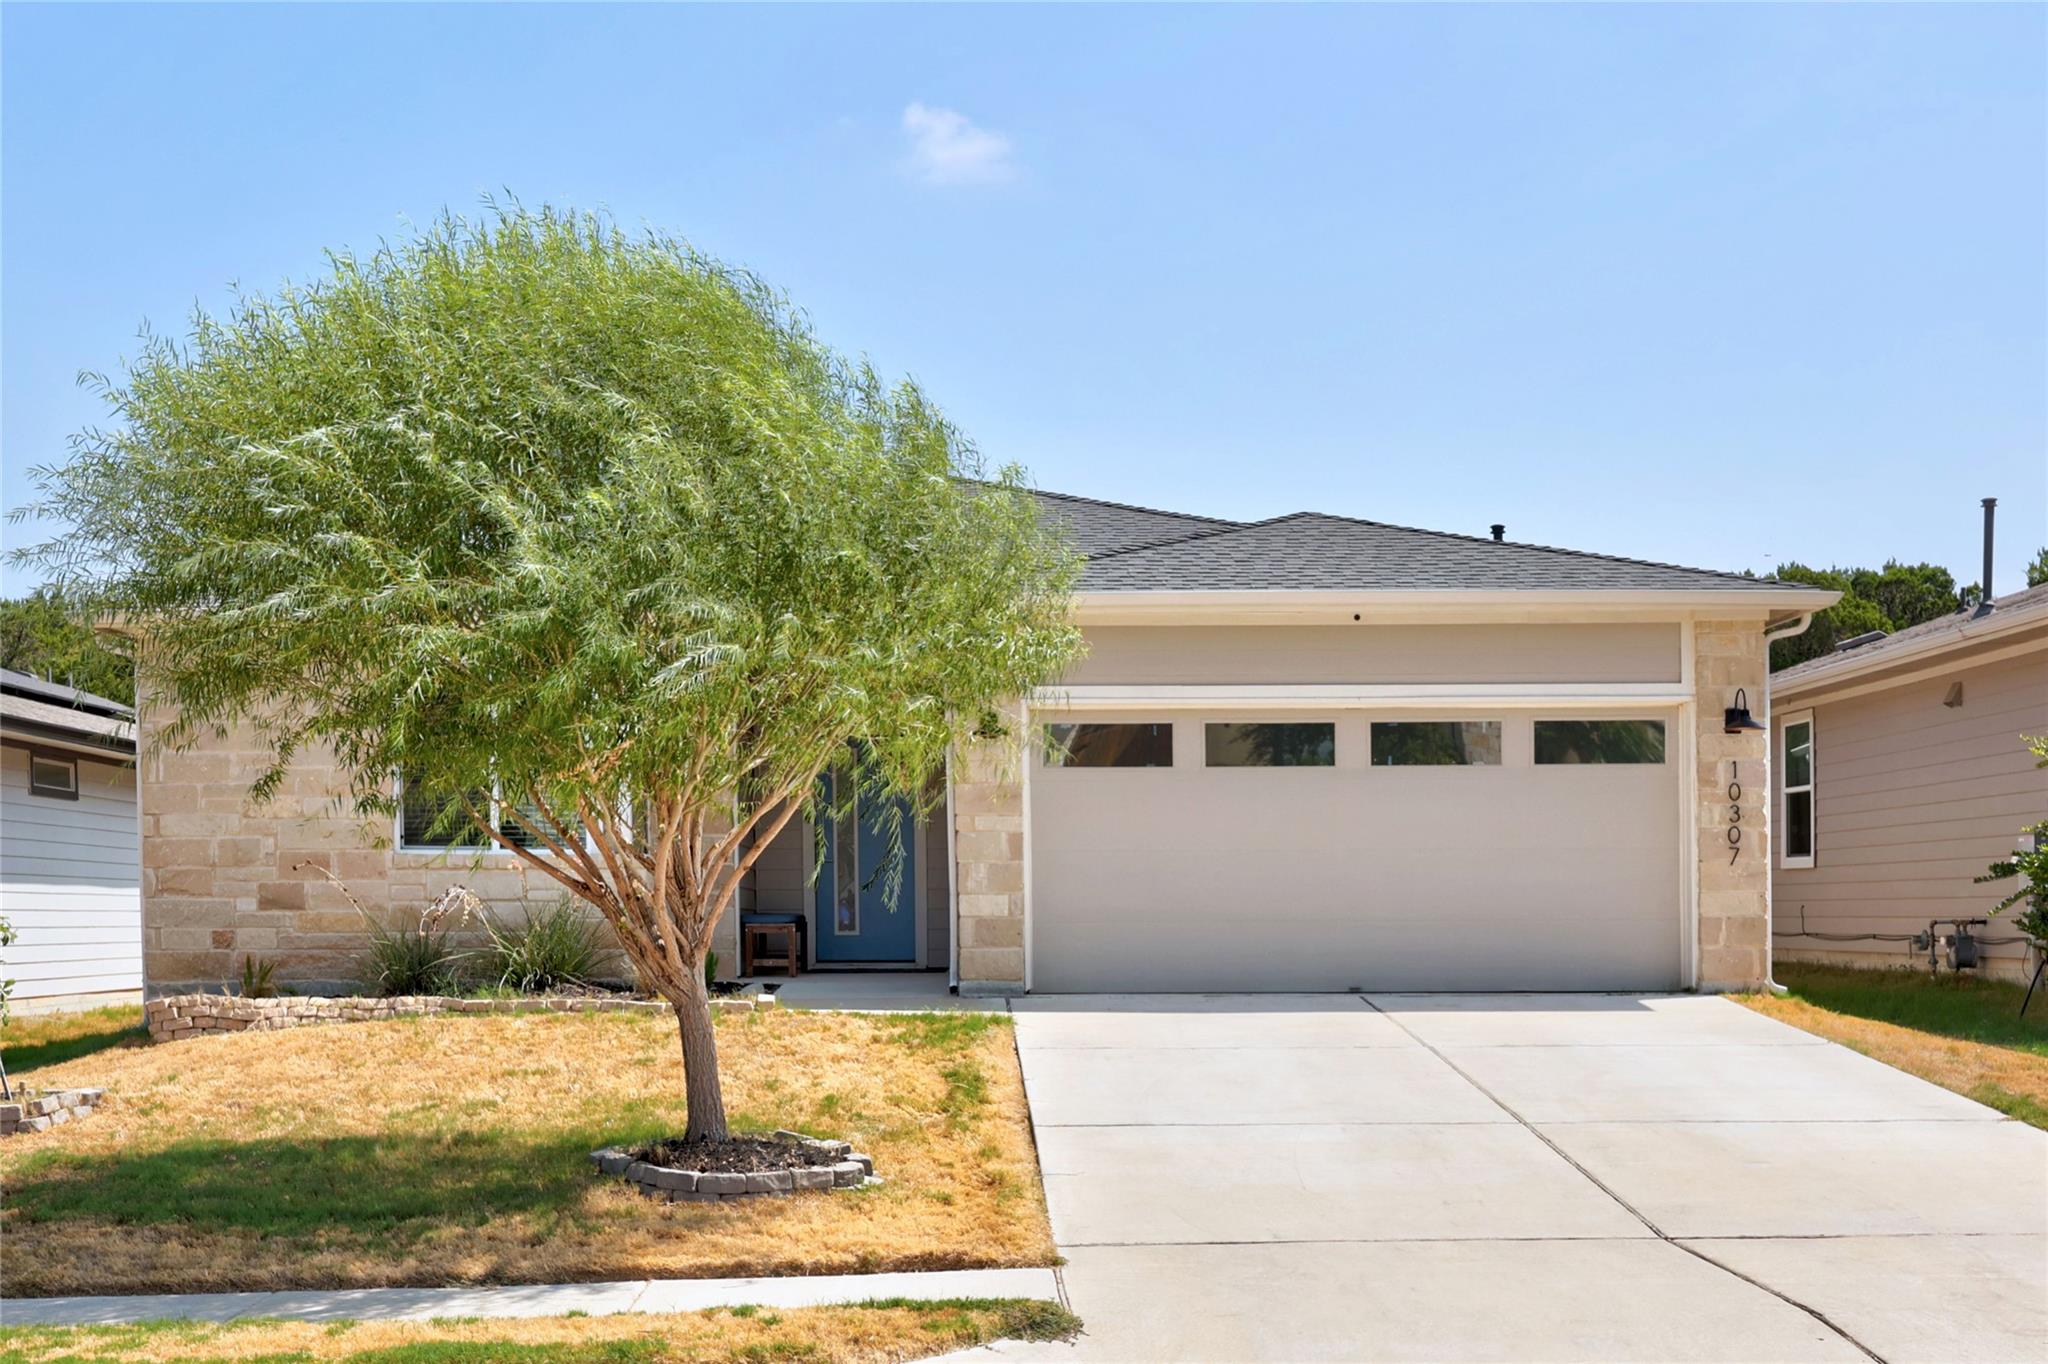
Welcome to Criswell Rd! This is one special home situated on a dedicated greenbelt creating a private backyard with no neighbors behind! SOLAR PANELS for extremely low utility bills! Home shows beautifully with fresh paint inside and out, recent contemporary lighting and ceiling fans, large windows for an abundance of light throughout and a spacious, open plan! Kitchen features a center island separating living area, ample space for a dining table, a large walk-in pantry and lots of cabinets for great storage! Primary bedroom and bath features double vanity, walk-in shower, walk-in closet plus private water closet and has excellent separation from two secondary bedrooms! The fourth bedroom on the primary wing makes a perfect office or nursery! The backyard is an entertainer's dream featuring flagstone path to a huge deck with BBQ area, dining/sitting area, fire pit and kids play area! Backyard is fully fenced, recently stained, and ready for the next family to enjoy this tranquil setting! The community features a big fun pool, walking paths, basketball court, play area....Come see for yourself!
Description provided by the listing brokerage.
Facts
- Property type
- Residential · Single Family Residence
- Year built
- 2020
- Lot size
- 0.16 acres
- Living area
- 1,666 sq ft
- Price per sq ft
- $255
- Bathrooms
- 2 full, 0 half
- Garage
- 2 spaces
- HOA
- $45 (monthly)
- County
- Travis
- Neighborhood
- Pioneer Hill
- School district
- Manor ISD
- Schools
- Pioneer Crossing · Decker · Manor
Features
- Roof
- Composition
- View
- Trees/Woods
- Sewer
- Public Sewer
- Levels
- One
- Cooling
- Central Air, Electric
- Fencing
- Back Yard, Wood
- Heating
- Central, Natural Gas
- Flooring
- Carpet, Vinyl
- Utilities
- Electricity Connected, High Speed Internet, Natural Gas Connected, Sewer Connected, Water Connected
- Appliances
- Dishwasher, Disposal, Dryer, Exhaust Fan, Free-Standing Gas Oven, Free-Standing Refrigerator, Washer, Water Heater
- Lot
- Greenbelt, Curbs, Sprinkler - Automatic
- Water
- Public
- Pool
- None
- Horse amenities
- None
- Windows
- Blinds
- Parking
- Driveway
- Exterior
- Barbecue, Gutters Full, No Exterior Steps, Private Yard
- Interior
- See Remarks, Double Vanity, In-Law Floorplan, No Interior Steps, Open Floorplan, Recessed Lighting, Walk-In Closet(s)
- Community
- BBQ Pit/Grill, Cluster Mailbox, Common Grounds, Curbs, Maintenance On-Site, Playground, Pool, Sidewalks, Street Lights, Trash Pickup - Door to Door, Trail(s)
- Foundation
- Slab
- Waterfront
- None
- Energy efficiency
- Solar Panel
- Accessibility
- None
- Construction
- Frame, Cement Siding
- Patio & porch
- Covered, Front Porch, Patio
Location

 Listings courtesy of Unlock MLS as distributed by MLS GRID.
Based on information submitted to the MLS GRID as of November 15, 2026 at 3:58 PM CT. All data is obtained from various sources and may not have been verified by broker or MLS GRID. Supplied Open House Information is subject to change without notice. All information should be independently reviewed and verified for accuracy. Properties may or may not be listed by the office/agent presenting the information.
IDX information is provided exclusively for consumers' personal, non-commercial use, and may not be used for any purpose other than to identify prospective properties consumers may be interested in purchasing. The data is deemed reliable but is not guaranteed by MLS GRID, and its use may be subject to an end user license agreement prescribed by the applicable MLS. Some IDX listings have been excluded from this website. Any use or search of this website other than by a consumer looking to purchase or lease real estate is prohibited. Terms of use