
For rent
$1,950/mo
6012 Diamondleaf Bnd
Austin, TX 78724
- 3 beds
- 3 baths
- 1,800 sq ft
Listing courtesy of The Nav Agency · (512) 640-2242 · MLS# 7647846 · Status: Active
About this rental
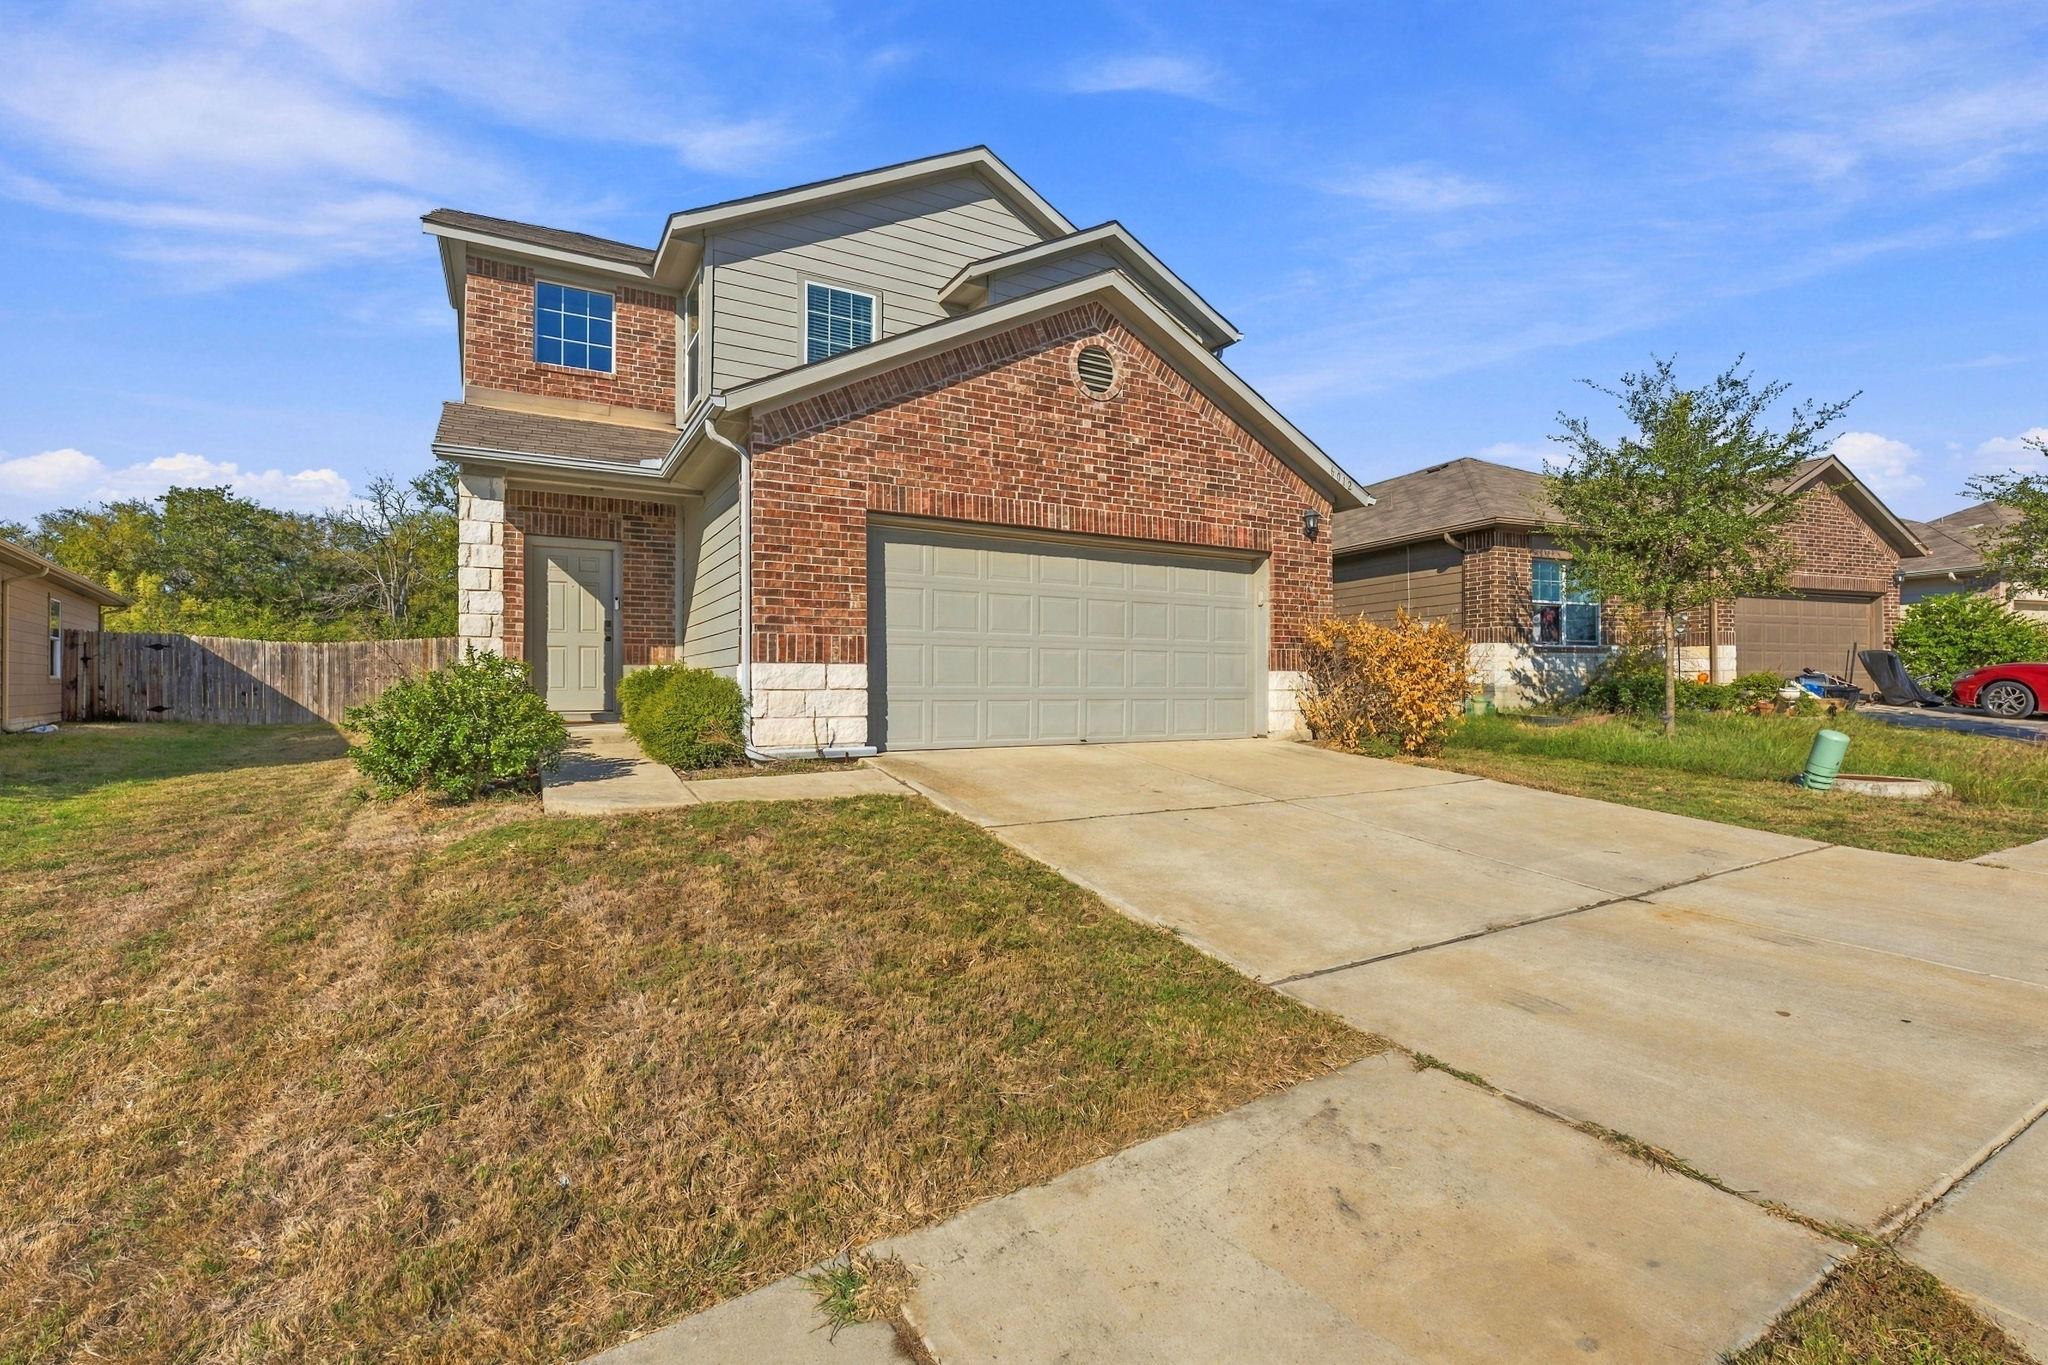
Bright and airy greenbelt living in East Austin’s Forest Bluff neighborhood. Tucked away in the gentle rolling hills of far East Austin just east of the 130 and north of Webberville Rd. Nestled along a serene, wooded greenbelt on a charming cul-de-sac street with a lush green lawn, two car garage, and a large, fenced-in backyard with a patio and a xeriscape fire-pit area. Inside you will find 1,795 sq ft of thoughtfully designed contemporary living including a main-floor primary suite, two upstairs bedrooms, a full bath, and a versatile bonus living area. The living room features soaring ceilings and clerestory windows, filling the space with natural light and connecting to the upstairs game room. The eat-in kitchen opens to the living area and includes bar seating at the peninsula, a center prep island, sleek granite countertops, and stainless-steel appliances. Durable wood-look tile flooring runs throughout the main level with carpeting upstairs. Recent updates include stylish lighting and freshly painted ceilings and walls. The primary suite overlooks the backyard and greenbelt and includes an ensuite bath with chic upgraded tile in the walk-in shower and a large walk-in closet. Also on the main floor: a guest powder room and laundry room. Bonus features: newer water heater, water softener, HVAC motor for vent control on both floors, keypad entry, and Ring doorbell. Just a 12-mile commute to Downtown Austin with easy access to the airport and North Austin/ Pflugerville/ Round Rock/ Georgetown via 183 and the 130 toll.
Description provided by the listing brokerage.
Facts
- Property type
- Residential Lease · Single Family Residence
- Year built
- 2018
- Living area
- 1,800 sq ft
- Bathrooms
- 2 full, 1 half
- Garage
- 2 spaces
- County
- Travis
- Neighborhood
- Forest Bluff
- School district
- Del Valle ISD
- Schools
- Gilbert · Dailey · Del Valle
Features
- Sewer
- Public Sewer
- Levels
- Two
- Cooling
- Ceiling Fan(s), Central Air
- Flooring
- Carpet, Laminate
- Furnished
- Unfurnished
- Lease term
- See Remarks
- Utilities
- None
- Appliances
- Dishwasher, Dryer, Microwave, Electric Oven, Refrigerator, Washer/Dryer
- Lot
- Front Yard
- Pets
- Cats OK, Dogs OK, Negotiable
- Pool
- None
- Parking
- Attached, Garage, Garage Faces Front
- Exterior
- Gutters Full, Lighting, Private Yard
- Interior
- Breakfast Bar, Ceiling Fan(s), Ceiling-High, Ceiling-Vaulted, Chandelier, Granite Counters, Eat-in Kitchen, Entrance Foyer, Interior Steps, Kitchen Island, Multiple Living Areas, Open Floorplan, Pantry, Primary Bedroom on Main, Storage, Walk-In Closet(s)
- Community
- Park
- Accessibility
- None
Location

 Listings courtesy of Unlock MLS as distributed by MLS GRID.
Based on information submitted to the MLS GRID as of November 15, 2026 at 3:53 PM CT. All data is obtained from various sources and may not have been verified by broker or MLS GRID. Supplied Open House Information is subject to change without notice. All information should be independently reviewed and verified for accuracy. Properties may or may not be listed by the office/agent presenting the information.
IDX information is provided exclusively for consumers' personal, non-commercial use, and may not be used for any purpose other than to identify prospective properties consumers may be interested in purchasing. The data is deemed reliable but is not guaranteed by MLS GRID, and its use may be subject to an end user license agreement prescribed by the applicable MLS. Some IDX listings have been excluded from this website. Any use or search of this website other than by a consumer looking to purchase or lease real estate is prohibited. Terms of use