
For sale
$510,000
14516 Banbridge Trl
Austin, TX 78717
- 3 beds
- 2 baths
- 2,219 sq ft
- 0.2 acres
Listing courtesy of Capital Realty · (512) 789-8149 · MLS# 7645970 · Status: Active
About this home
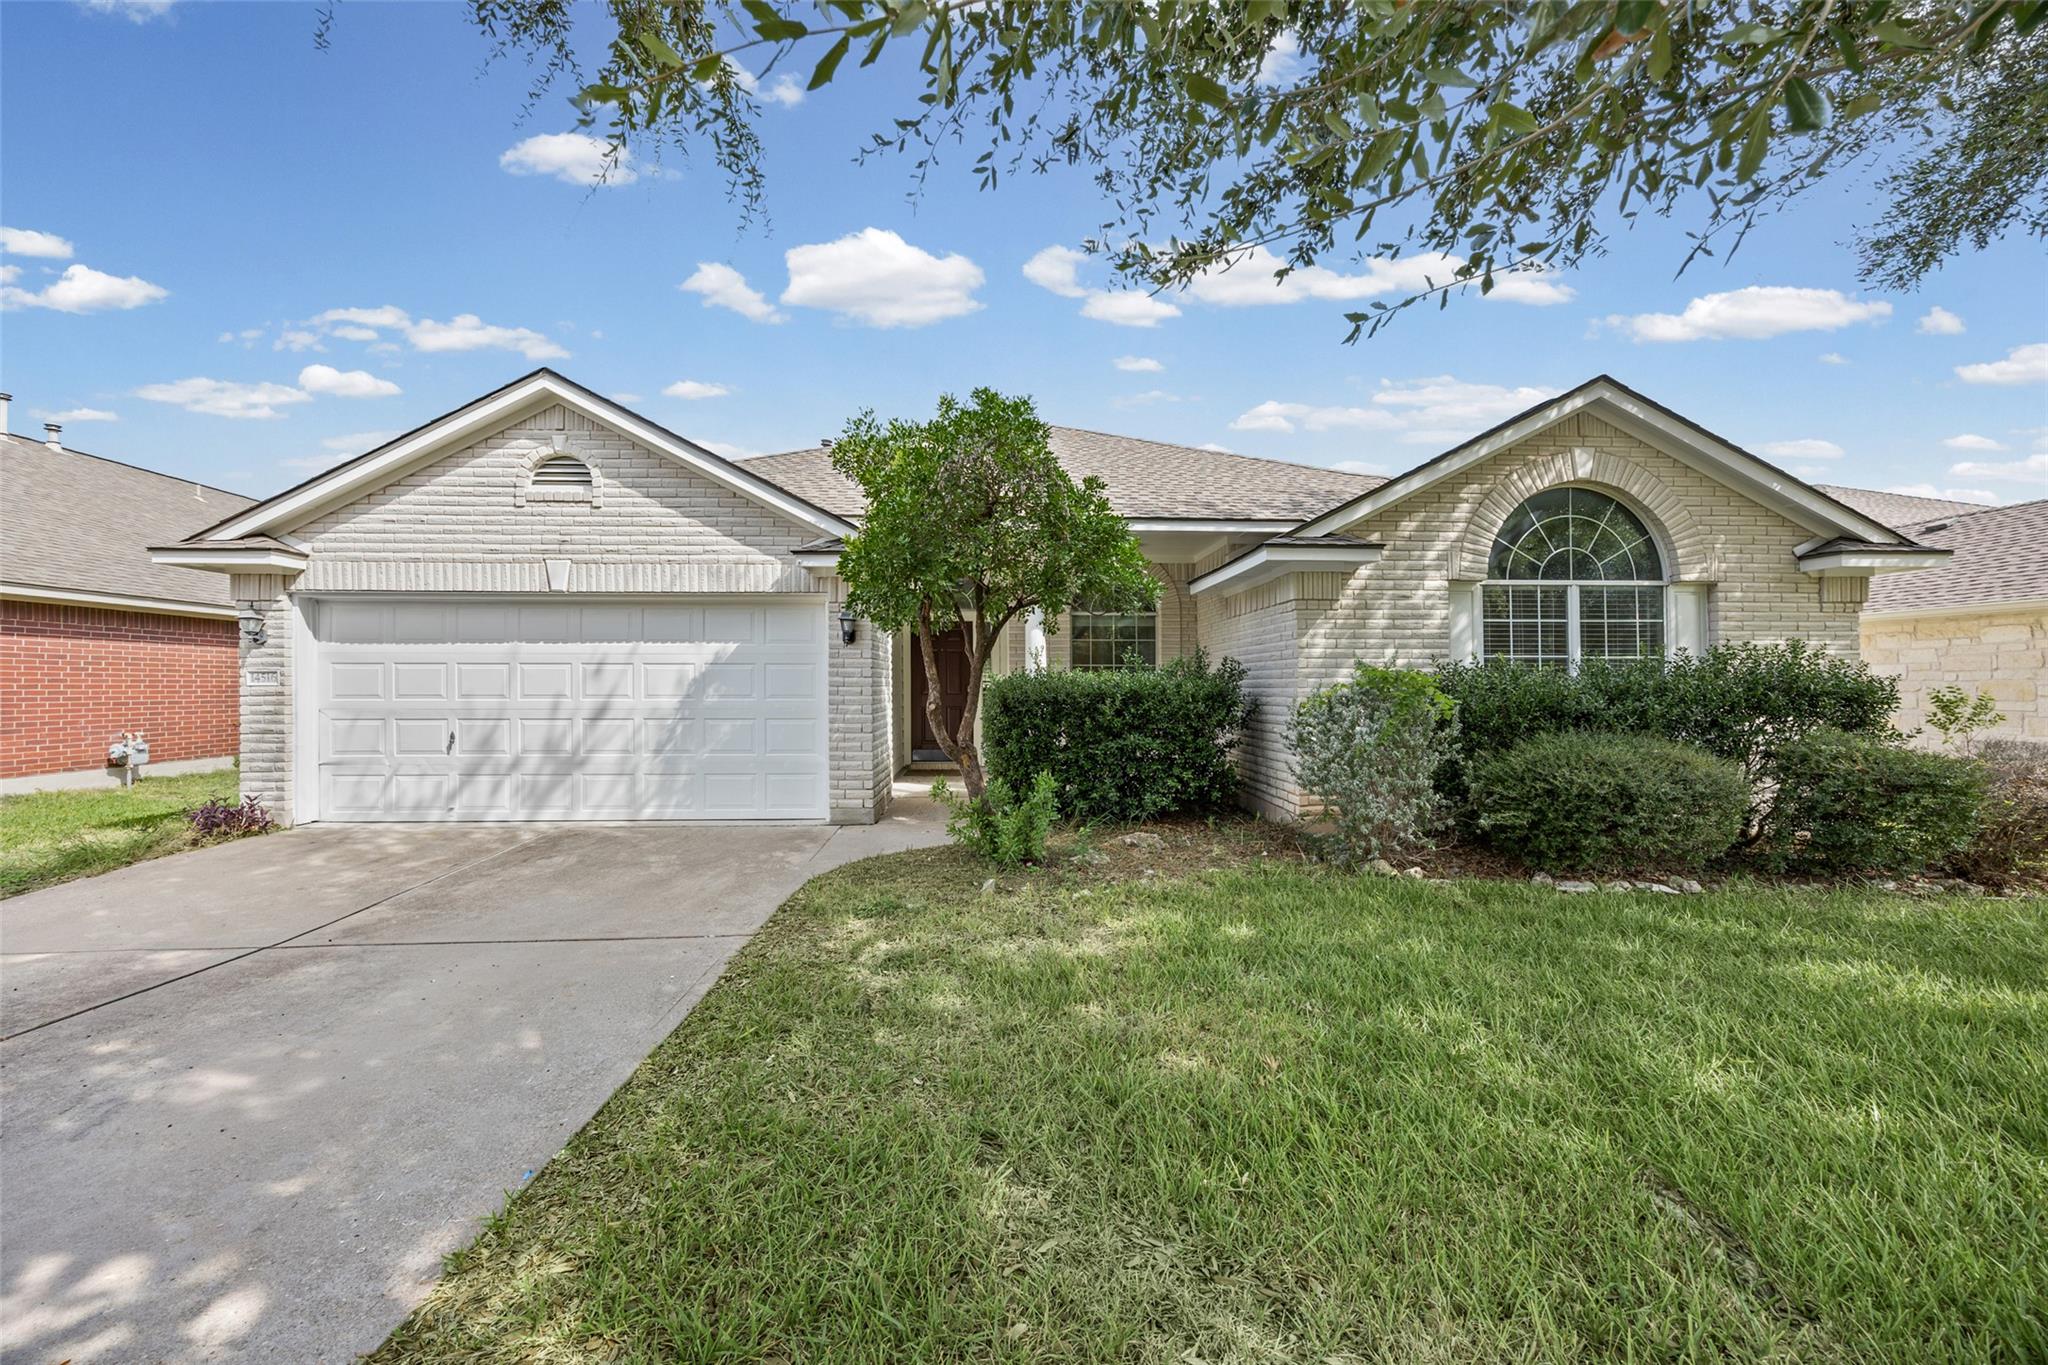
Welcome to resort-style living at an unbeatable value in the highly sought-after Avery Ranch master-planned community! This spacious 3-bedroom, 2-bathroom, 2,219 sq. ft. single-story home is a complete clean slate featuring a large, inviting family room and an open-concept floor plan. It has been beautifully updated with brand-new paint on both the interior and the exterior, eliminating any hassle of pre-move renovations and ensuring the home feels incredibly fresh from the moment you pull into the driveway.Beyond the pristine condition of the home, residents enjoy unparalleled amenities featuring five distinct community pools, multiple tennis and basketball courts, dedicated neighborhood parks, and the premier 18-hole Avery Ranch Golf Club. For outdoor enthusiasts, the scenic Brushy Creek Regional Trail offers miles of hiking, biking, and kayaking right in your backyard. Families will also love being zoned to highly acclaimed Leander ISD schools. The location is an absolute dream for convenience and entertainment. You are positioned just minutes away from a vibrant culinary scene, putting local staples like The League Kitchen & Tavern, Tony C's Pizza, and Foxhole Culinary Tavern right around the corner. Everyday errands and weekend retail therapy are effortless with immediate access to major shopping hubs including Lakeline Mall, H-E-B Plus!, H-Mart, Costco, Target, and a short drive to the upscale boutiques and nightlife at The Domain.
Description provided by the listing brokerage.
Facts
- Property type
- Residential · Single Family Residence
- Year built
- 2002
- Lot size
- 0.2 acres
- Living area
- 2,219 sq ft
- Price per sq ft
- $230
- Bathrooms
- 2 full, 0 half
- Garage
- 2 spaces
- HOA
- $206 (quarterly)
- County
- Williamson
- Neighborhood
- Avery Ranch West Ph 02
- School district
- Leander ISD
- Schools
- Rutledge · Stiles · Vista Ridge
Features
- Roof
- Asphalt
- View
- None
- Sewer
- Public Sewer
- Levels
- One
- Cooling
- Central Air
- Fencing
- Back Yard, Fenced, Wood
- Heating
- Central, Forced Air
- Flooring
- Carpet, Tile, Wood
- Utilities
- Cable Available, Electricity Connected, High Speed Internet, Natural Gas Connected, Sewer Connected, Water Connected
- Appliances
- Dishwasher, Disposal, Gas Range, Microwave, RNGHD, Refrigerator
- Lot
- Back Yard, Sprinkler - Automatic
- Water
- Public
- Pool
- None
- Horse amenities
- None
- Windows
- Aluminum Frames, Double Pane Windows
- Parking
- Concrete, Garage
- Exterior
- None
- Interior
- Ceiling Fan(s), Laminate Counters, Primary Bedroom on Main, Smart Thermostat, Wired for Data
- Community
- Clubhouse, Dog Park, High Speed Internet, Park, Pet Amenities, Picnic Area, Playground, Pool, Sidewalks, Underground Utilities
- Fireplace
- Gas Log, Gas Starter, Living Room
- Foundation
- Slab
- Waterfront
- None
- Energy efficiency
- None
- Accessibility
- None
- Construction
- Masonry – All Sides, Stucco
- Patio & porch
- Covered, Front Porch, Rear Porch
Location

 Listings courtesy of Unlock MLS as distributed by MLS GRID.
Based on information submitted to the MLS GRID as of November 15, 2026 at 4:04 PM CT. All data is obtained from various sources and may not have been verified by broker or MLS GRID. Supplied Open House Information is subject to change without notice. All information should be independently reviewed and verified for accuracy. Properties may or may not be listed by the office/agent presenting the information.
IDX information is provided exclusively for consumers' personal, non-commercial use, and may not be used for any purpose other than to identify prospective properties consumers may be interested in purchasing. The data is deemed reliable but is not guaranteed by MLS GRID, and its use may be subject to an end user license agreement prescribed by the applicable MLS. Some IDX listings have been excluded from this website. Any use or search of this website other than by a consumer looking to purchase or lease real estate is prohibited. Terms of use