
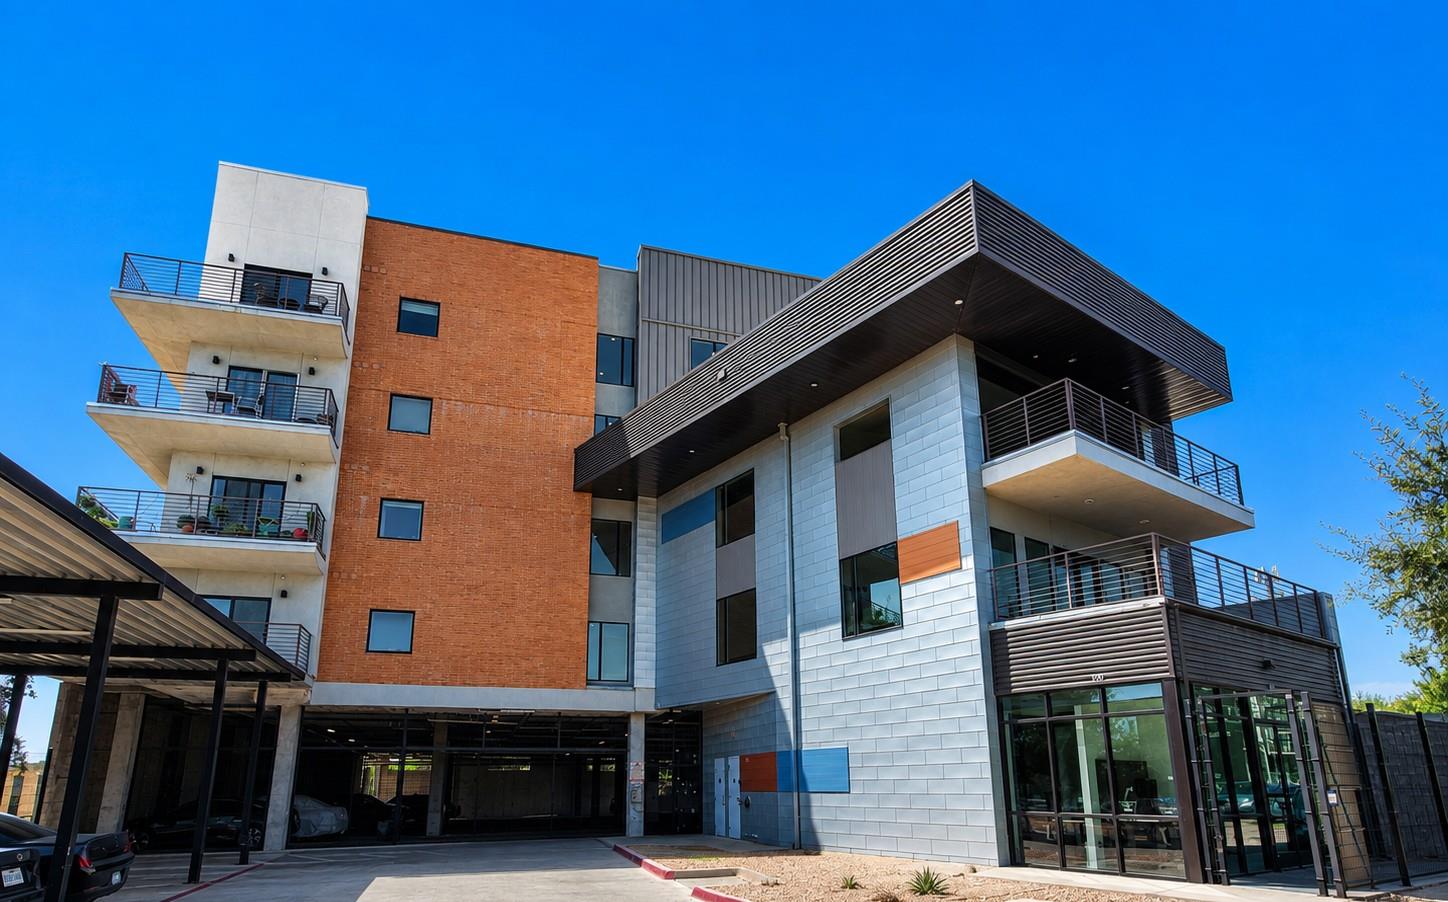
For sale
$109,900
6444 Burnet Rd #305
Austin, TX 78757
- 1 beds
- 1 baths
- 400 sq ft
- 0.01 acres
Listing courtesy of HomeBase · (512) 865-6091 · MLS# 7635398 · Status: Active
About this home
**Please note: This condo is part of a City of Austin affordable homeownership program and must be sold to an income-qualified buyer. Gross household income may not exceed 80% MFI. Please review the attached program documents for eligibility and application requirements.** Located in the heart of North Austin, this one-bedroom, one-bath condominium offers approximately 400 square feet of comfortable single-level living with convenient access to Burnet Road dining, shopping, nearby grocery options, public transit, and a variety of neighborhood destinations within walking distance. With a functional layout, modern finishes, a private balcony, and access to shared community spaces, this condominium offers a low-maintenance lifestyle with everyday convenience. The refrigerator and stacked washer and dryer convey, making the home move-in ready. Schedule your showing today!
Description provided by the listing brokerage.
Facts
- Property type
- Residential · Condominium
- Year built
- 2017
- Lot size
- 0.01 acres
- Living area
- 400 sq ft
- Price per sq ft
- $275
- Bathrooms
- 1 full, 0 half
- HOA
- $135 (monthly)
- County
- Travis
- Neighborhood
- Burnet 64 Condominiums
- School district
- Austin ISD
- Schools
- Gullett · Lamar (Austin ISD) · McCallum
Features
- Roof
- Membrane
- View
- City, Neighborhood
- Sewer
- Public Sewer
- Levels
- One
- Cooling
- Central Air, Electric
- Fencing
- None
- Heating
- Central, Electric
- Flooring
- Vinyl
- Utilities
- Cable Available, Electricity Connected, Sewer Connected, Water Connected
- Appliances
- Dishwasher, Disposal, Exhaust Fan, Microwave, Free-Standing Electric Range, Free-Standing Refrigerator, Stainless Steel Appliance(s), Washer/Dryer Stacked, Electric Water Heater
- Lot
- City Lot
- Water
- Public
- Pool
- None
- Horse amenities
- None
- Windows
- Blinds, Screens, Window Coverings
- Parking
- None
- Exterior
- Balcony, Restricted Access
- Interior
- Ceiling Fan(s), Quartz Counters, No Interior Steps, Open Floorplan, Primary Bedroom on Main, Smart Thermostat, Stackable W/D Connections
- Community
- Clubhouse, Common Grounds, Conference/Meeting Room, Controlled Access, Curbs, Google Fiber, Lock and Leave, Lounge, Sidewalks
- Foundation
- Slab
- Waterfront
- None
- Energy efficiency
- None
- Accessibility
- None
- Construction
- Brick Veneer, HardiPlank Type, Metal Siding, Stucco
- Patio & porch
- None
Location

 Listings courtesy of Unlock MLS as distributed by MLS GRID.
Based on information submitted to the MLS GRID as of November 15, 2026 at 3:57 PM CT. All data is obtained from various sources and may not have been verified by broker or MLS GRID. Supplied Open House Information is subject to change without notice. All information should be independently reviewed and verified for accuracy. Properties may or may not be listed by the office/agent presenting the information.
IDX information is provided exclusively for consumers' personal, non-commercial use, and may not be used for any purpose other than to identify prospective properties consumers may be interested in purchasing. The data is deemed reliable but is not guaranteed by MLS GRID, and its use may be subject to an end user license agreement prescribed by the applicable MLS. Some IDX listings have been excluded from this website. Any use or search of this website other than by a consumer looking to purchase or lease real estate is prohibited. Terms of use