
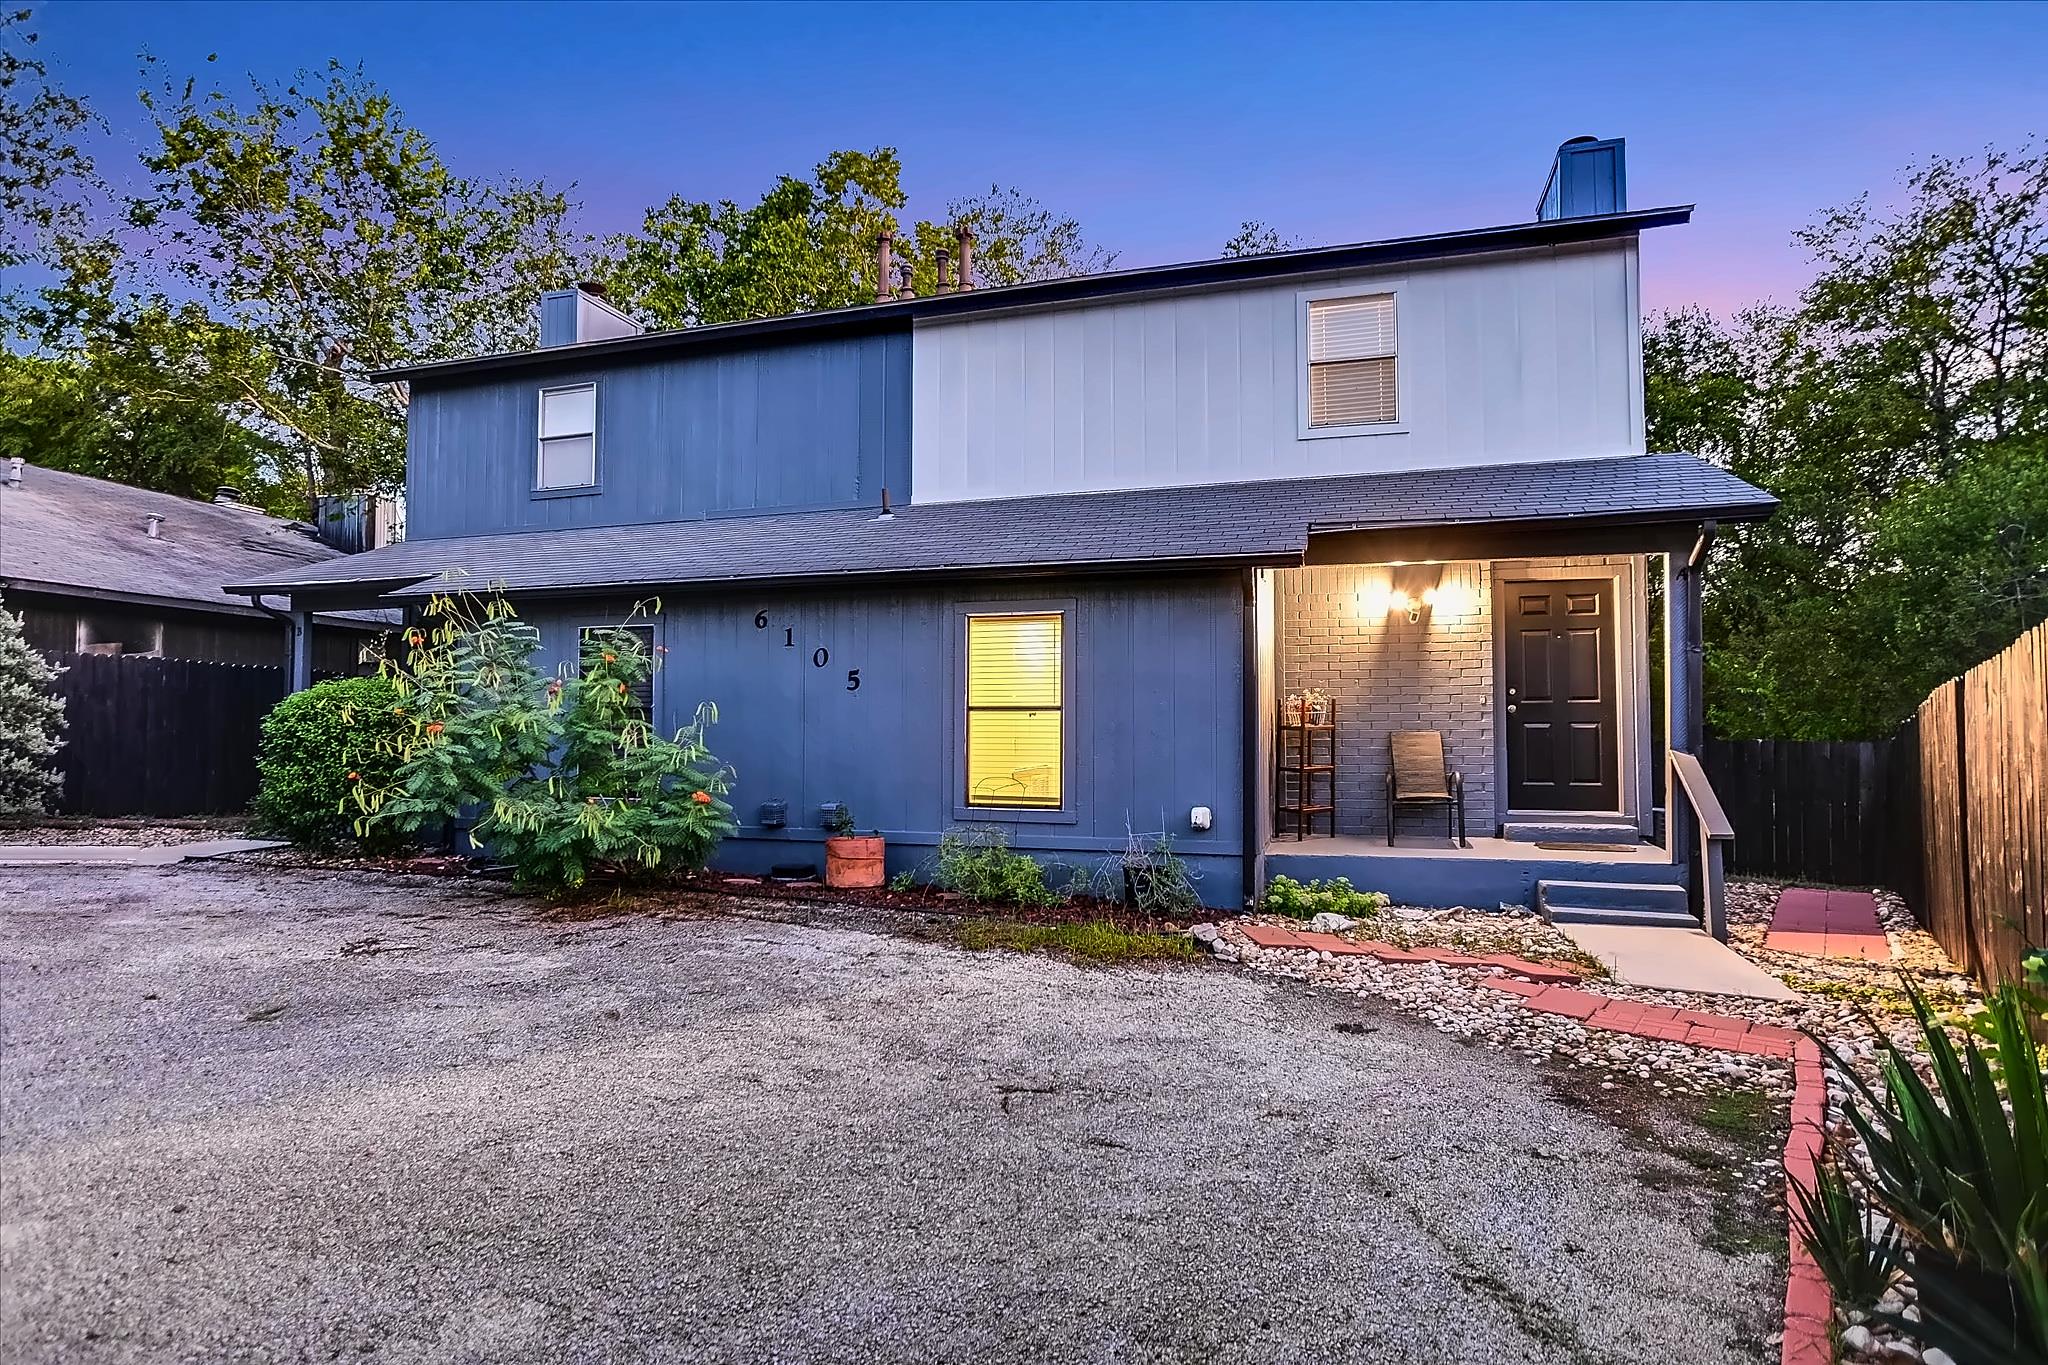
For sale
$200,000
6105 Conti Ct #A
Austin, TX 78744
- 2 beds
- 3 baths
- 1,098 sq ft
- 0.16 acres
Listing courtesy of Berkshire Hathaway TX Realty · (512) 306-1001 · MLS# 7634140 · Status: Active
About this home
Renovated and updated interior, a spacious fenced backyard and a cul-de-sac setting distinguish this two-bedroom, two-and-a-half-bath condo apart. The two-level layout keeps living and dining downstairs, with both generous sized bedrooms upstairs for ideal separation from the main gathering spaces. The living room centers around a fireplace, with wood-look vinyl flooring, recessed lighting and a bright open connection to the kitchen and dining area. White cabinetry, quartz countertops, a subway tile backsplash and stainless-steel appliances give the kitchen a clean, cohesive finish. A breakfast bar opens to the living room, while the adjacent dining area looks out to the backyard. Two full bathrooms upstairs and a main-level powder bath make the layout practical for everyday living and hosting. Outside, the rear deck steps down to a private oversized fenced yard backing to a greenbelt, offering space to garden, gather or enjoy time outdoors. A covered front porch adds a welcoming entry. All this plus 20 minutes to downtown and easy access to schools, shopping and dining. *Some photos virtually enhanced
Description provided by the listing brokerage.
Facts
- Property type
- Residential · See Remarks
- Year built
- 1983
- Lot size
- 0.16 acres
- Living area
- 1,098 sq ft
- Price per sq ft
- $182
- Bathrooms
- 2 full, 1 half
- County
- Travis
- Neighborhood
- Yarrabee Bend South Sec 01
- School district
- Austin ISD
- Schools
- Palm · Paredes · Akins
Features
- Roof
- Composition
- View
- Park/Greenbelt
- Sewer
- See Remarks
- Levels
- Two
- Cooling
- Central Air
- Fencing
- Chain Link
- Heating
- Central
- Flooring
- Carpet, Tile
- Utilities
- Electricity Connected, Natural Gas Connected, Sewer Connected
- Appliances
- Dishwasher, Oven, Electric Range, Refrigerator
- Lot
- Level, Trees-Medium (20 Ft - 40 Ft)
- Water
- Public
- Pool
- None
- Horse amenities
- None
- Parking
- Outside
- Exterior
- Private Yard
- Interior
- Breakfast Bar, Walk-In Closet(s)
- Community
- None
- Fireplace
- Living Room
- Foundation
- Slab
- Waterfront
- None
- Accessibility
- None
- Construction
- HardiPlank Type
- Patio & porch
- None
Location

 Listings courtesy of Unlock MLS as distributed by MLS GRID.
Based on information submitted to the MLS GRID as of November 15, 2026 at 4:00 PM CT. All data is obtained from various sources and may not have been verified by broker or MLS GRID. Supplied Open House Information is subject to change without notice. All information should be independently reviewed and verified for accuracy. Properties may or may not be listed by the office/agent presenting the information.
IDX information is provided exclusively for consumers' personal, non-commercial use, and may not be used for any purpose other than to identify prospective properties consumers may be interested in purchasing. The data is deemed reliable but is not guaranteed by MLS GRID, and its use may be subject to an end user license agreement prescribed by the applicable MLS. Some IDX listings have been excluded from this website. Any use or search of this website other than by a consumer looking to purchase or lease real estate is prohibited. Terms of use