
For sale
$399,999
115 Beneteau Dr
Austin, TX 78738
- 3 beds
- 2 baths
- 1,442 sq ft
- 0.2 acres
Listing courtesy of Moreland Properties · (512) 263-3282 · MLS# 7628585 · Status: Active
About this home
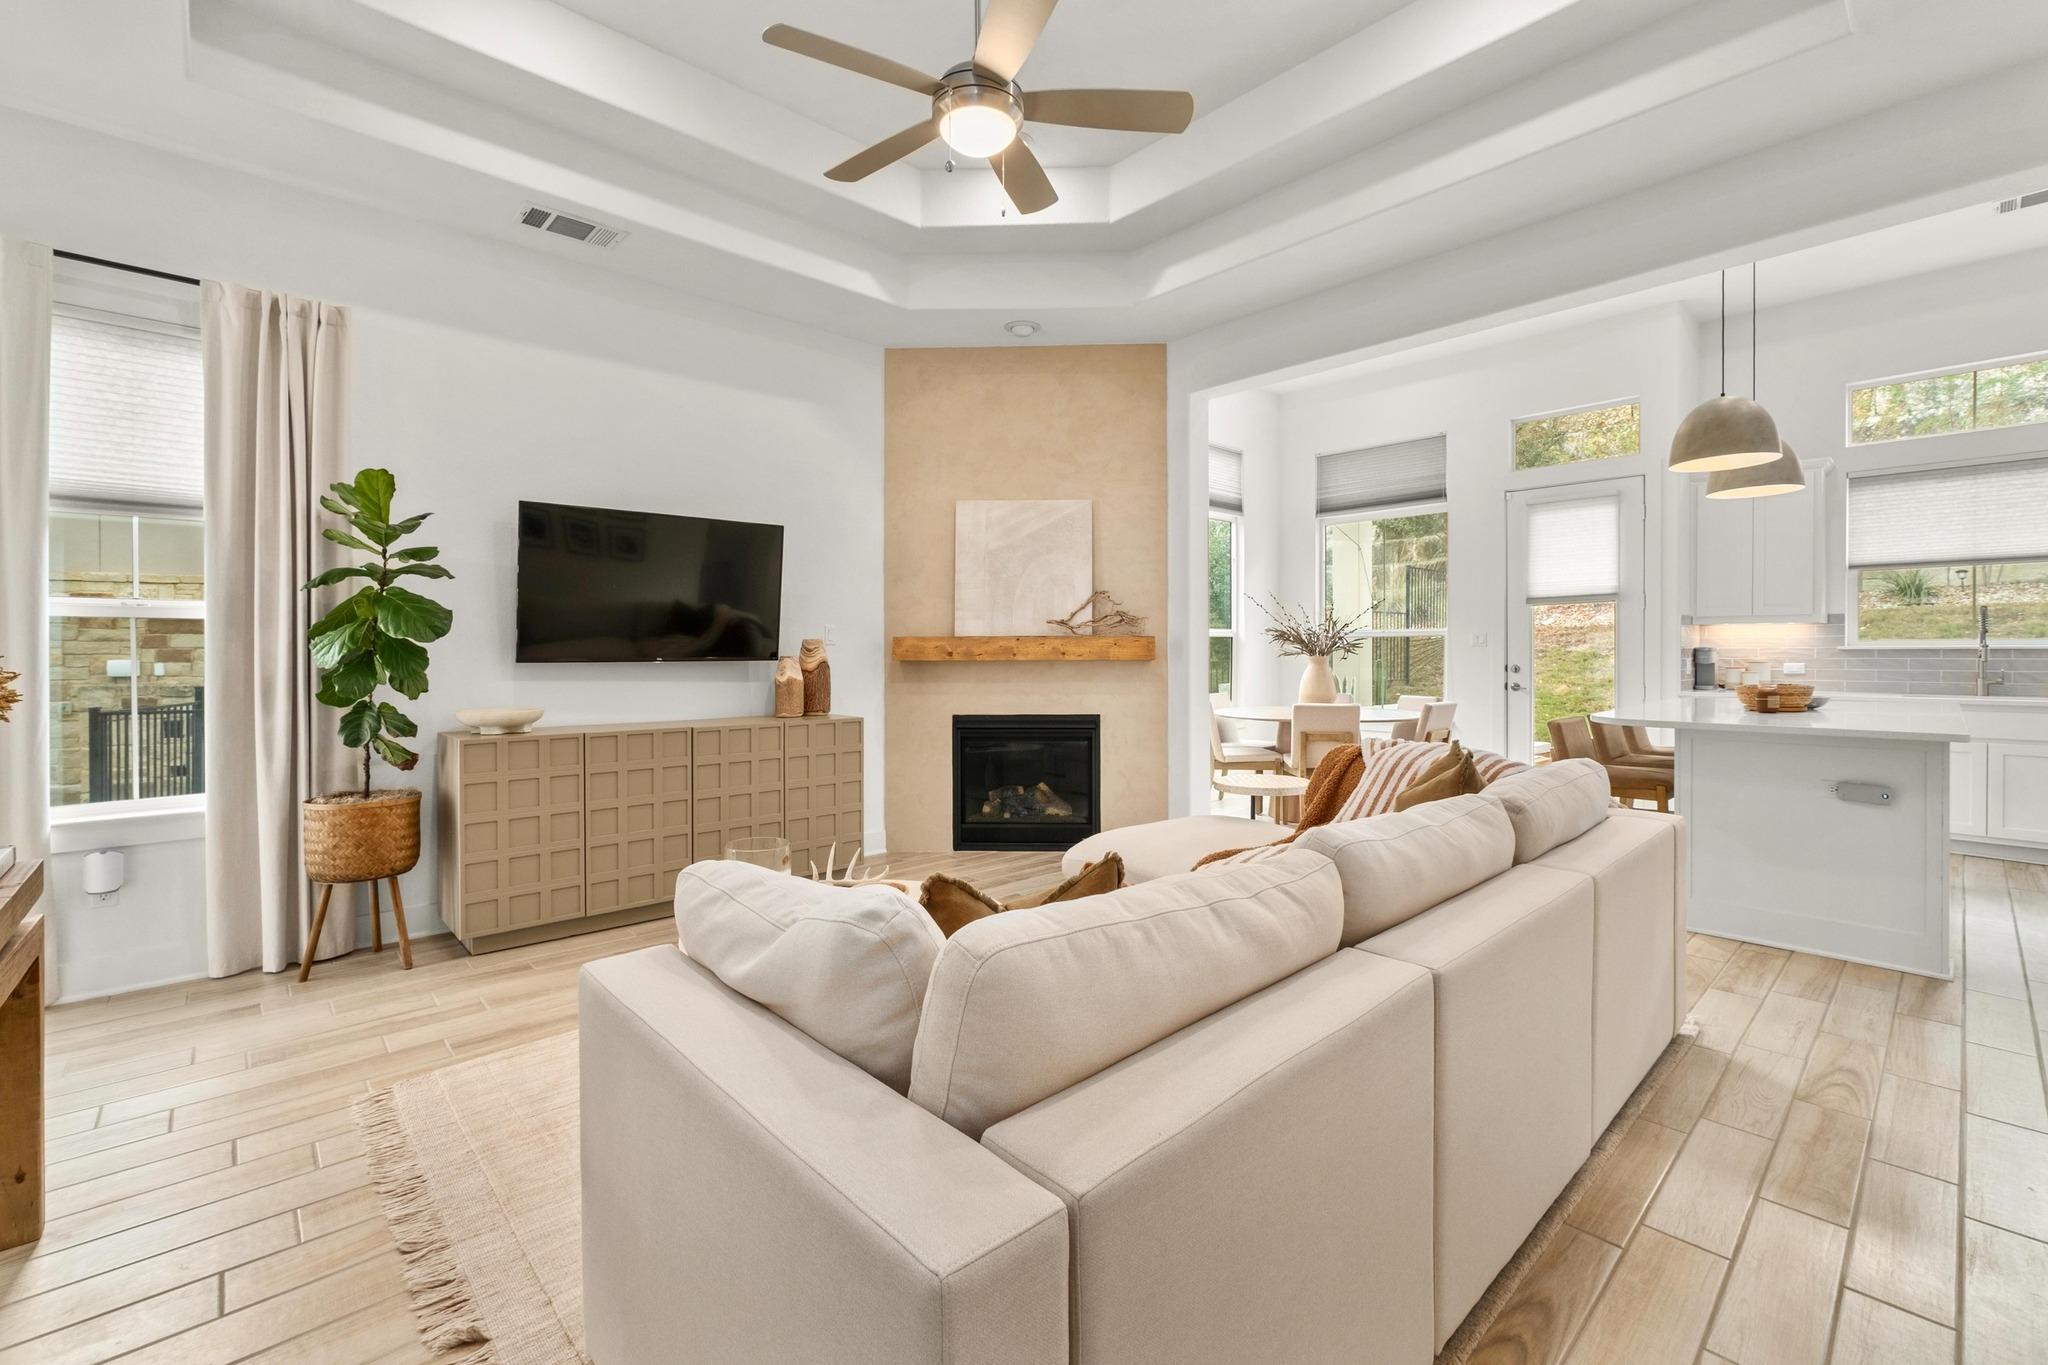
Lake Travis lock-and-leave luxury in the heart of Rough Hollow. Welcome to 115 Beneteau Drive — a like-new, single-level townhome offering effortless Hill Country living in one of Lakeway’s most desirable lake communities. This beautifully designed 3-bedroom, 2-bath residence features an open-concept layout filled with natural light, neutral upgraded finishes, and a timeless move-in-ready feel. The gourmet kitchen is equipped with premium appliances, sleek cabinetry, and generous prep space — flowing seamlessly into the spacious living and dining areas, perfect for entertaining or relaxing at home. The private primary suite offers a serene retreat with spa-like comfort, while two additional bedrooms provide flexibility for guests, a home office, or hobbies. Enjoy the convenience of a 2-car garage with ample storage and true low-maintenance living. Located just steps from Rough Hollow’s unmatched amenities — including resort-style pools, fitness center, trails, marina access, and lakeside recreation — this is the ideal opportunity for a full-time residence or weekend escape near Lake Travis and top-rated Lake Travis ISD. Luxury, lifestyle, and location — all in one perfect lock-and-leave home.
Description provided by the listing brokerage.
Facts
- Property type
- Residential · Condominium
- Year built
- 2022
- Lot size
- 0.2 acres
- Living area
- 1,442 sq ft
- Price per sq ft
- $277
- Bathrooms
- 2 full, 0 half
- Garage
- 2 spaces
- HOA
- $520 (monthly)
- Annual taxes
- $8,411
- County
- Travis
- Neighborhood
- Vineyard Rough Hollow Condo
- School district
- Lake Travis ISD
- Schools
- Serene Hills · Lake Travis · Lake Travis
Features
- Roof
- Composition
- View
- Neighborhood, Park/Greenbelt
- Sewer
- MUD
- Levels
- One
- Cooling
- Central Air
- Fencing
- Back Yard, Wrought Iron
- Heating
- Central
- Flooring
- Carpet, Tile
- Utilities
- Electricity Connected, Natural Gas Connected, Sewer Connected, Water Connected
- Appliances
- Built-In Oven(s), Dishwasher, Disposal, Exhaust Fan, Gas Cooktop, Microwave
- Lot
- Back Yard, Front Yard, Landscaped, Private, Sprinkler - Automatic
- Water
- MUD
- Pool
- None
- Horse amenities
- None
- Windows
- Double Pane Windows, Window Coverings
- Parking
- Additional Parking
- Exterior
- Private Yard
- Interior
- Ceiling-Vaulted, Quartz Counters, In-Law Floorplan, Kitchen Island, No Interior Steps, Open Floorplan, Soaking Tub, Storage, Walk-In Closet(s)
- Community
- Clubhouse, Common Grounds, Dog Park, Lake, Playground, Pool
- Fireplace
- Gas Starter, Living Room
- Foundation
- Slab
- Waterfront
- None
- Energy efficiency
- None
- Accessibility
- None
- Construction
- Stone, Stucco
- Patio & porch
- Covered, Front Porch, Rear Porch
Location

 Listings courtesy of Unlock MLS as distributed by MLS GRID.
Based on information submitted to the MLS GRID as of November 15, 2026 at 4:05 PM CT. All data is obtained from various sources and may not have been verified by broker or MLS GRID. Supplied Open House Information is subject to change without notice. All information should be independently reviewed and verified for accuracy. Properties may or may not be listed by the office/agent presenting the information.
IDX information is provided exclusively for consumers' personal, non-commercial use, and may not be used for any purpose other than to identify prospective properties consumers may be interested in purchasing. The data is deemed reliable but is not guaranteed by MLS GRID, and its use may be subject to an end user license agreement prescribed by the applicable MLS. Some IDX listings have been excluded from this website. Any use or search of this website other than by a consumer looking to purchase or lease real estate is prohibited. Terms of use