
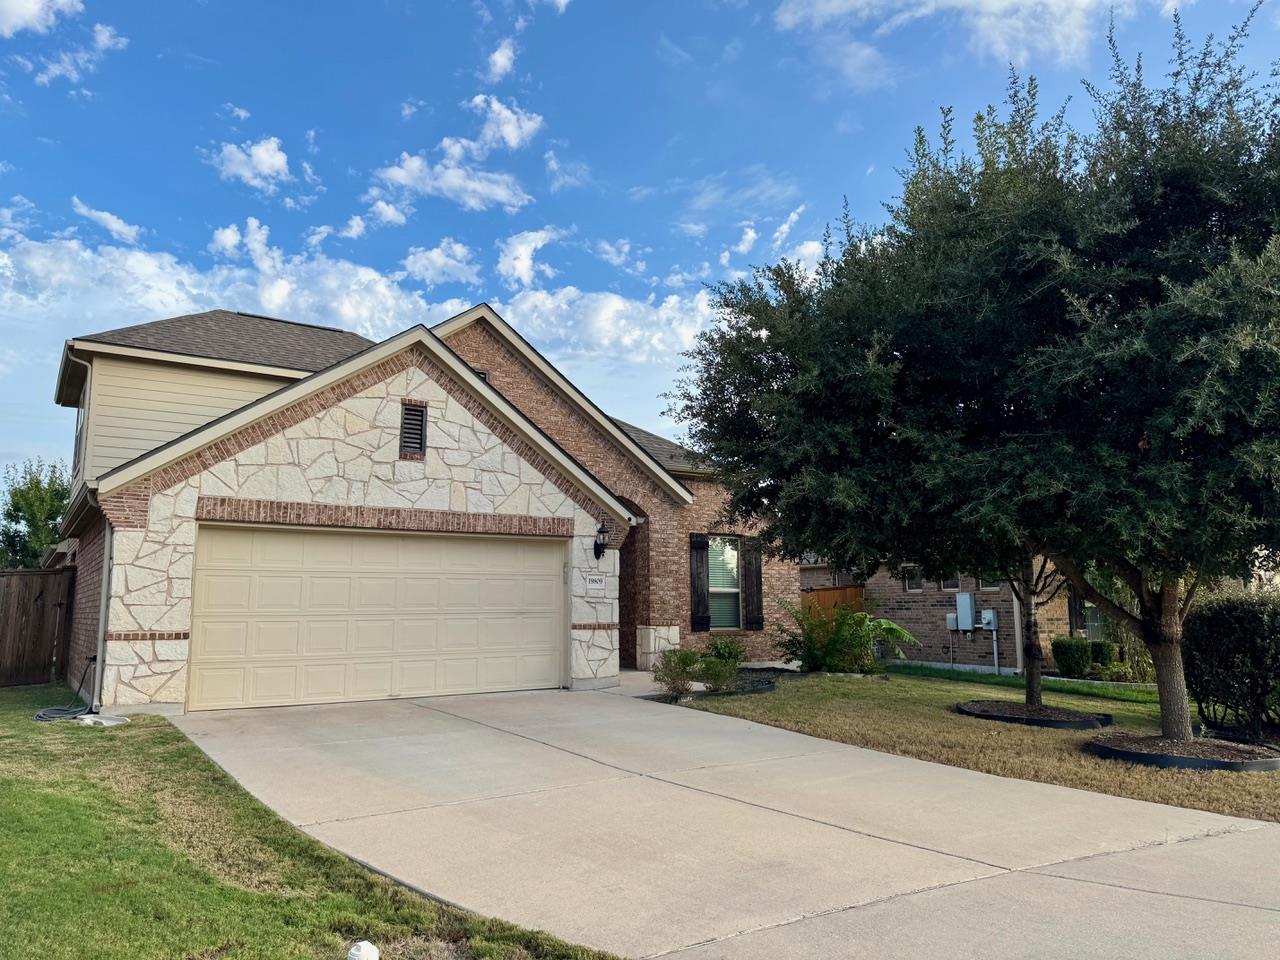
For rent
$2,450/mo
19809 Grail Hollows Cv
Pflugerville, TX 78660
- 3 beds
- 2 baths
- 2,312 sq ft
- 0.18 acres
Listing courtesy of Avalar Austin · (512) 610-5000 · MLS# 7625084 · Status: Active
About this rental
*** Available Dec 1st, 2026**Beautiful 3-Bedroom Home with Office & Bonus Room in Avalon. Step inside and fall in love with the soaring ceilings, abundant natural light, and inviting open-concept design that seamlessly connects the living, dining, and kitchen areas. The spacious kitchen is the heart of the home, featuring granite countertops, a farmhouse-style sink, stainless steel appliances, a French-door refrigerator, and an expansive island that opens to the light-filled living space—perfect for everyday living and entertaining. Need room to work, unwind, or spread out? The dedicated downstairs office makes working from home a breeze, while the oversized upstairs bonus room offers endless possibilities for a game room, home gym, media room, guest retreat, or play space. The spacious primary suite provides a relaxing escape, complete with a large ensuite bath featuring dual vanities, a separate shower, and a walk-in closet. Outside, enjoy the large lot, privacy-fenced backyard, and covered porch—ideal for morning coffee, weekend gatherings, or simply relaxing at the end of the day. The location is just as appealing. Enjoy the privacy of a cul-de-sac, An elementary school within walking distance, and convenient access to SH 130, SH 45, and major employers throughout the area. This rental won’t last long! Call to schedule a viewing today.
Description provided by the listing brokerage.
Facts
- Property type
- Residential Lease · Single Family Residence
- Year built
- 2015
- Lot size
- 0.18 acres
- Living area
- 2,312 sq ft
- Bathrooms
- 2 full, 0 half
- Garage
- 2 spaces
- County
- Travis
- Neighborhood
- Avalon Ph 10
- School district
- Pflugerville ISD
- Schools
- Riojas · Cele · Weiss
Features
- Roof
- Shingle
- View
- None
- Sewer
- Public Sewer
- Levels
- One and One Half
- Cooling
- Central Air
- Fencing
- Back Yard, Fenced
- Heating
- Central
- Flooring
- Carpet, Tile
- Lease term
- Negotiable
- Utilities
- Electricity Available, Natural Gas Connected
- Appliances
- Dishwasher, Disposal, Range, Refrigerator
- Lot
- Cul-De-Sac, Level
- Pets
- Dogs OK, Small (< 20 lbs)
- Water
- Public
- Pool
- None
- Windows
- Blinds
- Parking
- Attached, Concrete
- Exterior
- Private Yard
- Interior
- Ceiling Fan(s), Ceiling-High, Granite Counters, In-Law Floorplan, Open Floorplan, Primary Bedroom on Main, Study/Home Office
- Community
- Clubhouse, Cluster Mailbox, Common Grounds, Pet Amenities, Playground, Pool
- Foundation
- Slab
- Waterfront
- None
- Energy efficiency
- None
- Accessibility
- Accessible Doors, Accessible Kitchen Appliances, Accessible Stairway
- Construction
- Brick Veneer, HardiPlank Type
- Patio & porch
- Covered, Patio
Location

 Listings courtesy of Unlock MLS as distributed by MLS GRID.
Based on information submitted to the MLS GRID as of November 15, 2026 at 4:36 PM CT. All data is obtained from various sources and may not have been verified by broker or MLS GRID. Supplied Open House Information is subject to change without notice. All information should be independently reviewed and verified for accuracy. Properties may or may not be listed by the office/agent presenting the information.
IDX information is provided exclusively for consumers' personal, non-commercial use, and may not be used for any purpose other than to identify prospective properties consumers may be interested in purchasing. The data is deemed reliable but is not guaranteed by MLS GRID, and its use may be subject to an end user license agreement prescribed by the applicable MLS. Some IDX listings have been excluded from this website. Any use or search of this website other than by a consumer looking to purchase or lease real estate is prohibited. Terms of use