
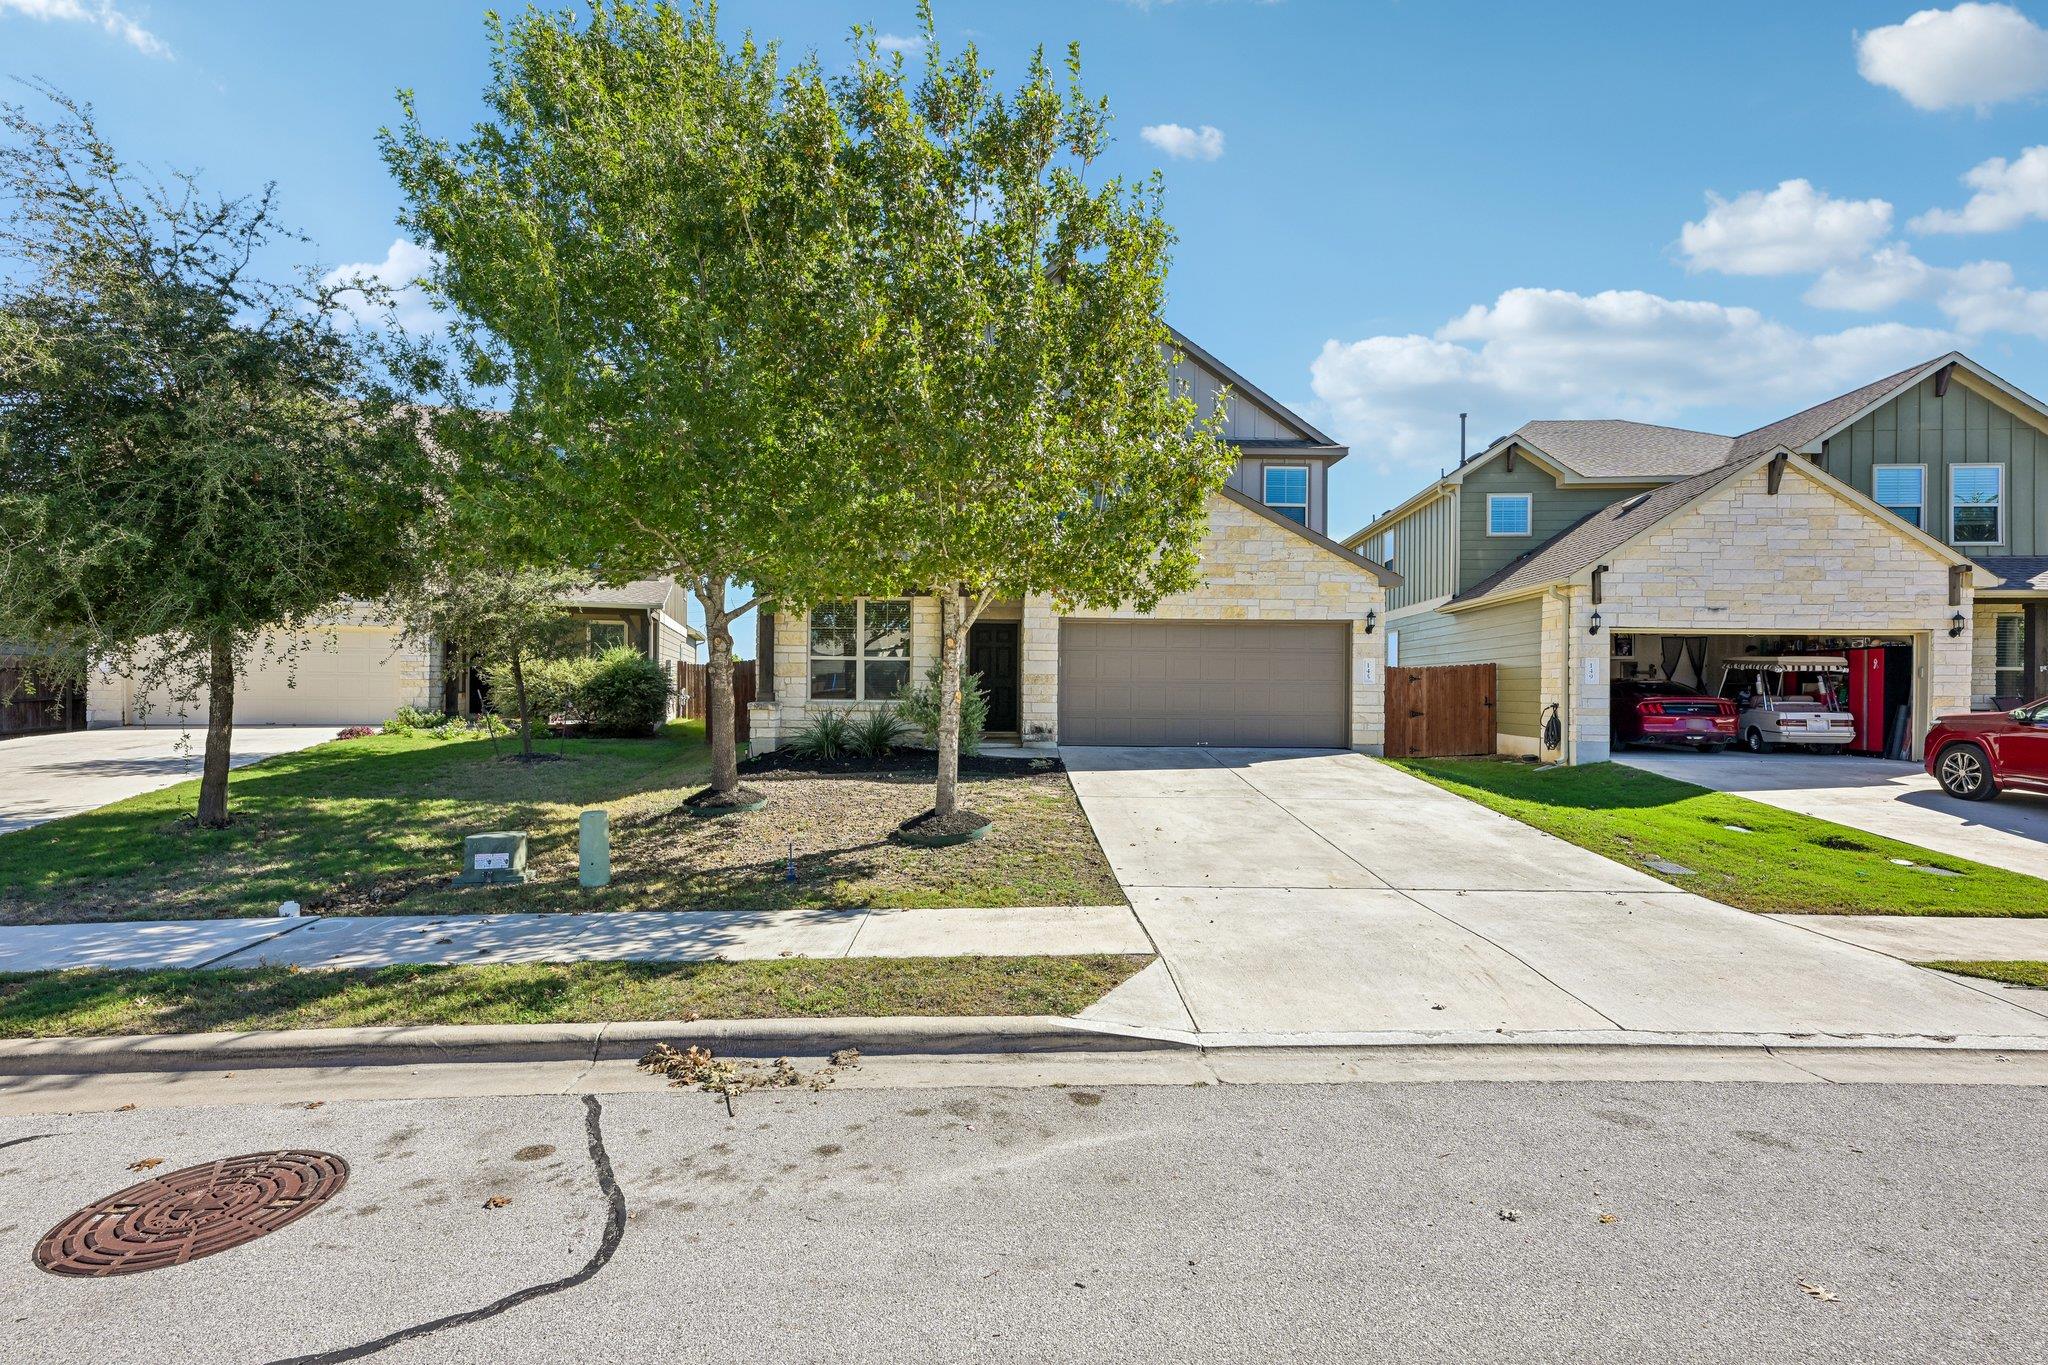
For sale
$309,900
145 Carlina Loop
Liberty Hill, TX 78642
- 3 beds
- 3 baths
- 2,112 sq ft
- 0.17 acres
Listing courtesy of LPT Realty, LLC · (877) 366-2213 · MLS# 7624304 · Status: Active
About this home
Welcome home to space, style, and flexibility. This three bedroom, two and one half bath home features a floor plan with an open kitchen, dining, and family room layout made for gathering. Work from home in style: the downstairs office has its own French-door entry and a generous closet, giving you a true separate workspace. The kitchen shines with an oversized granite island, abundant cabinetry, and natural light pouring in from every angle, flowing seamlessly into the dining and family room. Upstairs, a loft/game room offers the perfect hangout spot, joined by the primary bedroom and bath, two spacious secondary bedrooms, a second full bath and laundry room. Move in worry free with refrigerator, washer, and dryer included. New Carpet and Interior Paint October 2026. In the Santa Rita Ranch community, enjoy several parks, swimming pool, and grill areas. Ideally located moments from ACC, Leander Station Metro Rail, Leander Hospital, HEB, and endless retail and dining. Make your appointment to see this home today. Buyer to Verify all MLS data.
Description provided by the listing brokerage.
Facts
- Property type
- Residential · Single Family Residence
- Year built
- 2017
- Lot size
- 0.17 acres
- Living area
- 2,112 sq ft
- Price per sq ft
- $147
- Bathrooms
- 2 full, 1 half
- Garage
- 2 spaces
- HOA
- $116 (monthly)
- Annual taxes
- $7,417
- County
- Williamson
- Neighborhood
- Santa Rita Ranch South Sec 14
- School district
- Liberty Hill ISD
- Schools
- Santa Rita · Legacy Ranch · Liberty Hill
Features
- Roof
- Shingle
- View
- Neighborhood
- Sewer
- Public Sewer
- Levels
- Two
- Cooling
- Ceiling Fan(s), Central Air
- Fencing
- Back Yard, Gate, Privacy, Wood
- Heating
- Central, Natural Gas
- Flooring
- Carpet, Tile, Vinyl
- Utilities
- Cable Connected, Electricity Connected, Natural Gas Connected, Sewer Connected, Underground Utilities, Water Connected
- Appliances
- Dishwasher, Disposal, Exhaust Fan, Gas Cooktop, Microwave, Oven, Free-Standing Gas Range, Free-Standing Refrigerator, Self Cleaning Oven, Stainless Steel Appliance(s), Washer/Dryer, Water Heater
- Lot
- Back Yard, Curbs, Front Yard, Interior Lot, Level, Sprinkler - Automatic, Trees-Medium (20 Ft - 40 Ft)
- Water
- Public
- Pool
- None
- Horse amenities
- None
- Windows
- Blinds, Screens
- Parking
- Attached, Door-Single, Garage, Garage Door Opener, Garage Faces Front
- Exterior
- Private Yard
- Interior
- Breakfast Bar, Ceiling Fan(s), Eat-in Kitchen, Entrance Foyer, Granite Counters, Ceiling-High, In-Law Floorplan, Pantry, Walk-In Closet(s), Interior Steps, Multiple Living Areas, Study/Home Office
- Community
- Cluster Mailbox, Curbs, Park, Picnic Area, Planned Social Activities, Playground, Pool, Sidewalks, Street Lights, Suburban, Trail(s)
- Fireplace
- None
- Foundation
- Slab
- Waterfront
- None
- Energy efficiency
- None
- Accessibility
- None
- Construction
- Cement Siding, Stone
- Patio & porch
- None
Location

 Listings courtesy of Unlock MLS as distributed by MLS GRID.
Based on information submitted to the MLS GRID as of November 15, 2026 at 4:04 PM CT. All data is obtained from various sources and may not have been verified by broker or MLS GRID. Supplied Open House Information is subject to change without notice. All information should be independently reviewed and verified for accuracy. Properties may or may not be listed by the office/agent presenting the information.
IDX information is provided exclusively for consumers' personal, non-commercial use, and may not be used for any purpose other than to identify prospective properties consumers may be interested in purchasing. The data is deemed reliable but is not guaranteed by MLS GRID, and its use may be subject to an end user license agreement prescribed by the applicable MLS. Some IDX listings have been excluded from this website. Any use or search of this website other than by a consumer looking to purchase or lease real estate is prohibited. Terms of use