
For sale
$499,000
1101 Ivean Pearson Rd #A102
Lago Vista, TX 78645
- 3 beds
- 3 baths
- 1,915 sq ft
- 0.38 acres
Listing courtesy of Compass RE Texas, LLC · (512) 575-3644 · MLS# 7618266 · Status: Active
About this home
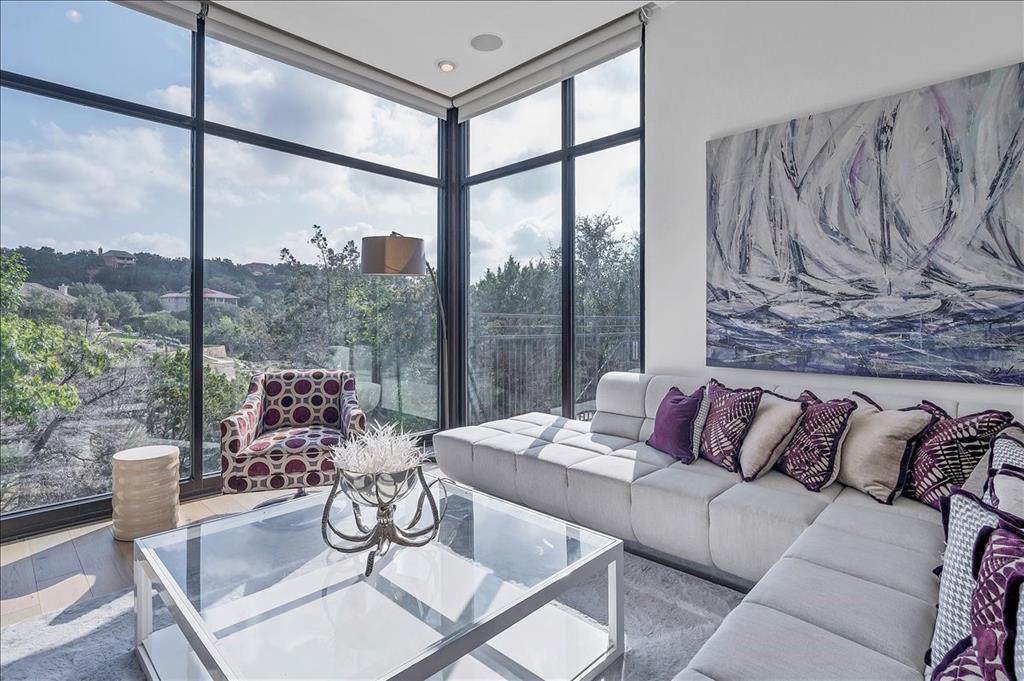
Enjoy relaxed lakefront living in this ground-level condo overlooking Lake Travis. Designed for easy one-level living, the home features a Balboa floor plan (the largest layout in the community), an oversized private patio, and an attached two-car garage that adds everyday convenience. The interior offers three spacious bedrooms and three full bathrooms, including two en-suite bedrooms that provide comfort and privacy for guests or family. The home has been thoughtfully updated with numerous upgrades, including motorized uv window shades, brand new white oak plank flooring and stunning dining room chandelier. Views take center stage, with the large patio serving as the perfect spot to start your morning or unwind in the evening while taking in the scenery of Lake Travis and the hill country. Residents enjoy access to resort-style amenities, including a beautiful pool and spa, outdoor kitchen, poolside restrooms, and an outdoor shower. Additional community features include a day dock, firepit, and designated kayak storage, making it easy to enjoy the lake lifestyle without the upkeep. All of these luxury amenities overlook Lake Travis. This property offers low-maintenance living with exceptional views and space, well suited for full-time living or a lock-and-leave second home. Short-term rentals are not permitted.
Description provided by the listing brokerage.
Facts
- Property type
- Residential · Condominium
- Year built
- 2008
- Lot size
- 0.38 acres
- Living area
- 1,915 sq ft
- Price per sq ft
- $261
- Bathrooms
- 3 full, 0 half
- Garage
- 2 spaces
- HOA
- $719 (monthly)
- Annual taxes
- $7,880
- County
- Travis
- Neighborhood
- Waterstone Condo
- School district
- Lago Vista ISD
- Schools
- Lago Vista · Lago Vista · Lago Vista
Features
- Roof
- Metal
- View
- Canal, Lake, Trees/Woods
- Sewer
- Public Sewer
- Levels
- One
- Cooling
- Ceiling Fan(s), Central Air
- Fencing
- None
- Heating
- Central
- Flooring
- Carpet, Laminate
- Utilities
- Cable Connected, Electricity Connected, Water Connected
- Appliances
- Cooktop, Dishwasher, Disposal, Electric Range, Microwave, Washer/Dryer
- Lot
- Many Trees
- Water
- Public
- Pool
- None
- Horse amenities
- None
- Windows
- Blinds, Double Pane Windows, Window Coverings
- Parking
- Common, Garage, Garage Door Opener, Private
- Exterior
- Balcony, Boat Dock - Shared, Gas Grill
- Interior
- Breakfast Bar, Ceiling Fan(s), Ceiling-High, Chandelier, Granite Counters, Double Vanity, Open Floorplan, Primary Bedroom on Main, Soaking Tub, Walk-In Closet(s)
- Community
- BBQ Pit/Grill, Cluster Mailbox, Common Grounds, Hot Tub, Picnic Area, Pool
- Foundation
- Slab
- Waterfront
- Canal Front, Lake Front, Lake Privileges, Waterfront
- Energy efficiency
- None
- Accessibility
- None
- Construction
- HardiPlank Type, Stucco
- Patio & porch
- Awning(s), Covered, Deck
Location

 Listings courtesy of Unlock MLS as distributed by MLS GRID.
Based on information submitted to the MLS GRID as of November 15, 2026 at 4:31 PM CT. All data is obtained from various sources and may not have been verified by broker or MLS GRID. Supplied Open House Information is subject to change without notice. All information should be independently reviewed and verified for accuracy. Properties may or may not be listed by the office/agent presenting the information.
IDX information is provided exclusively for consumers' personal, non-commercial use, and may not be used for any purpose other than to identify prospective properties consumers may be interested in purchasing. The data is deemed reliable but is not guaranteed by MLS GRID, and its use may be subject to an end user license agreement prescribed by the applicable MLS. Some IDX listings have been excluded from this website. Any use or search of this website other than by a consumer looking to purchase or lease real estate is prohibited. Terms of use