
For sale
$3,850,000
1102 Heritage Way
Austin, TX 78703
- 5 beds
- 5 baths
- 4,070 sq ft
- 0.21 acres
Listing courtesy of Compass RE Texas, LLC · (512) 575-3644 · MLS# 7609003 · Status: Active
About this home
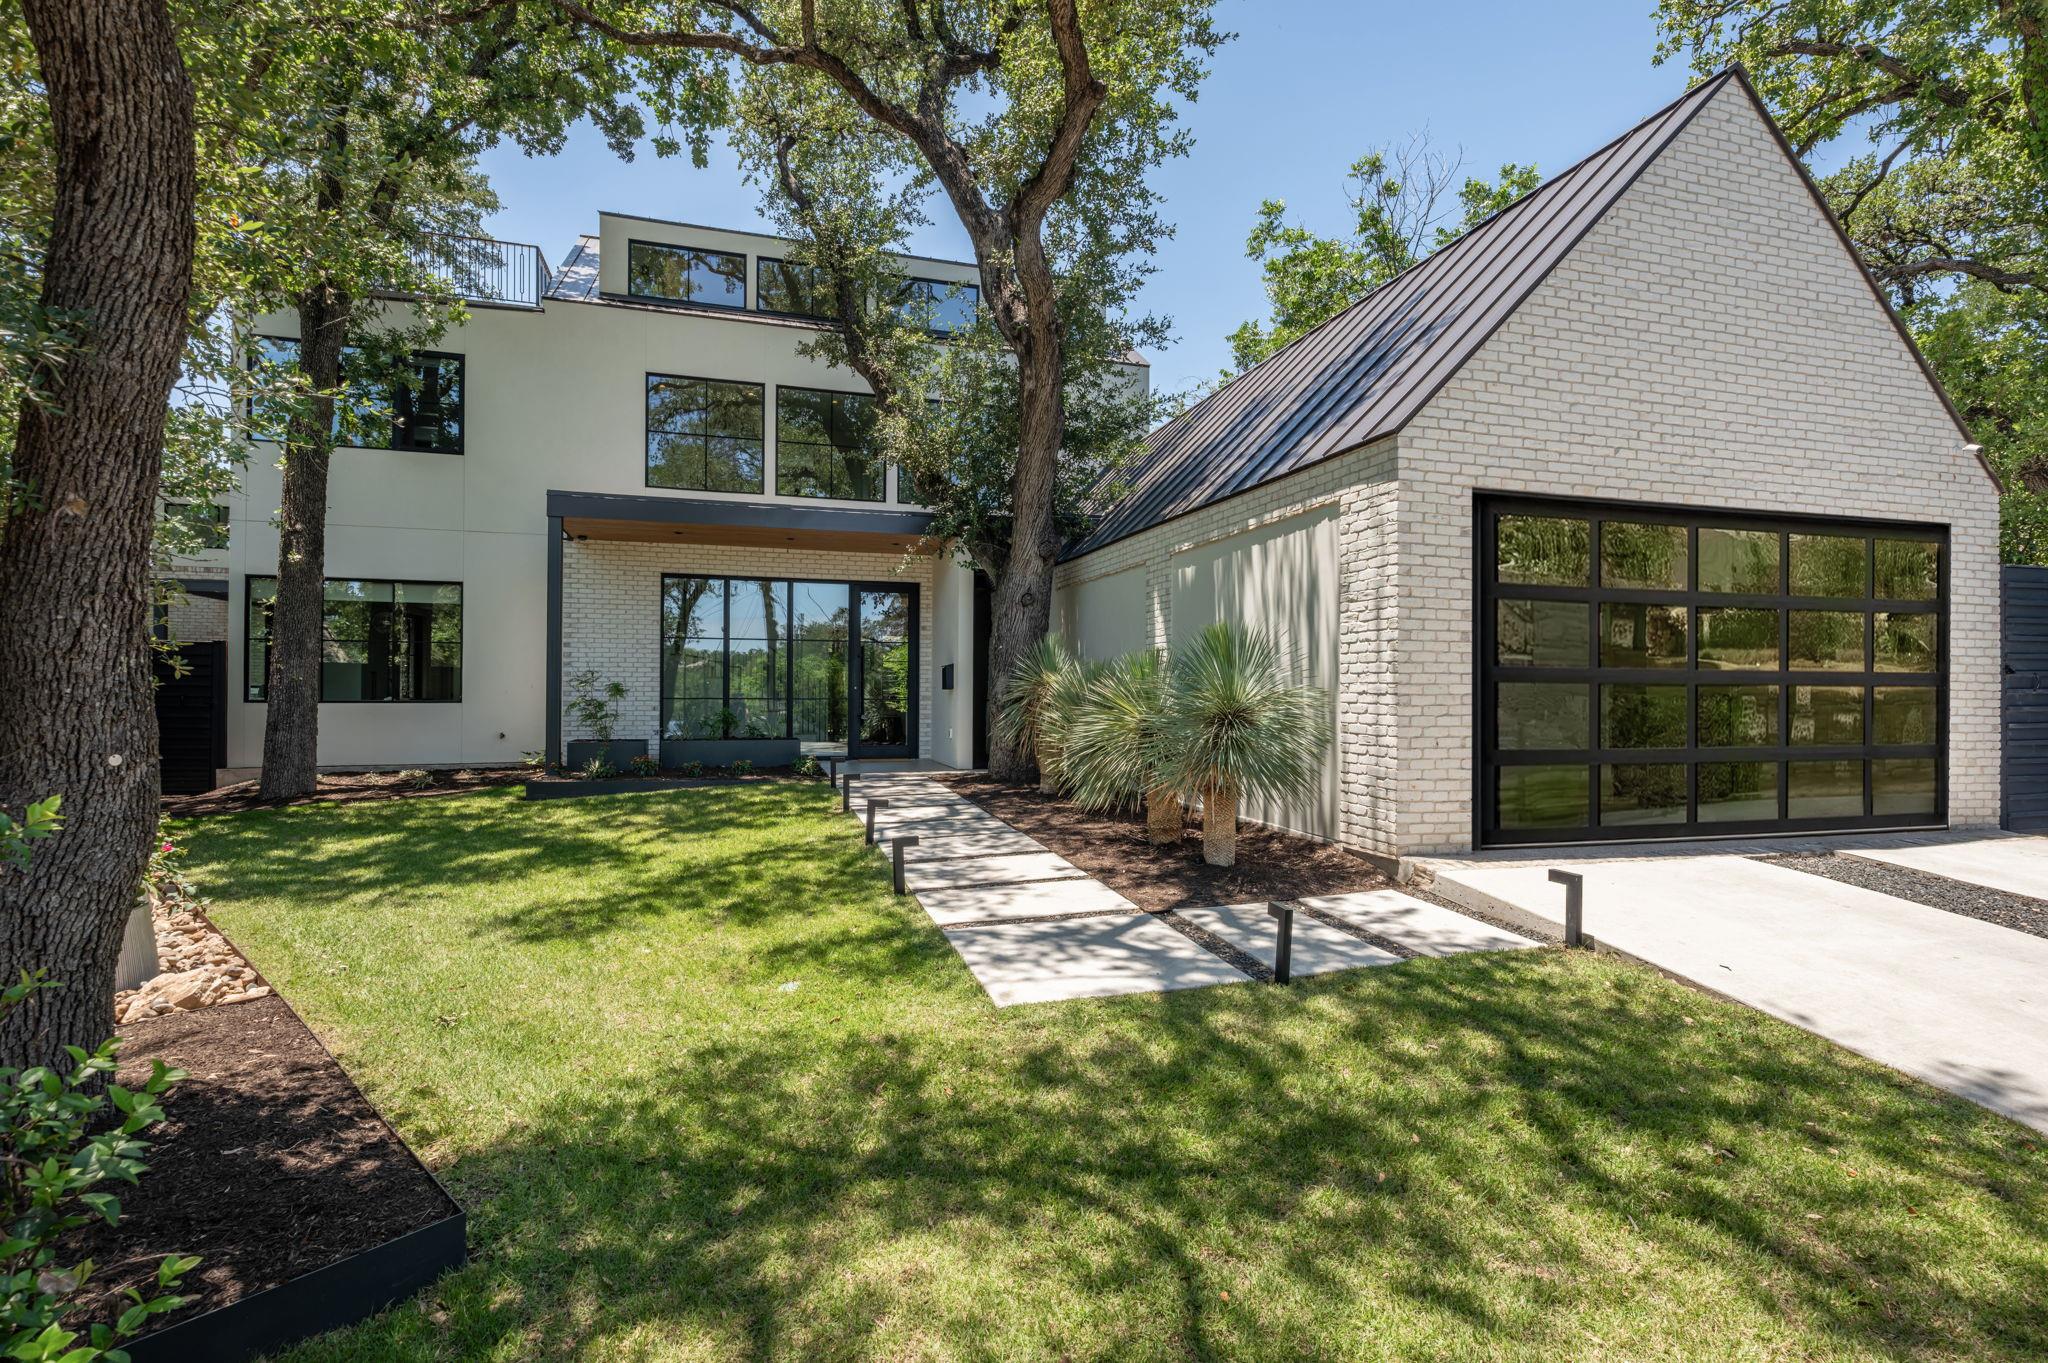
This timeless transitional-modern residence by Mosier Luxury Homes is tucked into a quiet cul-de-sac in the heart of Deep Eddy. Thoughtfully designed with a refined yet livable aesthetic, the home blends sophisticated finishes with purposeful design. A light-filled foyer opens to floor-to-ceiling windows framing views of the large covered patio and private backyard. The outdoor living space is a retreat, complete with a fireplace, designated TV area, and heated plunge pool—perfect for entertaining and quiet relaxation. The main level is anchored by a chef’s kitchen featuring Wolf and Sub-Zero appliances, a natural stone waterfall island, and custom cabinetry. A charming breakfast nook, wrapped in oversized windows and white brick walls, offers a sunlit setting for everyday living. Just beyond, a private patio with a built-in grill creates an additional gathering space. Entertaining is elevated with a designer-appointed dining room and sophisticated wet bar featuring Sub-Zero dual-zone wine storage. The living room features a white oak ceiling, Venetian plaster fireplace, and abundant natural light. The main-level primary suite offers a retreat with direct access to the pool and outdoor living. The spa-like bath features quartzite countertops, custom cabinetry, a freestanding soaking tub, and spacious walk-in shower. A secondary main-level room provides flexibility for a guest suite, office, or fitness space, with an adjacent full bath. Upstairs, three bedrooms, a Jack-and-Jill bath, a full bath, and versatile flex space provide ample room for family and guests. The third level—a 690-sq-ft retreat—offers flexibility for a home office, gym, or lounge, complete with a built-in bar, beverage center, and powder bath. A balcony nestled among the treetops extends the living space outdoors, creating a peaceful escape. Located minutes from downtown Austin, with easy access to Westlake, Clarksville, Pemberton, and Lady Bird Lake. Zoned to Casis Elementary.
Description provided by the listing brokerage.
Facts
- Property type
- Residential · Single Family Residence
- Year built
- 2024
- Lot size
- 0.21 acres
- Living area
- 4,070 sq ft
- Price per sq ft
- $946
- Bathrooms
- 4 full, 1 half
- Garage
- 2 spaces
- Annual taxes
- $53,463
- County
- Travis
- Neighborhood
- Heritage Way Sec 02
- School district
- Austin ISD
- Schools
- Casis · O Henry · Austin
Features
- Roof
- Metal
- View
- City, Trees/Woods
- Sewer
- Public Sewer
- Levels
- Three Or More
- Cooling
- Ceiling Fan(s), Central Air, ENERGY STAR Qualified Equipment, Humidity Control
- Fencing
- Back Yard, Full, Privacy, Wood
- Heating
- Central, ENERGY STAR Qualified Equipment
- Flooring
- Tile, Wood
- Utilities
- Cable Available, Electricity Connected, High Speed Internet, Natural Gas Connected, Sewer Available, Water Connected
- Appliances
- Dishwasher, Disposal, Gas Range, RNGHD, Free-Standing Refrigerator, See Remarks, Stainless Steel Appliance(s), Wine Cooler
- Lot
- Back Yard, Cul-De-Sac, Front Yard, Interior Lot, Landscaped, Level, Native Plants, Private, Sprinkler - Automatic, Sprinkler - Drip Only/Bubblers, Sprinkler - Rain Sensor, Many Trees, Trees-Medium (20 Ft - 40 Ft), Views
- Water
- Public
- Pool
- ENERGY STAR Qualified pool pump, Heated, In Ground, Outdoor Pool, Pool Sweep, Tile, Waterfall
- Horse amenities
- None
- Windows
- Low-Emissivity Windows
- Parking
- Attached, Garage, Garage Faces Front
- Exterior
- Lighting, Private Yard, See Remarks
- Interior
- See Remarks, Built-in Features, Ceiling Fan(s), Ceiling-High, Stone Counters, Double Vanity, Dry Bar, Eat-in Kitchen, Entrance Foyer, High Speed Internet, Interior Steps, Kitchen Island, Multiple Dining Areas, Multiple Living Areas, Open Floorplan, Pantry, Primary Bedroom on Main, Recessed Lighting, Smart Home, Smart Thermostat, Soaking Tub, Sound System, Storage, Study/Home Office, Walk-In Closet(s), WaterSense Fixture(s), Wet Bar, Wired for Data, Wired for Sound
- Community
- Curbs, Sidewalks
- Fireplace
- Living Room, Outside
- Foundation
- Slab
- Waterfront
- None
- Energy efficiency
- None
- Accessibility
- None
- Construction
- Brick, Stucco
- Patio & porch
- Covered, Deck, Front Porch, Mosquito System, Patio, Rear Porch, Side Porch, Terrace
Location

 Listings courtesy of Unlock MLS as distributed by MLS GRID.
Based on information submitted to the MLS GRID as of November 15, 2026 at 4:00 PM CT. All data is obtained from various sources and may not have been verified by broker or MLS GRID. Supplied Open House Information is subject to change without notice. All information should be independently reviewed and verified for accuracy. Properties may or may not be listed by the office/agent presenting the information.
IDX information is provided exclusively for consumers' personal, non-commercial use, and may not be used for any purpose other than to identify prospective properties consumers may be interested in purchasing. The data is deemed reliable but is not guaranteed by MLS GRID, and its use may be subject to an end user license agreement prescribed by the applicable MLS. Some IDX listings have been excluded from this website. Any use or search of this website other than by a consumer looking to purchase or lease real estate is prohibited. Terms of use