
For sale
$339,990
1241 Marvin Grv
Seguin, TX 78155
- 3 beds
- 2 baths
- 1,915 sq ft
- 0.2 acres
Listing courtesy of CastleRock Realty, LLC · (832) 582-0030 · MLS# 7608191 · Status: Active
About this home
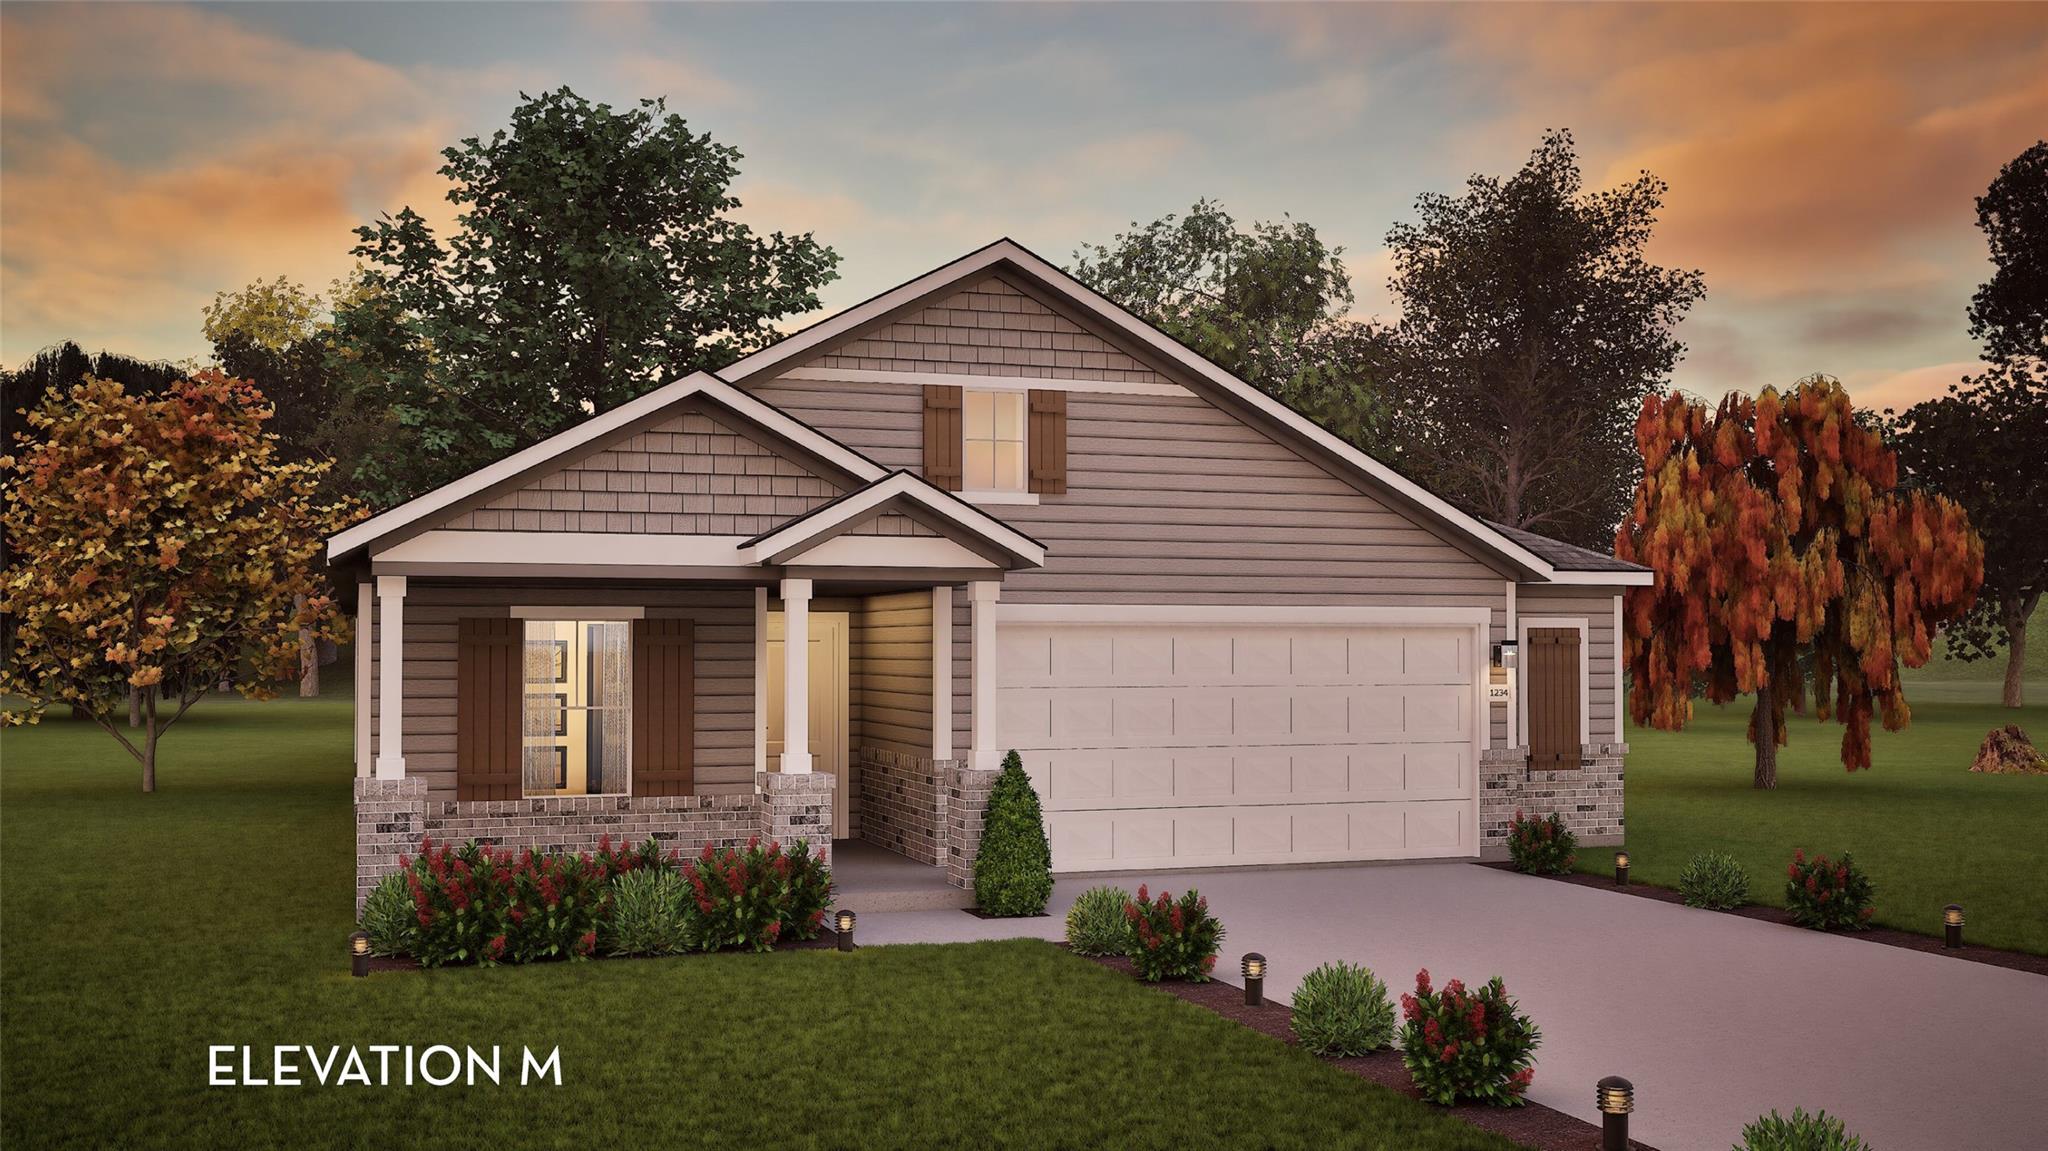
The gorgeous Sabine floor plan is a one-story home with an ideal layout that will suit most any lifestyle. Entering this lovely home, you are met with the second and third bedrooms, each boasting convenient walk-in closets, as well as entry to the full secondary bath residing right beside the third bedroom. Also at the front of the home is entrance to your standard two-and-a-half-car garage. This extra space in your garage is perfect for storing your tools, holiday decorations, or anything else that needs storing! Down the hall lies the massive family room, formal dining room, and the huge kitchen. Your kitchen is equipped with ample counterspace featuring granite countertops, convenient kitchen island for more counterspace, industry-leading appliances, as well as an oversized pantry with your walk-in utility room just around the corner. Facing the utility room is your secluded home office. Privacy is no worry when it comes to the master bedroom and bathroom at the back of the home. Your master bathroom includes cultured marble countertops with the option of dual vanities, a shower/bathtub enclosure, as well as a large walk-in closet! Elevate your master bathroom style and functionality by replacing the standard shower/bathtub enclosure with a luxury bath or super shower instead! In the Sabine plan, you will appreciate the convenient, open-concept layout that gives you the perfect amount of space, no matter what stage of life you are going through.
Description provided by the listing brokerage.
Facts
- Property type
- Residential · Single Family Residence
- Year built
- 2026
- Lot size
- 0.2 acres
- Living area
- 1,915 sq ft
- Price per sq ft
- $178
- Bathrooms
- 2 full, 0 half
- Garage
- 3 spaces
- HOA
- $285 (annually)
- County
- Guadalupe
- Neighborhood
- Swenson Heights
- School district
- Navarro ISD
- Schools
- Navarro · Navarro · Navarro
Features
- Roof
- Shingle
- View
- None
- Sewer
- Public Sewer
- Levels
- One
- Cooling
- ENERGY STAR Qualified Equipment
- Fencing
- Back Yard
- Heating
- ENERGY STAR Qualified Equipment
- Flooring
- Tile
- Utilities
- None
- Appliances
- Dishwasher, Disposal, ENERGY STAR Qualified Appliances, ENERGY STAR Qualified Dishwasher, ENERGY STAR Qualified Water Heater, Plumbed For Ice Maker, Vented Exhaust Fan
- Lot
- Back Yard, City Lot, Corner Lot, Few Trees, Front Yard, Landscaped, Trees-Small (Under 20 Ft)
- Water
- Public
- Pool
- None
- Horse amenities
- None
- Windows
- Double Pane Windows, ENERGY STAR Qualified Windows
- Parking
- Concrete, Driveway, Garage, Garage Faces Front, Inside Entrance, Off Site, Paved
- Exterior
- Private Yard
- Interior
- Ceiling Fan(s), Open Floorplan, Pantry, Primary Bedroom on Main, Study/Home Office
- Community
- Curbs
- Fireplace
- None
- Foundation
- Slab
- Waterfront
- None
- Energy efficiency
- None
- Accessibility
- FullyAccessible
- Construction
- Concrete, Frame, Glass, Stone
- Patio & porch
- Patio
Location

 Listings courtesy of Unlock MLS as distributed by MLS GRID.
Based on information submitted to the MLS GRID as of November 15, 2026 at 3:35 PM CT. All data is obtained from various sources and may not have been verified by broker or MLS GRID. Supplied Open House Information is subject to change without notice. All information should be independently reviewed and verified for accuracy. Properties may or may not be listed by the office/agent presenting the information.
IDX information is provided exclusively for consumers' personal, non-commercial use, and may not be used for any purpose other than to identify prospective properties consumers may be interested in purchasing. The data is deemed reliable but is not guaranteed by MLS GRID, and its use may be subject to an end user license agreement prescribed by the applicable MLS. Some IDX listings have been excluded from this website. Any use or search of this website other than by a consumer looking to purchase or lease real estate is prohibited. Terms of use