
For sale
$549,000
800 W 5th St #507
Austin, TX 78703
- 1 beds
- 1 baths
- 1,025 sq ft
- 0.01 acres
Listing courtesy of eXp Realty, LLC · (888) 519-7431 · MLS# 7601182 · Status: Active
About this home
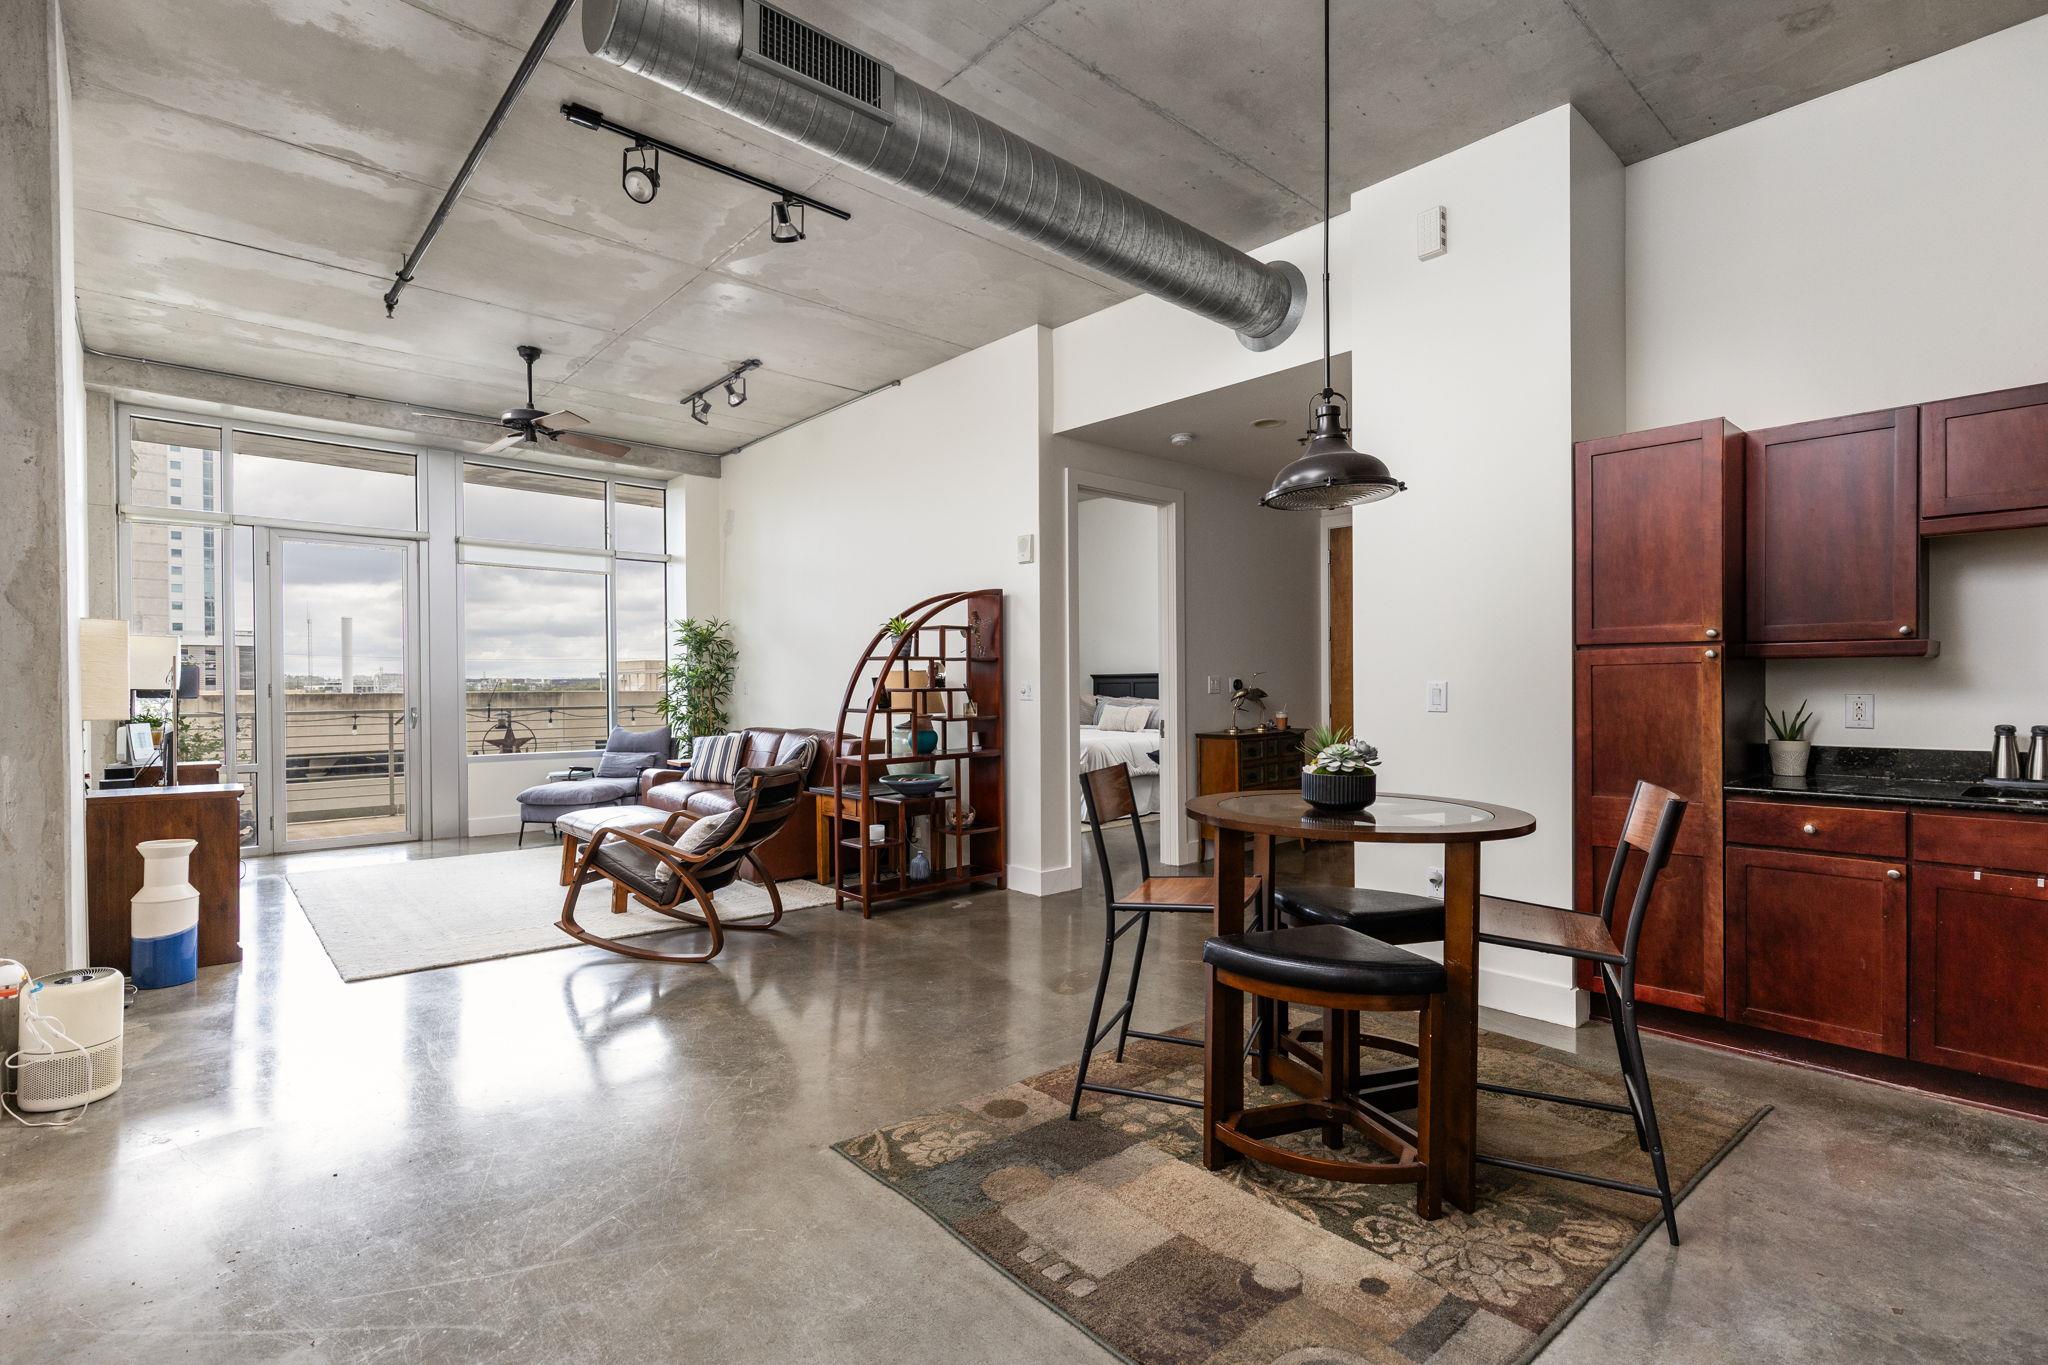
Live in the heart of downtown at one of Austin's exclusive luxury buildings, Austin City Lofts. This south-facing residence with sweeping views of the Austin skyline features 1,025sqft one-bedroom, one-bath with an open floor plan that brings living, dining and kitchen together in one bright space, flooded with natural light from its floor to ceiling windows. Step outside to your ample private balcony, perfect for morning coffee or evenings watching the city lights. The premier building delivers luxury living with a sparkling pool, hot tub, grill and an inviting loggia for relaxing or entertaining. A 24-hour concierge, secure building access. One assigned parking space in the attached garage. Just outside your door is the best of downtown Austin. Walk to Whole Foods and Trader Joe’s, Seaholm and the Central Library and the shops and restaurants of the 2nd Street District.Location is key with Lady Bird Lake Hike-and-Bike Trail only a few blocks away. Easy access to major commuter routes. With views, walkability and full-service amenities in one place, Austin City Lofts #507 is the perfect place to call home. Schedule your private showing today.
Description provided by the listing brokerage.
Facts
- Property type
- Residential · Condominium
- Year built
- 2003
- Lot size
- 0.01 acres
- Living area
- 1,025 sq ft
- Price per sq ft
- $536
- Bathrooms
- 1 full, 0 half
- Garage
- 1 spaces
- HOA
- $1,175 (monthly)
- County
- Travis
- Neighborhood
- Austin City Lofts Amd
- School district
- Austin ISD
- Schools
- Mathews · O Henry · Austin
Features
- Roof
- See Remarks
- View
- Downtown, Skyline
- Sewer
- Public Sewer
- Levels
- One
- Cooling
- Ceiling Fan(s), Central Air
- Fencing
- Partial, Wrought Iron
- Heating
- Central
- Flooring
- Concrete
- Utilities
- Cable Available, Electricity Connected, Natural Gas Connected, Phone Available, Sewer Connected, Water Connected
- Appliances
- Dishwasher, Free-Standing Freezer, Microwave, Free-Standing Gas Range, Refrigerator
- Lot
- None
- Water
- See Remarks
- Pool
- None
- Horse amenities
- None
- Windows
- Double Pane Windows, Window Treatments
- Parking
- Assigned, Attached, Garage
- Exterior
- Balcony
- Interior
- Walk-In Closet(s)
- Community
- Pool
- Foundation
- Slab
- Waterfront
- None
- Energy efficiency
- None
- Accessibility
- None
- Construction
- Masonry – Partial, Metal Siding
- Patio & porch
- None
Location

 Listings courtesy of Unlock MLS as distributed by MLS GRID.
Based on information submitted to the MLS GRID as of November 15, 2026 at 4:05 PM CT. All data is obtained from various sources and may not have been verified by broker or MLS GRID. Supplied Open House Information is subject to change without notice. All information should be independently reviewed and verified for accuracy. Properties may or may not be listed by the office/agent presenting the information.
IDX information is provided exclusively for consumers' personal, non-commercial use, and may not be used for any purpose other than to identify prospective properties consumers may be interested in purchasing. The data is deemed reliable but is not guaranteed by MLS GRID, and its use may be subject to an end user license agreement prescribed by the applicable MLS. Some IDX listings have been excluded from this website. Any use or search of this website other than by a consumer looking to purchase or lease real estate is prohibited. Terms of use