
For sale
$420,000
1609 Paper Moon Dr
Cedar Park, TX 78613
- 3 beds
- 2 baths
- 1,910 sq ft
- 0.22 acres
Listing courtesy of Moreland Properties · (512) 480-0848 · MLS# 7594346 · Status: Active
About this home
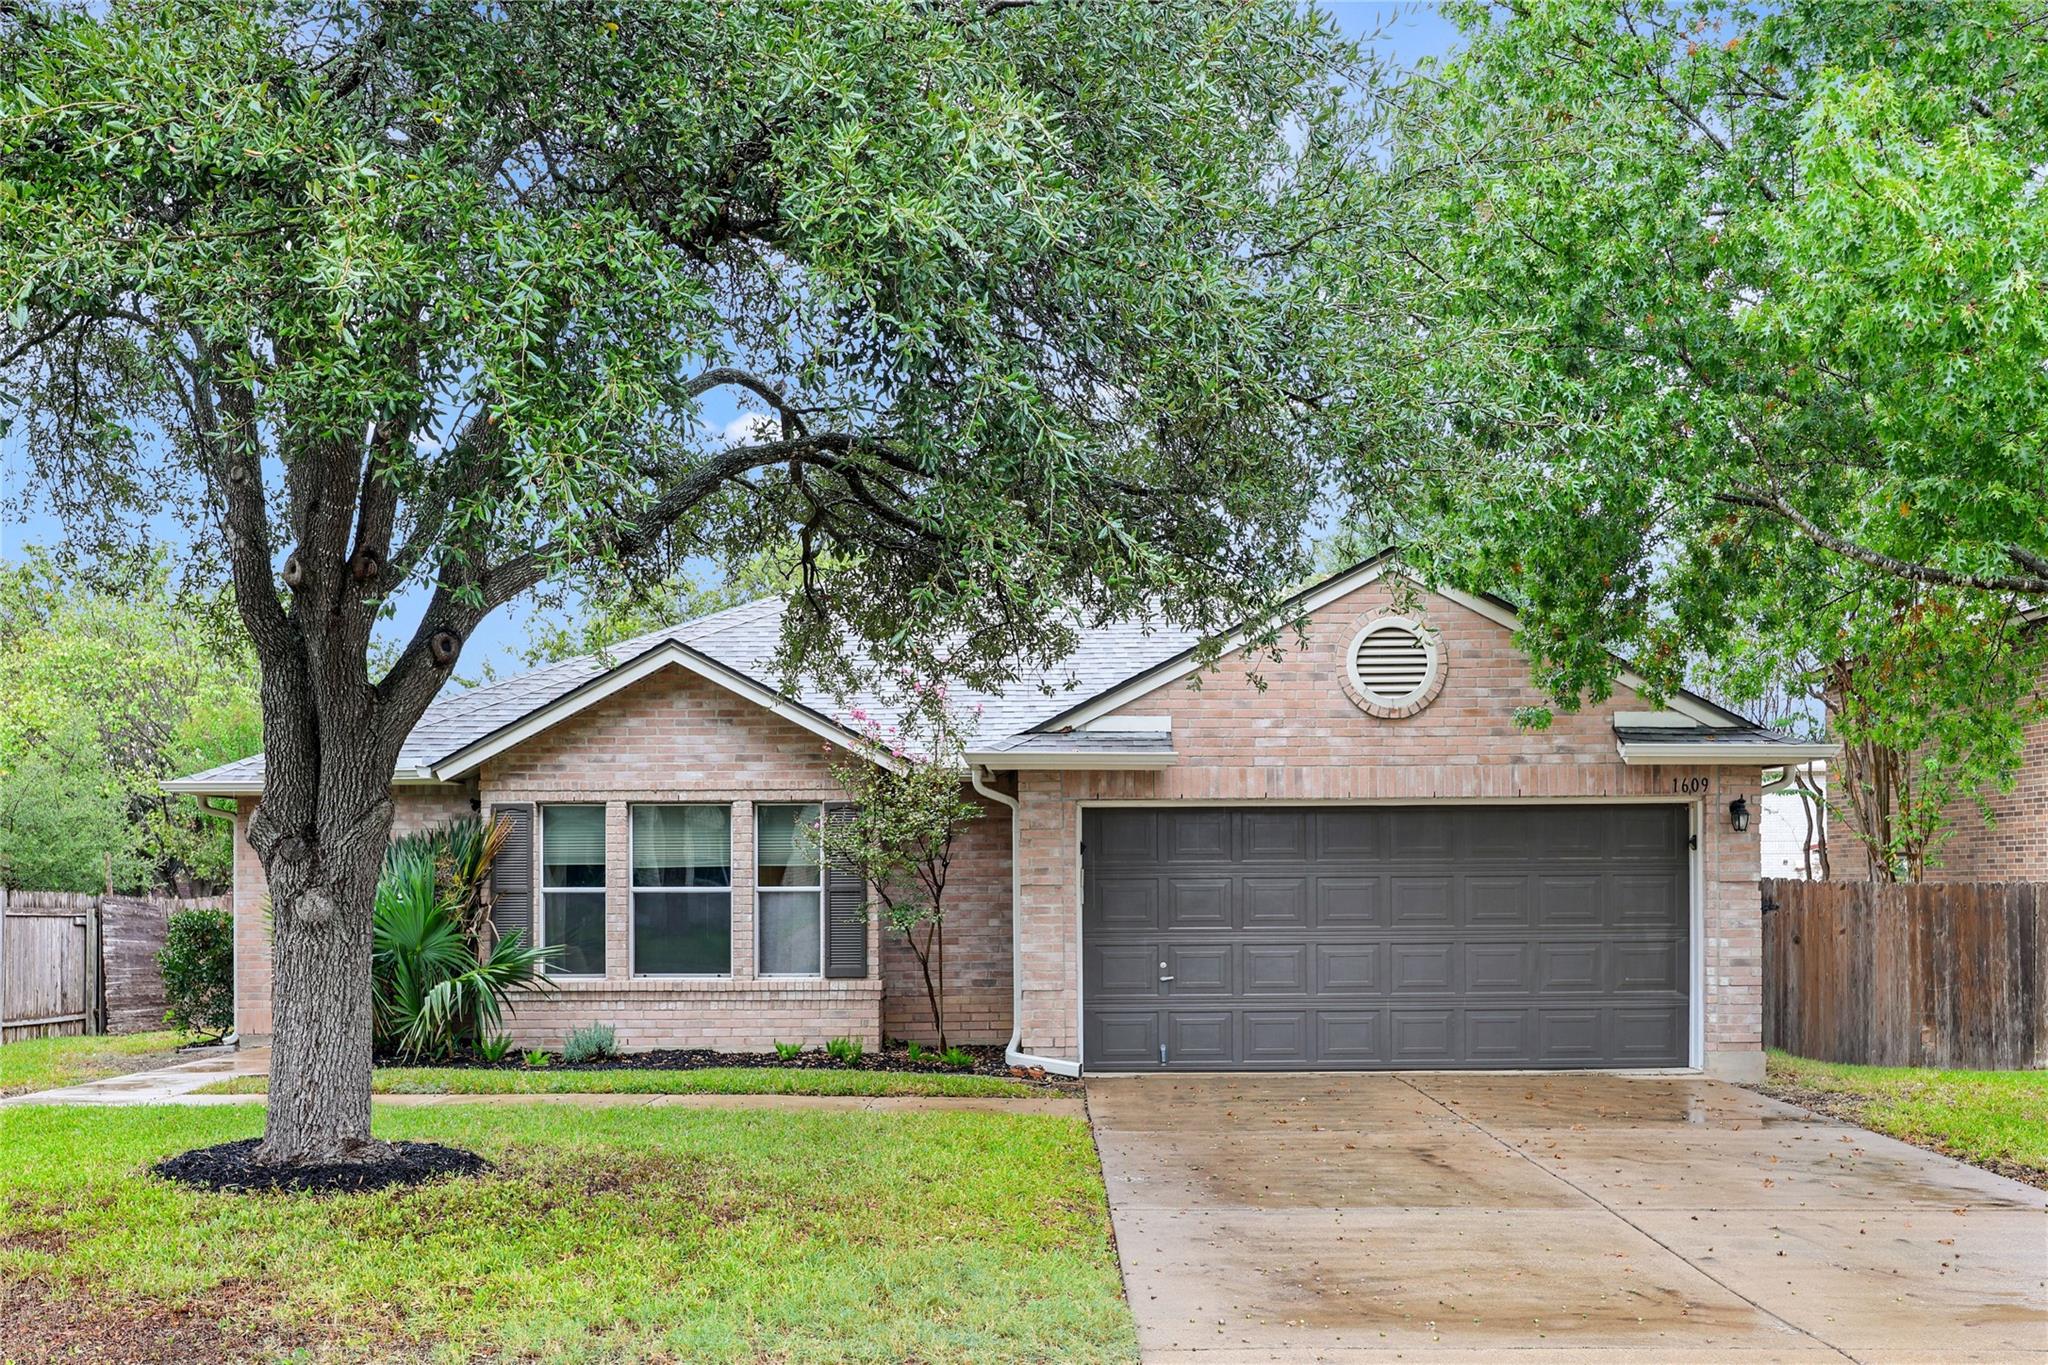
Set on a level lot with large, mature trees, 1609 Paper Moon Drive offers three bedrooms, two baths, and 1,910 square feet on one level. Built in 1997, the home has masonry on all four sides, a slab foundation, a composition roof, and a two-car attached garage. The entrance foyer opens to the family room, anchored by a fireplace. Just beyond, the kitchen overlooks the family room and features a center island, breakfast area, and walk-in pantry. A separate dining area offers space for hosting. The primary bedroom includes a walk-in closet and a bath with a double vanity, and the secondary bedrooms are filled with natural light from large front-facing windows. Natural gas central heat and central air serve the home. The private, landscaped backyard has a large patio with plenty of shade. Elizabeth Milburn Park is a short walk away, with a community pool, splash pad, tennis and basketball courts, sand volleyball, a BMX track, and a one-mile trail. Trails into the Buttercup Creek Cave Preserve begin at the neighborhood park. There is no HOA. The home is zoned to Leander ISD, with Cedar Park Middle and Cedar Park High about a mile away. Lakeline Market, with H-E-B, Alamo Drafthouse, and a mix of shops and restaurants, is just minutes from home, with easy access to US 183 and 183A.
Description provided by the listing brokerage.
Facts
- Property type
- Residential · Single Family Residence
- Year built
- 1997
- Lot size
- 0.22 acres
- Living area
- 1,910 sq ft
- Price per sq ft
- $220
- Bathrooms
- 2 full, 0 half
- Garage
- 2 spaces
- Annual taxes
- $8,346
- County
- Williamson
- Neighborhood
- Ranch At Cypress Creek Sec 03
- School district
- Leander ISD
- Schools
- Cypress · Cedar Park · Cedar Park
Features
- Roof
- Composition
- View
- None
- Sewer
- Public Sewer
- Levels
- One
- Cooling
- Central Air
- Fencing
- Back Yard
- Heating
- Central
- Flooring
- Carpet, Laminate, Tile
- Utilities
- Electricity Connected, Water Connected
- Appliances
- Dishwasher, Free-Standing Gas Oven, Gas Oven, Range
- Lot
- Back Yard, Front Yard
- Water
- MUD
- Pool
- None
- Horse amenities
- None
- Windows
- Window Treatments
- Parking
- Attached, Driveway, Garage
- Exterior
- See Remarks, Private Yard
- Interior
- Breakfast Bar, Kitchen Island, Pantry, Primary Bedroom on Main
- Community
- Common Grounds, Curbs, Playground, Pool, Sidewalks, Tennis Court(s), Trail(s)
- Fireplace
- Living Room
- Foundation
- Slab
- Waterfront
- None
- Energy efficiency
- None
- Accessibility
- None
- Construction
- Masonry – All Sides
- Patio & porch
- Patio
Location

 Listings courtesy of Unlock MLS as distributed by MLS GRID.
Based on information submitted to the MLS GRID as of November 15, 2026 at 4:05 PM CT. All data is obtained from various sources and may not have been verified by broker or MLS GRID. Supplied Open House Information is subject to change without notice. All information should be independently reviewed and verified for accuracy. Properties may or may not be listed by the office/agent presenting the information.
IDX information is provided exclusively for consumers' personal, non-commercial use, and may not be used for any purpose other than to identify prospective properties consumers may be interested in purchasing. The data is deemed reliable but is not guaranteed by MLS GRID, and its use may be subject to an end user license agreement prescribed by the applicable MLS. Some IDX listings have been excluded from this website. Any use or search of this website other than by a consumer looking to purchase or lease real estate is prohibited. Terms of use