
For sale
$1,895,000
230 Dry Bear Crk
New Braunfels, TX 78132
- 3 beds
- 4 baths
- 3,524 sq ft
- 10.2 acres
Listing courtesy of Premier Town & Country Realty · (210) 315-5583 · MLS# 7592668 · Status: Active
About this home
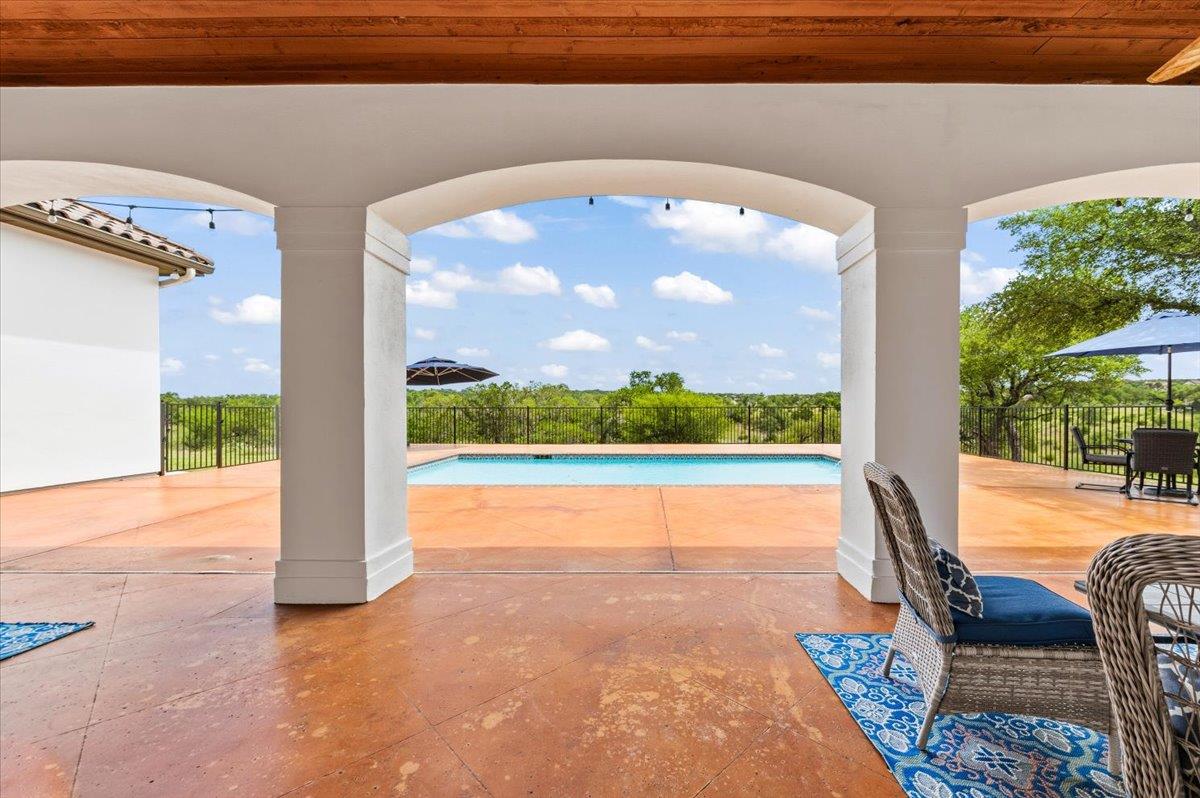
Set on 10 breathtaking acres in the prestigious Texas Hill Country within renowned Waggener Ranch where the exotics roam freely, this extraordinary Spanish Mediterranean estate offers an unparalleled blend of luxury, privacy, & timeless architectural beauty. Currently benefiting from a wildlife exemption, the property captures the essence of refined Hill Country living with exceptional indoor and outdoor amenities designed for both entertaining and everyday comfort. Beyond elegant wrought-iron gates, a beautifully designed courtyard creates a stunning first impression and welcomes you into a residence rich in character and craftsmanship. Inside, soaring living spaces are accented by Kentucky tobacco barn beams and an impressive old-world fireplace, creating warmth and sophistication throughout the home's 3500 plus square feet. The estate features a guest retreat/in-law suite ideal for multigenerational living or long-term guests w/it's own separate entrance. The primary suite w/it's whirlpool tub & separate shower connects to a flexible sitting area perfect for a private office, fitness space, or reading lounge, while an adjoining sunroom with sliding glass doors creates a serene connection to the surrounding landscape. The kitchen is both functional & elegant, appointed with a 6-burner gas cooktop, double ovens, walk-in pantry, wine refrigerator, and expansive prep and gathering spaces designed for effortless entertaining. The mudroom seamlessly connects to the spacious laundry suite complete with cabinetry, counters, sink, and built-in ice machine. Outdoor living is equally exceptional, featuring multiple large covered patios, resort-style pool w/fountain, & sweeping hillside views that create a private sanctuary for relaxation. Additional highlights include a detached workshop, attached 3-car garage w/an additional 2-car detached garage/storage. Beautifully maintained grounds that enhance the estate's sense of exclusivity and tranquility.
Description provided by the listing brokerage.
Facts
- Property type
- Residential · Single Family Residence
- Year built
- 2008
- Lot size
- 10.2 acres
- Living area
- 3,524 sq ft
- Price per sq ft
- $538
- Bathrooms
- 3 full, 1 half
- Garage
- 4 spaces
- HOA
- $1,158 (annually)
- Annual taxes
- $13,488
- County
- Comal
- Neighborhood
- Waggener Ranch 2
- School district
- Comal ISD
- Schools
- Bill Brown · Smithson Valley · Smithson Valley
Features
- Roof
- Tile
- View
- Hill Country, Pasture, Pool
- Sewer
- Aerobic Septic
- Levels
- One
- Cooling
- Ceiling Fan(s), Central Air, Multi Units, Zoned
- Fencing
- Back Yard, Partial, Wrought Iron
- Heating
- Central, Electric, Fireplace(s), Zoned
- Flooring
- Concrete
- Utilities
- Electricity Connected, Propane, Sewer Available, Underground Utilities, Water Connected
- Appliances
- Bar Fridge, Built-In Electric Oven, Built-In Oven(s), Dishwasher, Disposal, Exhaust Fan, Gas Cooktop, Microwave, Double Oven, Refrigerator, Vented Exhaust Fan, Electric Water Heater, Water Softener Owned
- Lot
- Agricultural, Cul-De-Sac, Private, Private Maintained Road, Rolling Slope, Many Trees, Views
- Water
- Well
- Pool
- Fenced, Gunite, In Ground, Outdoor Pool, Pool Sweep
- Horse amenities
- Pasture
- Windows
- Blinds, Double Pane Windows, Screens
- Parking
- Attached, Boat, Detached, Garage Door Opener, Garage Faces Side, Oversized, Workshop in Garage
- Exterior
- Gutters Full, No Exterior Steps, Private Entrance, Private Yard
- Interior
- Two Primary Baths, Two Primary Suties, Breakfast Bar, Built-in Features, Ceiling Fan(s), Beamed Ceilings, Ceiling-High, Tray Ceiling(s), Granite Counters, Double Vanity, Eat-in Kitchen, Entrance Foyer, In-Law Floorplan, Kitchen Island, Multiple Living Areas, Natural Woodwork, No Interior Steps, Open Floorplan, Pantry, Primary Bedroom on Main, Sound System, Study/Home Office, Two Primary Closets, Walk-In Closet(s)
- Community
- BBQ Pit/Grill, Cluster Mailbox, Common Grounds, Controlled Access, Gated, High Speed Internet, Lake, Park, Picnic Area, Trash Pickup - Door to Door
- Fireplace
- Living Room
- Foundation
- Slab
- Waterfront
- Dry/Seasonal
- Energy efficiency
- None
- Accessibility
- Accessible Full Bath
- Construction
- Masonry – All Sides, Stucco
- Patio & porch
- Covered, Patio
Location

 Listings courtesy of Unlock MLS as distributed by MLS GRID.
Based on information submitted to the MLS GRID as of November 15, 2026 at 4:31 PM CT. All data is obtained from various sources and may not have been verified by broker or MLS GRID. Supplied Open House Information is subject to change without notice. All information should be independently reviewed and verified for accuracy. Properties may or may not be listed by the office/agent presenting the information.
IDX information is provided exclusively for consumers' personal, non-commercial use, and may not be used for any purpose other than to identify prospective properties consumers may be interested in purchasing. The data is deemed reliable but is not guaranteed by MLS GRID, and its use may be subject to an end user license agreement prescribed by the applicable MLS. Some IDX listings have been excluded from this website. Any use or search of this website other than by a consumer looking to purchase or lease real estate is prohibited. Terms of use