
Under contract
$255,000
1201 Hi Stirrup None #104
Horseshoe Bay, TX 78657
- 3 beds
- 3 baths
- 1,465 sq ft
- 0.05 acres
Listing courtesy of Horseshoe Bay Resort Realty · (830) 596-9506 · MLS# 7583752 · Status: Active Under Contract
About this home
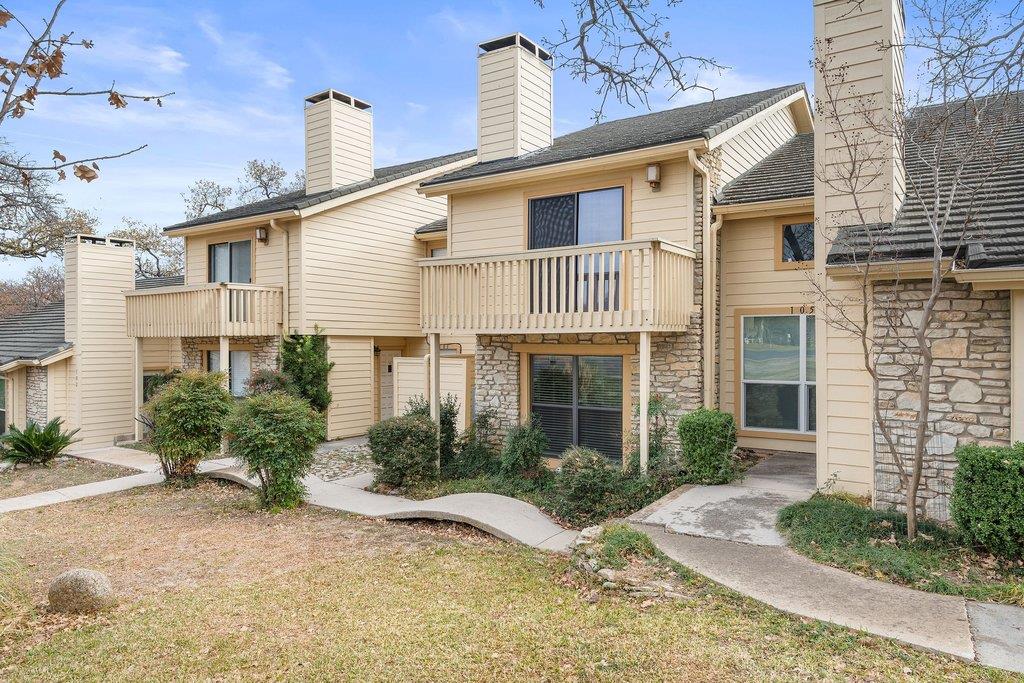
Beautifully maintained 3-bedroom, 2-bath golf course condo located on the Slick Rock Golf Course driving range in the desirable Timber Ridge Condos of Horseshoe Bay. This scenic property offers peaceful views and a light, inviting interior. Recent updates include refreshed bathrooms, newer flooring, and fresh paint, giving the home a clean, modern feel. The open layout is ideal for full-time living or a weekend retreat, with ample space for family and guests. A short drive or golf-cart ride to the Club at Horseshoe Bay Resort amenities, including award-winning golf courses, Yacht Club, Marina, Spa, Jet Center, Tennis Center, Pickleball Courts, and more. *Membership required to enjoy club amenities. Furniture negotiable. A move-in-ready retreat in a prime location.
Description provided by the listing brokerage.
Facts
- Property type
- Residential · Condominium
- Year built
- 1974
- Lot size
- 0.05 acres
- Living area
- 1,465 sq ft
- Price per sq ft
- $174
- Bathrooms
- 2 full, 1 half
- Garage
- 1 spaces
- HOA
- $361 (quarterly)
- Annual taxes
- $4,446
- County
- Llano
- Neighborhood
- Timber Ridge
- School district
- Llano ISD
- Schools
- Llano · Llano · Llano
Features
- Roof
- Metal
- View
- Golf Course, Hill Country
- Sewer
- Public Sewer
- Levels
- Two
- Cooling
- Ceiling Fan(s), Central Air
- Fencing
- None
- Heating
- Central
- Flooring
- Vinyl
- Utilities
- Electricity Available, Sewer Available, Water Available
- Appliances
- Dishwasher, Disposal, Dryer, Electric Cooktop, Exhaust Fan, Freezer, Oven, Refrigerator, Washer/Dryer
- Lot
- Close to Clubhouse, Few Trees, Landscaped, Level, Native Plants, Near Golf Course, Backs To Golf Course, Public Maintained Road, Trees-Moderate, Views
- Water
- Public
- Pool
- None
- Horse amenities
- None
- Windows
- Drapes, Window Coverings
- Parking
- Additional Parking
- Exterior
- Lighting
- Interior
- Ceiling Fan(s), Quartz Counters, High Speed Internet, Open Floorplan, Pantry
- Community
- Airport/Runway, Clubhouse, Fishing, Fitness Center, Garage Parking, Golf, High Speed Internet, Lake, Lock and Leave, Mini-Golf, Park, Pool, Putting Green, Restaurant, Hot Tub, Sport Court(s)/Facility, Tennis Court(s), Trail(s)
- Fireplace
- Den
- Foundation
- Slab
- Waterfront
- None
- Energy efficiency
- Other/See Remarks
- Accessibility
- Central Living Area, Accessible Closets, Accessible Doors, Accessible Entrance, Accessible Full Bath, Accessible Kitchen, Accessible Kitchen Appliances, Visitor Bathroom, Accessible Washer/Dryer
- Construction
- Masonry – All Sides, Wood Siding, Stucco
- Patio & porch
- Covered, Deck, Patio, Rear Porch
Location

 Listings courtesy of Unlock MLS as distributed by MLS GRID.
Based on information submitted to the MLS GRID as of November 15, 2026 at 4:36 PM CT. All data is obtained from various sources and may not have been verified by broker or MLS GRID. Supplied Open House Information is subject to change without notice. All information should be independently reviewed and verified for accuracy. Properties may or may not be listed by the office/agent presenting the information.
IDX information is provided exclusively for consumers' personal, non-commercial use, and may not be used for any purpose other than to identify prospective properties consumers may be interested in purchasing. The data is deemed reliable but is not guaranteed by MLS GRID, and its use may be subject to an end user license agreement prescribed by the applicable MLS. Some IDX listings have been excluded from this website. Any use or search of this website other than by a consumer looking to purchase or lease real estate is prohibited. Terms of use