
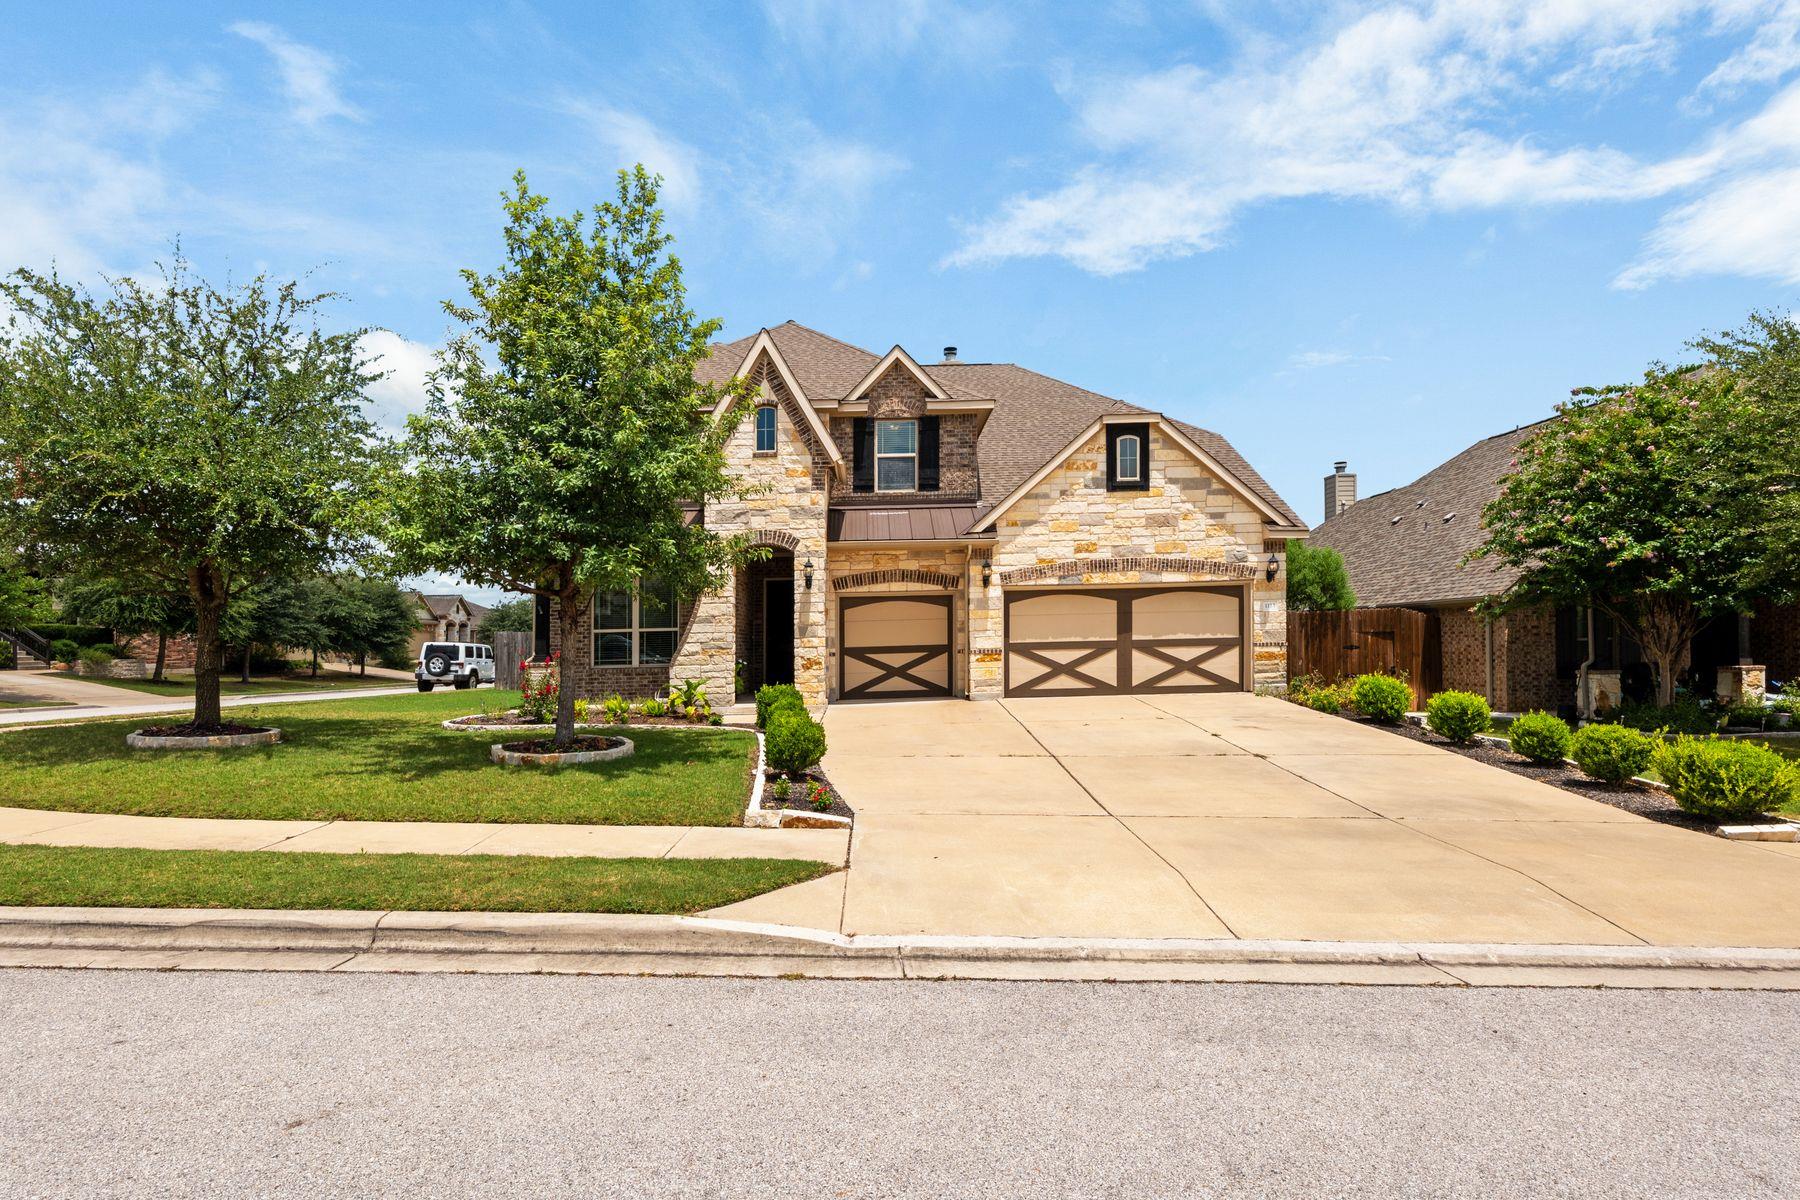
For sale
$529,500
1113 Hartman Dr
Leander, TX 78641
- 4 beds
- 3 baths
- 3,376 sq ft
- 0.19 acres
Listing courtesy of Kuper Sotheby's Int'l Realty · (512) 261-0008 · MLS# 7577889 · Status: Active
About this home
HUGE PRICE REDUCTION This wonderful home was built in 2015 in an established , desirable neighborhood in Savanna Ridge. Close to Leander schools on a corner lot, it provides easy access to all amenities including park, walking trail etc. Entrance leads to large living and dining area with high ceilings and stunning fireplace. Gourmet kitchen and breakfast room with breakfast bar as well. Also dedicated office/study with glass doors. Primary bedroom on main level with large bathroom featuring walk in shower and double vanity. Plenty of storage throughout and walk in closets in every bedroom. 3 bedrooms and full bathroom upstairs along with a large game room/family room. Amazingly low tax rate and priced to sell quickly. Convenient to major employers including Dell, Apple, IBM etc., 3 minutes from HEB and 35 minutes to downtown Austin. Another unique aspect is the 3 car garage with additional parking as well. This stunning home is a must see in one of the most sought after neighborhoods.
Description provided by the listing brokerage.
Facts
- Property type
- Residential · Single Family Residence
- Year built
- 2015
- Lot size
- 0.19 acres
- Living area
- 3,376 sq ft
- Price per sq ft
- $157
- Bathrooms
- 2 full, 1 half
- Garage
- 3 spaces
- HOA
- $264 (annually)
- Annual taxes
- $10,607
- County
- Williamson
- Neighborhood
- Savanna Ranch Sec 2
- School district
- Leander ISD
- Schools
- Jim Plain · Danielson · Glenn
Features
- Roof
- Composition
- View
- None
- Sewer
- Public Sewer
- Levels
- Two
- Cooling
- Ceiling Fan(s), Central Air
- Fencing
- Back Yard
- Heating
- Central, Forced Air
- Flooring
- Carpet, Tile, Wood
- Utilities
- Electricity Connected
- Appliances
- Built-In Electric Oven, Dishwasher, Electric Range, Microwave, Stainless Steel Appliance(s), Electric Water Heater, Water Softener, Water Softener Owned
- Water
- Public
- Pool
- None
- Horse amenities
- None
- Windows
- Blinds
- Parking
- Attached, Garage, Garage Door Opener
- Exterior
- Gutters Full, Private Yard
- Interior
- Double Vanity, Open Floorplan, Pantry
- Community
- None
- Fireplace
- Family Room
- Foundation
- Slab
- Waterfront
- None
- Energy efficiency
- None
- Accessibility
- None
- Construction
- Brick Veneer, Masonry – All Sides, Wood Siding, Stone
- Patio & porch
- Front Porch, Rear Porch
Location

 Listings courtesy of Unlock MLS as distributed by MLS GRID.
Based on information submitted to the MLS GRID as of November 15, 2026 at 3:57 PM CT. All data is obtained from various sources and may not have been verified by broker or MLS GRID. Supplied Open House Information is subject to change without notice. All information should be independently reviewed and verified for accuracy. Properties may or may not be listed by the office/agent presenting the information.
IDX information is provided exclusively for consumers' personal, non-commercial use, and may not be used for any purpose other than to identify prospective properties consumers may be interested in purchasing. The data is deemed reliable but is not guaranteed by MLS GRID, and its use may be subject to an end user license agreement prescribed by the applicable MLS. Some IDX listings have been excluded from this website. Any use or search of this website other than by a consumer looking to purchase or lease real estate is prohibited. Terms of use