
For sale
$549,000
10559 Hartrick Bluff Rd
Temple, TX 76502
- 3 beds
- 3 baths
- 2,378 sq ft
- 4.5 acres
Listing courtesy of Century 21 Bill Bartlett · (254) 947-5050 · MLS# 7571479 · Status: Active
About this home
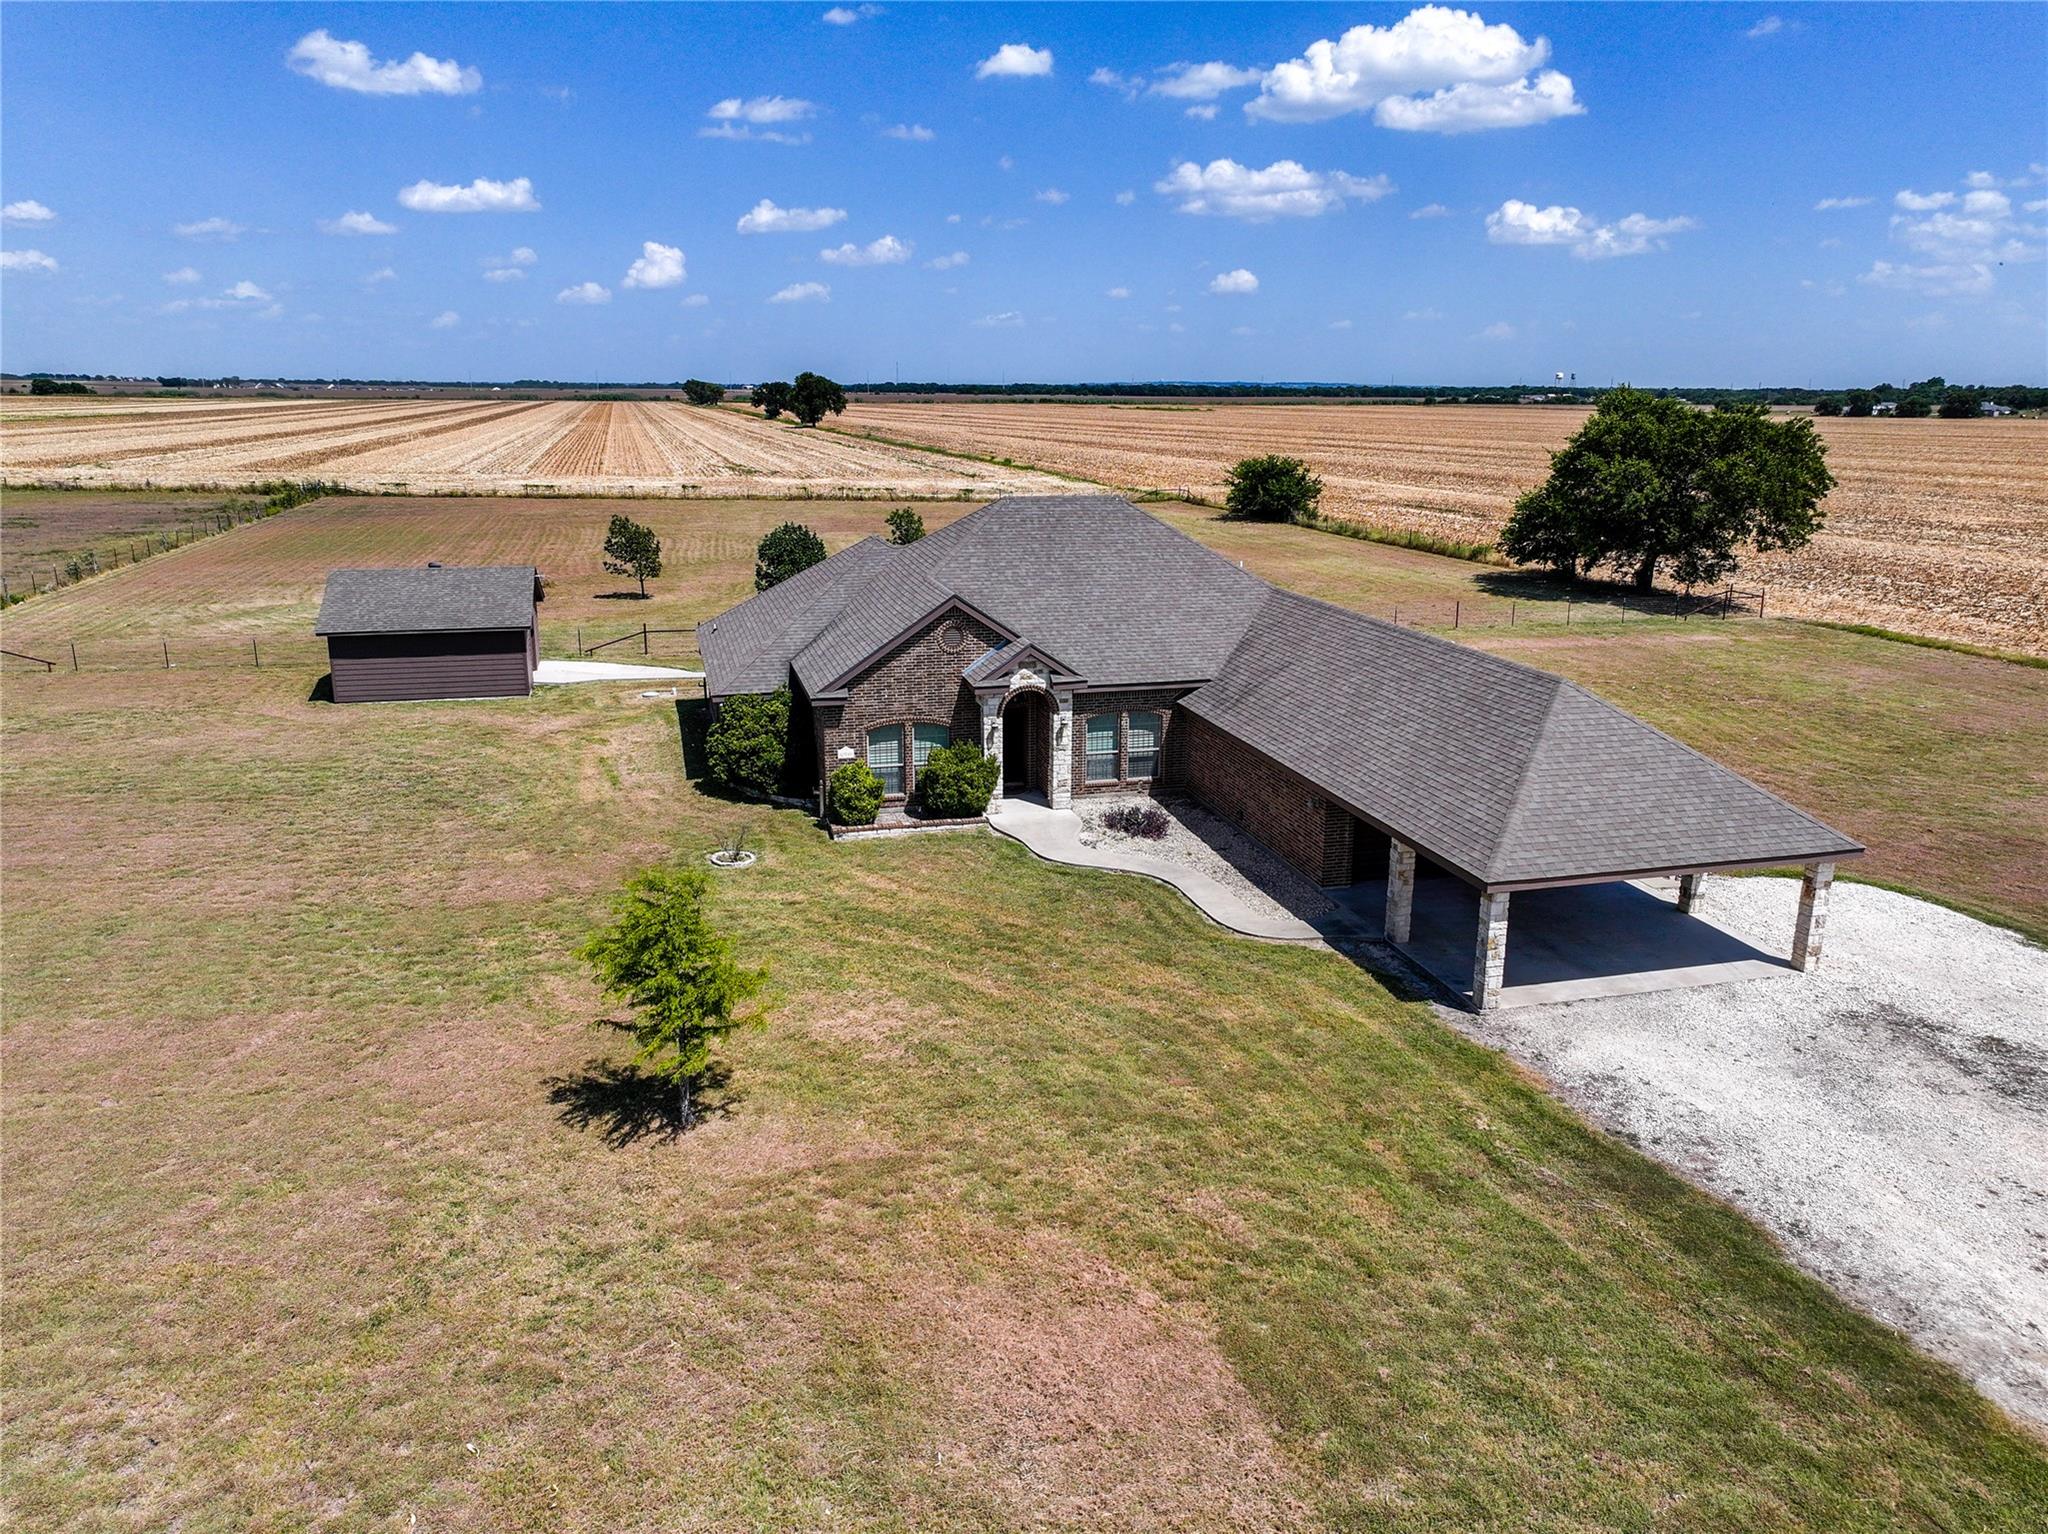
HUGE PRICE ADJUSTMENT! Small acreage, convenient location, well-maintained home, Academy ISD. This property is a JEWEL with 3 FLEX SPACES that can be office, formal living, formal dining, homeschool classroom, play room, exercise room, hobby room - so many possibilities! PLUS 3 roomy bedrooms. 2.5 baths. Primary bath has dual vanities, dual closets, large walk-in shower, separate toilet room. Two secondary bedrooms have large closets and share a joined bath. Half bath/powder room for guests. Kitchen with light, knotty wood cabinets, center island, walk-in pantry. Spacious laundry room with folding space and good storage. Garage has 2 separate garage doors & window unit. Carport adds covered parking for the family. Enjoy the sunroom/enclosed porch that faces east. Plantation shutters on front rooms. A highly functional floorplan - laid out well and good use of space. Shop/storage building (about 400-500 sf) great for projects or just storage. Back of property fenced to hold livestock. Add the security of having a 22kw Generac generator and 500-gallon underground propane tank. Farmland on 2 sides. New water heater in 2025. New HVAC in 2022 or 2023. Foam insulation at construction. Taxes shown are for 2026 with and without exemptions.
Description provided by the listing brokerage.
Facts
- Property type
- Residential · Single Family Residence
- Year built
- 2013
- Lot size
- 4.5 acres
- Living area
- 2,378 sq ft
- Price per sq ft
- $231
- Bathrooms
- 2 full, 1 half
- Garage
- 2 spaces
- Annual taxes
- $2,462
- County
- Bell
- Neighborhood
- Rosemead
- School district
- Academy ISD
- Schools
- Academy · Academy · Academy
Features
- Roof
- Composition
- View
- Pasture, Rural
- Sewer
- Septic Tank
- Levels
- One
- Cooling
- Ceiling Fan(s), Central Air
- Fencing
- Back Yard, Cross Fenced, Livestock
- Heating
- Central
- Flooring
- Carpet, Vinyl
- Utilities
- Electricity Connected, Water Connected
- Appliances
- Dishwasher, Disposal, Electric Range, Microwave, Refrigerator, Electric Water Heater
- Lot
- Back Yard, Level, Public Maintained Road, Trees-Moderate
- Water
- Public
- Pool
- None
- Horse amenities
- Pasture
- Windows
- Blinds, Plantation Shutters
- Parking
- Attached, Attached Carport, Carport, Driveway, Garage, Garage Door Opener
- Exterior
- Rain Gutters
- Interior
- Breakfast Bar, Ceiling Fan(s), Granite Counters, Double Vanity, Entrance Foyer, Kitchen Island, Pantry, Primary Bedroom on Main, Study/Home Office, Two Primary Closets, Walk-In Closet(s)
- Community
- None
- Fireplace
- None
- Foundation
- Slab
- Waterfront
- None
- Energy efficiency
- None
- Accessibility
- None
- Construction
- Brick, Wood Siding
- Patio & porch
- Enclosed, Front Porch, Patio
Location

 Listings courtesy of Unlock MLS as distributed by MLS GRID.
Based on information submitted to the MLS GRID as of November 15, 2026 at 3:58 PM CT. All data is obtained from various sources and may not have been verified by broker or MLS GRID. Supplied Open House Information is subject to change without notice. All information should be independently reviewed and verified for accuracy. Properties may or may not be listed by the office/agent presenting the information.
IDX information is provided exclusively for consumers' personal, non-commercial use, and may not be used for any purpose other than to identify prospective properties consumers may be interested in purchasing. The data is deemed reliable but is not guaranteed by MLS GRID, and its use may be subject to an end user license agreement prescribed by the applicable MLS. Some IDX listings have been excluded from this website. Any use or search of this website other than by a consumer looking to purchase or lease real estate is prohibited. Terms of use