
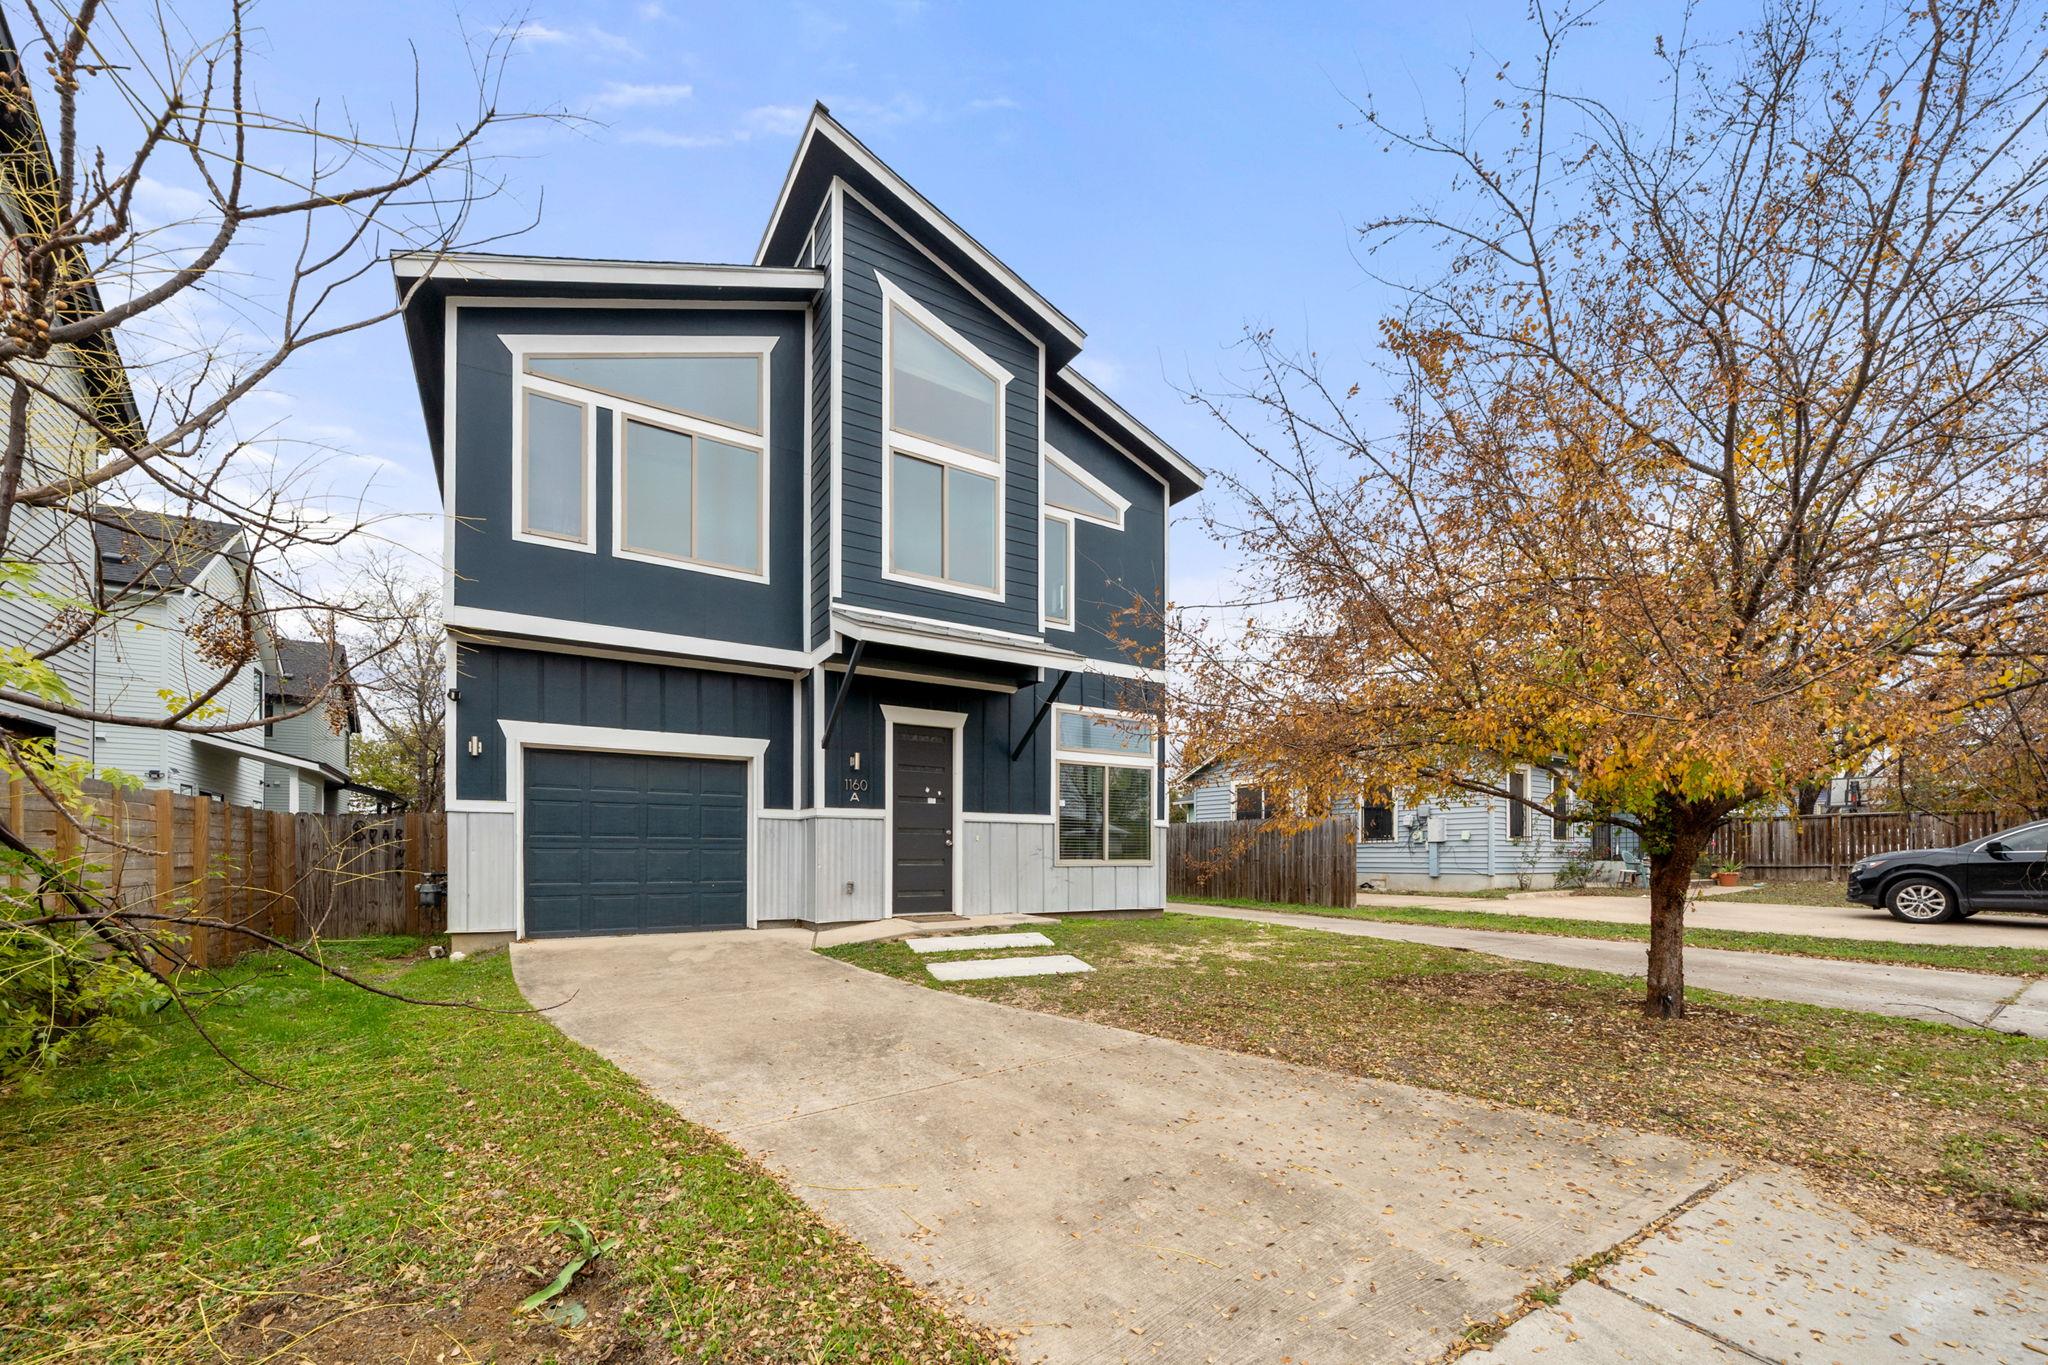
For sale
$350,000
1160 Nickols Ave #A
Austin, TX 78721
- 3 beds
- 3 baths
- 1,914 sq ft
- 0.11 acres
Listing courtesy of MODUS Real Estate · (512) 920-5653 · MLS# 7566892 · Status: Active
About this home
SHORT SALE!! Seller accepting CASH and Conventional financing ONLY!! Needs TLC. Bankruptcy short sale will take about 120 days to get response on offer from lien holders. This 3-bedroom, 2.5-bath home offers 1,900+ square feet of living space in a rapidly growing East Austin neighborhood surrounded by new construction. The property is part of a bankruptcy estate and is being sold as-is, with no repairs to be completed by the seller. The price reflects current condition and presents an excellent opportunity for investors, fix-and-flip buyers, or those looking to add value through updates. The home features high ceilings, recessed lighting, a versatile upstairs den, and a spacious primary suite with dual vanities, a large walk-in shower, and an expansive closet. Additional highlights include concrete flooring and a garage equipped with a Level 2 EV outlet. Located near Mueller, downtown Austin, and popular local spots such as Palomino Coffee, Southern Heights Brewing, and Springdale General, this property sits in an area poised for continued growth. With strong fundamentals, generous square footage, and an attractive price point, this is a rare opportunity to secure a property with significant upside in East Austin.
Description provided by the listing brokerage.
Facts
- Property type
- Residential · Single Family Residence
- Year built
- 2014
- Lot size
- 0.11 acres
- Living area
- 1,914 sq ft
- Price per sq ft
- $183
- Bathrooms
- 2 full, 1 half
- Garage
- 1 spaces
- Annual taxes
- $13,840
- County
- Travis
- Neighborhood
- Nuckols Condo
- School district
- Austin ISD
- Schools
- Sims · Garcia · Northeast Early College
Features
- Roof
- Composition, Shingle
- View
- None
- Sewer
- Public Sewer
- Levels
- Two
- Cooling
- Ceiling Fan(s), Central Air
- Fencing
- Back Yard, Fenced, Full, Privacy, Security, Wood
- Heating
- Central
- Flooring
- Bamboo, Carpet, Concrete, Wood
- Utilities
- Electricity Available
- Appliances
- Cooktop, Dishwasher, Disposal, Exhaust Fan, Gas Oven, Range, Refrigerator, Stainless Steel Appliance(s), Washer/Dryer Stacked, Water Heater
- Lot
- Back Yard, Front Yard
- Water
- Public
- Pool
- None
- Horse amenities
- None
- Windows
- Blinds, Screens
- Parking
- Attached, Driveway, Garage, Garage Faces Front, Off Street
- Exterior
- No Exterior Steps, Private Yard
- Interior
- Breakfast Bar, Built-in Features, Ceiling Fan(s), Ceiling-High, Granite Counters, Double Vanity, Interior Steps, Multiple Living Areas, Open Floorplan, Pantry, Recessed Lighting, Stackable W/D Connections, Walk-In Closet(s)
- Community
- None
- Foundation
- Slab
- Waterfront
- None
- Energy efficiency
- None
- Accessibility
- None
- Construction
- HardiPlank Type
- Patio & porch
- See Remarks
Location

 Listings courtesy of Unlock MLS as distributed by MLS GRID.
Based on information submitted to the MLS GRID as of November 15, 2026 at 4:10 PM CT. All data is obtained from various sources and may not have been verified by broker or MLS GRID. Supplied Open House Information is subject to change without notice. All information should be independently reviewed and verified for accuracy. Properties may or may not be listed by the office/agent presenting the information.
IDX information is provided exclusively for consumers' personal, non-commercial use, and may not be used for any purpose other than to identify prospective properties consumers may be interested in purchasing. The data is deemed reliable but is not guaranteed by MLS GRID, and its use may be subject to an end user license agreement prescribed by the applicable MLS. Some IDX listings have been excluded from this website. Any use or search of this website other than by a consumer looking to purchase or lease real estate is prohibited. Terms of use