
For rent
$1,595/mo
1122 Newey Cir
Temple, TX 76504
- 3 beds
- 2 baths
- 1,280 sq ft
Listing courtesy of AMPM Property Managment Co · (512) 553-6299 · MLS# 7566434 · Status: Active
About this rental
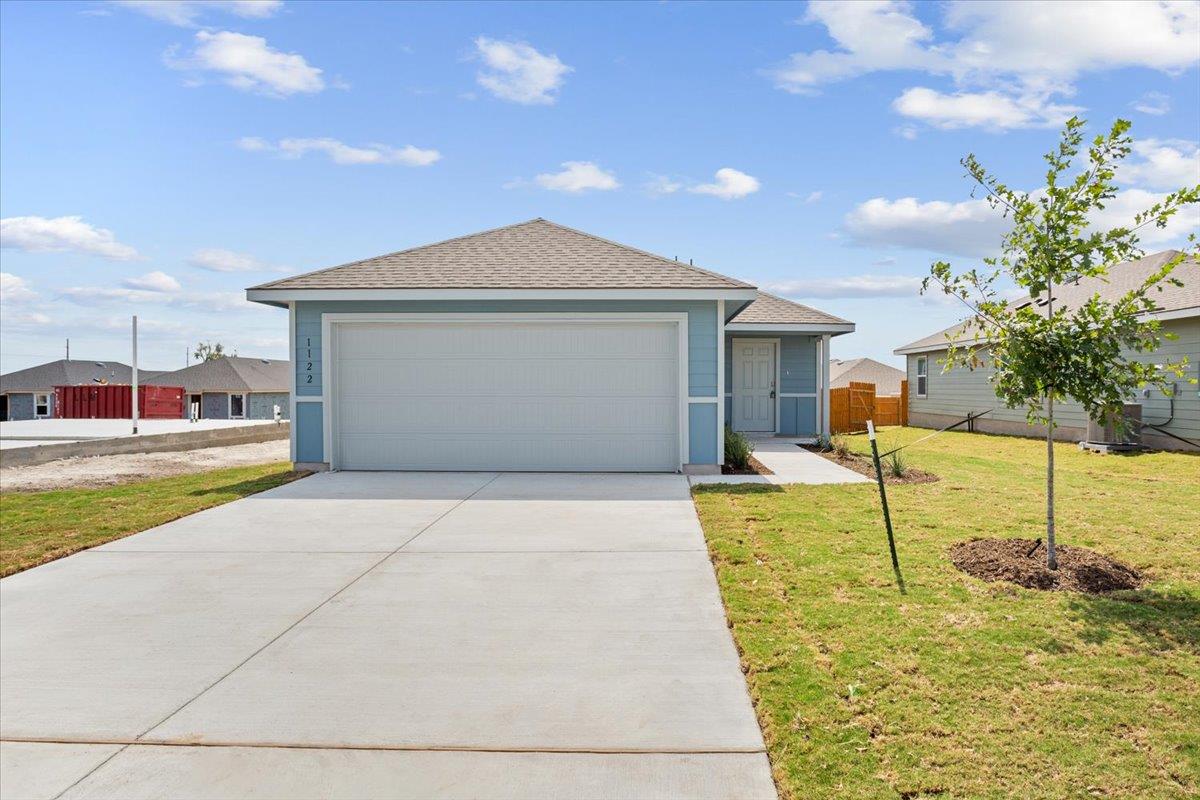
“Pick Your Perk” No Tricks, Just Treats! Move-In Special! Move in by 10/31 and choose 2 bonuses: an Amazon Echo Dot, $50 DoorDash gift card, 2 months of waived pet rent for 1 pet, or $100 off your first month’s rent! Welcome home! This beautiful, single-story D.R. Horton residence in the sought-after Pecan Creek community offers the perfect blend of modern comfort and low-maintenance living. Step inside to an inviting, sunlit open floor plan featuring stylish quartz countertops, a spacious center island, and sleek stainless steel appliances—ideal whether you're cooking family dinners or hosting friends for the weekend. Beyond the front door lies a lifestyle designed for active living and total relaxation. Spend sunny afternoons in your private, fully fenced backyard, complete with an in-ground sprinkler system to keep the lawn lush year-round. Take advantage of Pecan Creek's vibrant neighborhood amenities, including lush green spaces, parks, and playgrounds just a short walk away. Located in Temple ISD with swift access to IH-35, you're only minutes from local dining, shopping, and outdoor recreation. Come experience community living at its finest!
Description provided by the listing brokerage.
Facts
- Property type
- Residential Lease · Single Family Residence
- Year built
- 2026
- Living area
- 1,280 sq ft
- Bathrooms
- 2 full, 0 half
- Garage
- 2 spaces
- County
- Bell
- Neighborhood
- Pecan Creek
- School district
- Temple ISD
- Schools
- Raye-Allen · Travis · Temple
Features
- Sewer
- Public Sewer
- Levels
- One
- Cooling
- Central Air
- Fencing
- Back Yard, Wood
- Heating
- Central
- Flooring
- Carpet, Vinyl
- Furnished
- Unfurnished
- Lease term
- Negotiable
- Utilities
- Electricity Available, Sewer Connected, Underground Utilities, Water Available
- Appliances
- Dishwasher, Disposal, Exhaust Fan, Microwave, Plumbed For Ice Maker, Free-Standing Electric Range, Refrigerator, Stainless Steel Appliance(s), Washer/Dryer, Electric Water Heater
- Lot
- Sprinkler - Rain Sensor
- Pets
- Cats OK, Dogs OK, Negotiable
- Water
- Public
- Pool
- None
- Parking
- Garage, Garage Door Opener
- Exterior
- None
- Interior
- Quartz Counters, Double Vanity, Kitchen Island, Open Floorplan, Pantry, Primary Bedroom on Main, Recessed Lighting
- Community
- Cluster Mailbox, Common Grounds, Park, Playground
- Accessibility
- None
Location

 Listings courtesy of Unlock MLS as distributed by MLS GRID.
Based on information submitted to the MLS GRID as of November 15, 2026 at 3:53 PM CT. All data is obtained from various sources and may not have been verified by broker or MLS GRID. Supplied Open House Information is subject to change without notice. All information should be independently reviewed and verified for accuracy. Properties may or may not be listed by the office/agent presenting the information.
IDX information is provided exclusively for consumers' personal, non-commercial use, and may not be used for any purpose other than to identify prospective properties consumers may be interested in purchasing. The data is deemed reliable but is not guaranteed by MLS GRID, and its use may be subject to an end user license agreement prescribed by the applicable MLS. Some IDX listings have been excluded from this website. Any use or search of this website other than by a consumer looking to purchase or lease real estate is prohibited. Terms of use