
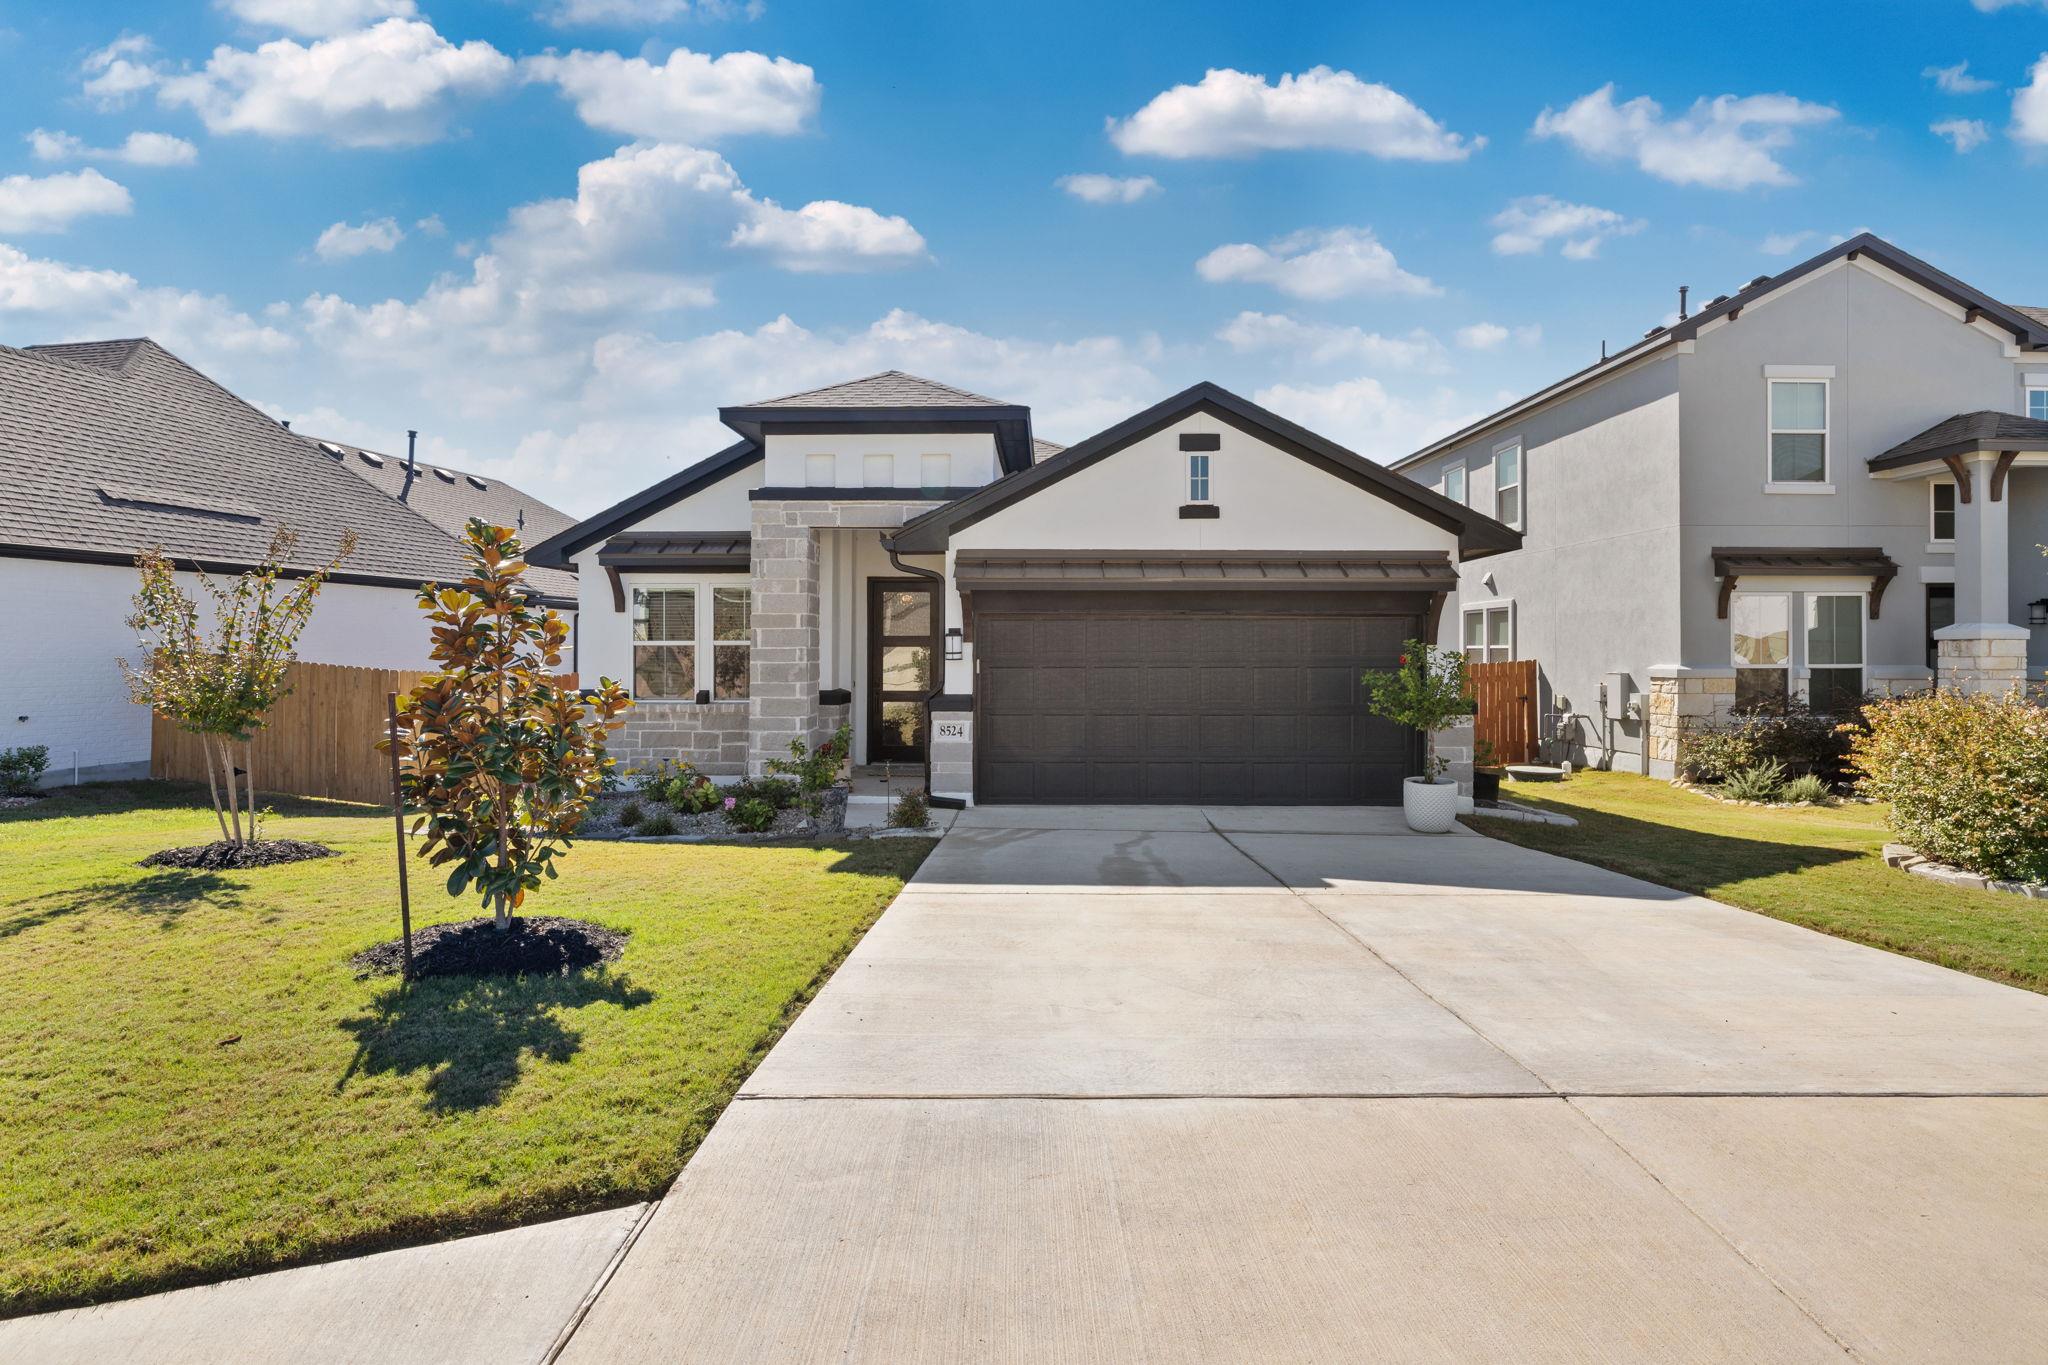
For sale
$469,995
8524 Pine Muhly Dr
Lago Vista, TX 78645
- 3 beds
- 2 baths
- 1,876 sq ft
- 0.15 acres
Listing courtesy of LPT Realty LLC - Ascend Group · (512) 355-0150 · MLS# 7564464 · Status: Active
About this home
This home is virtually new. Buyers are relocating for new job. Everything you would expect from a new home and more. Private backyard view, no neighbors in back. The owners bathroom is truly a luxury bath . Ceramic tile floors for low maintenance with warm carpet in bedrooms. Open design adds to the beauty of the spacious kitchen. Center island is is ready for entertainment. Great natural light makes this home feel alive. The deck is ready for a morning cup of coffee or late evening relaxation. The Tessera neighborhood is calling. An infinity pool and splash pad, boat launch, hike and bike trails, and scenery second to none.
Description provided by the listing brokerage.
Facts
- Property type
- Residential · Single Family Residence
- Year built
- 2023
- Lot size
- 0.15 acres
- Living area
- 1,876 sq ft
- Price per sq ft
- $251
- Bathrooms
- 2 full, 0 half
- Garage
- 2 spaces
- HOA
- $89 (monthly)
- Annual taxes
- $4,489
- County
- Travis
- Neighborhood
- Tessera/Lk Travis Ph 4A
- School district
- Lago Vista ISD
- Schools
- Lago Vista · Lago Vista · Lago Vista
Features
- Roof
- Fiberglass, Shingle
- View
- Trees/Woods
- Sewer
- Public Sewer
- Levels
- One
- Cooling
- Central Air
- Fencing
- Back Yard, Wood, Wrought Iron
- Heating
- Propane
- Flooring
- Carpet, Tile
- Utilities
- Electricity Connected, High Speed Internet, Propane, Underground Utilities, Water Connected
- Appliances
- Built-In Oven(s), Dishwasher, Disposal, Exhaust Fan, Microwave, Plumbed For Ice Maker, Propane Cooktop, RNGHD, Self Cleaning Oven, Stainless Steel Appliance(s), Vented Exhaust Fan, Water Heater
- Lot
- Greenbelt, Landscaped
- Water
- Public
- Pool
- None
- Horse amenities
- None
- Windows
- Vinyl Windows
- Parking
- Attached
- Exterior
- None
- Interior
- Ceiling Fan(s), Granite Counters, Double Vanity, High Speed Internet, Kitchen Island, Open Floorplan, Pantry, Recessed Lighting, Walk-In Closet(s)
- Community
- Cluster Mailbox, Fishing, High Speed Internet, Pool
- Fireplace
- Decorative
- Foundation
- Slab
- Waterfront
- None
- Energy efficiency
- None
- Accessibility
- None
- Construction
- Cement Siding, Stone, Stucco
- Patio & porch
- Front Porch, Rear Porch
Location

 Listings courtesy of Unlock MLS as distributed by MLS GRID.
Based on information submitted to the MLS GRID as of November 15, 2026 at 3:02 PM CT. All data is obtained from various sources and may not have been verified by broker or MLS GRID. Supplied Open House Information is subject to change without notice. All information should be independently reviewed and verified for accuracy. Properties may or may not be listed by the office/agent presenting the information.
IDX information is provided exclusively for consumers' personal, non-commercial use, and may not be used for any purpose other than to identify prospective properties consumers may be interested in purchasing. The data is deemed reliable but is not guaranteed by MLS GRID, and its use may be subject to an end user license agreement prescribed by the applicable MLS. Some IDX listings have been excluded from this website. Any use or search of this website other than by a consumer looking to purchase or lease real estate is prohibited. Terms of use