
For sale
$1,785,000
300 Misti Lane Ln
Driftwood, TX 78619
- 6 beds
- 7 baths
- 3,835 sq ft
- 10 acres
Listing courtesy of Newfound Real Estate · (972) 715-1983 · MLS# 7563010 · Status: Active
About this home
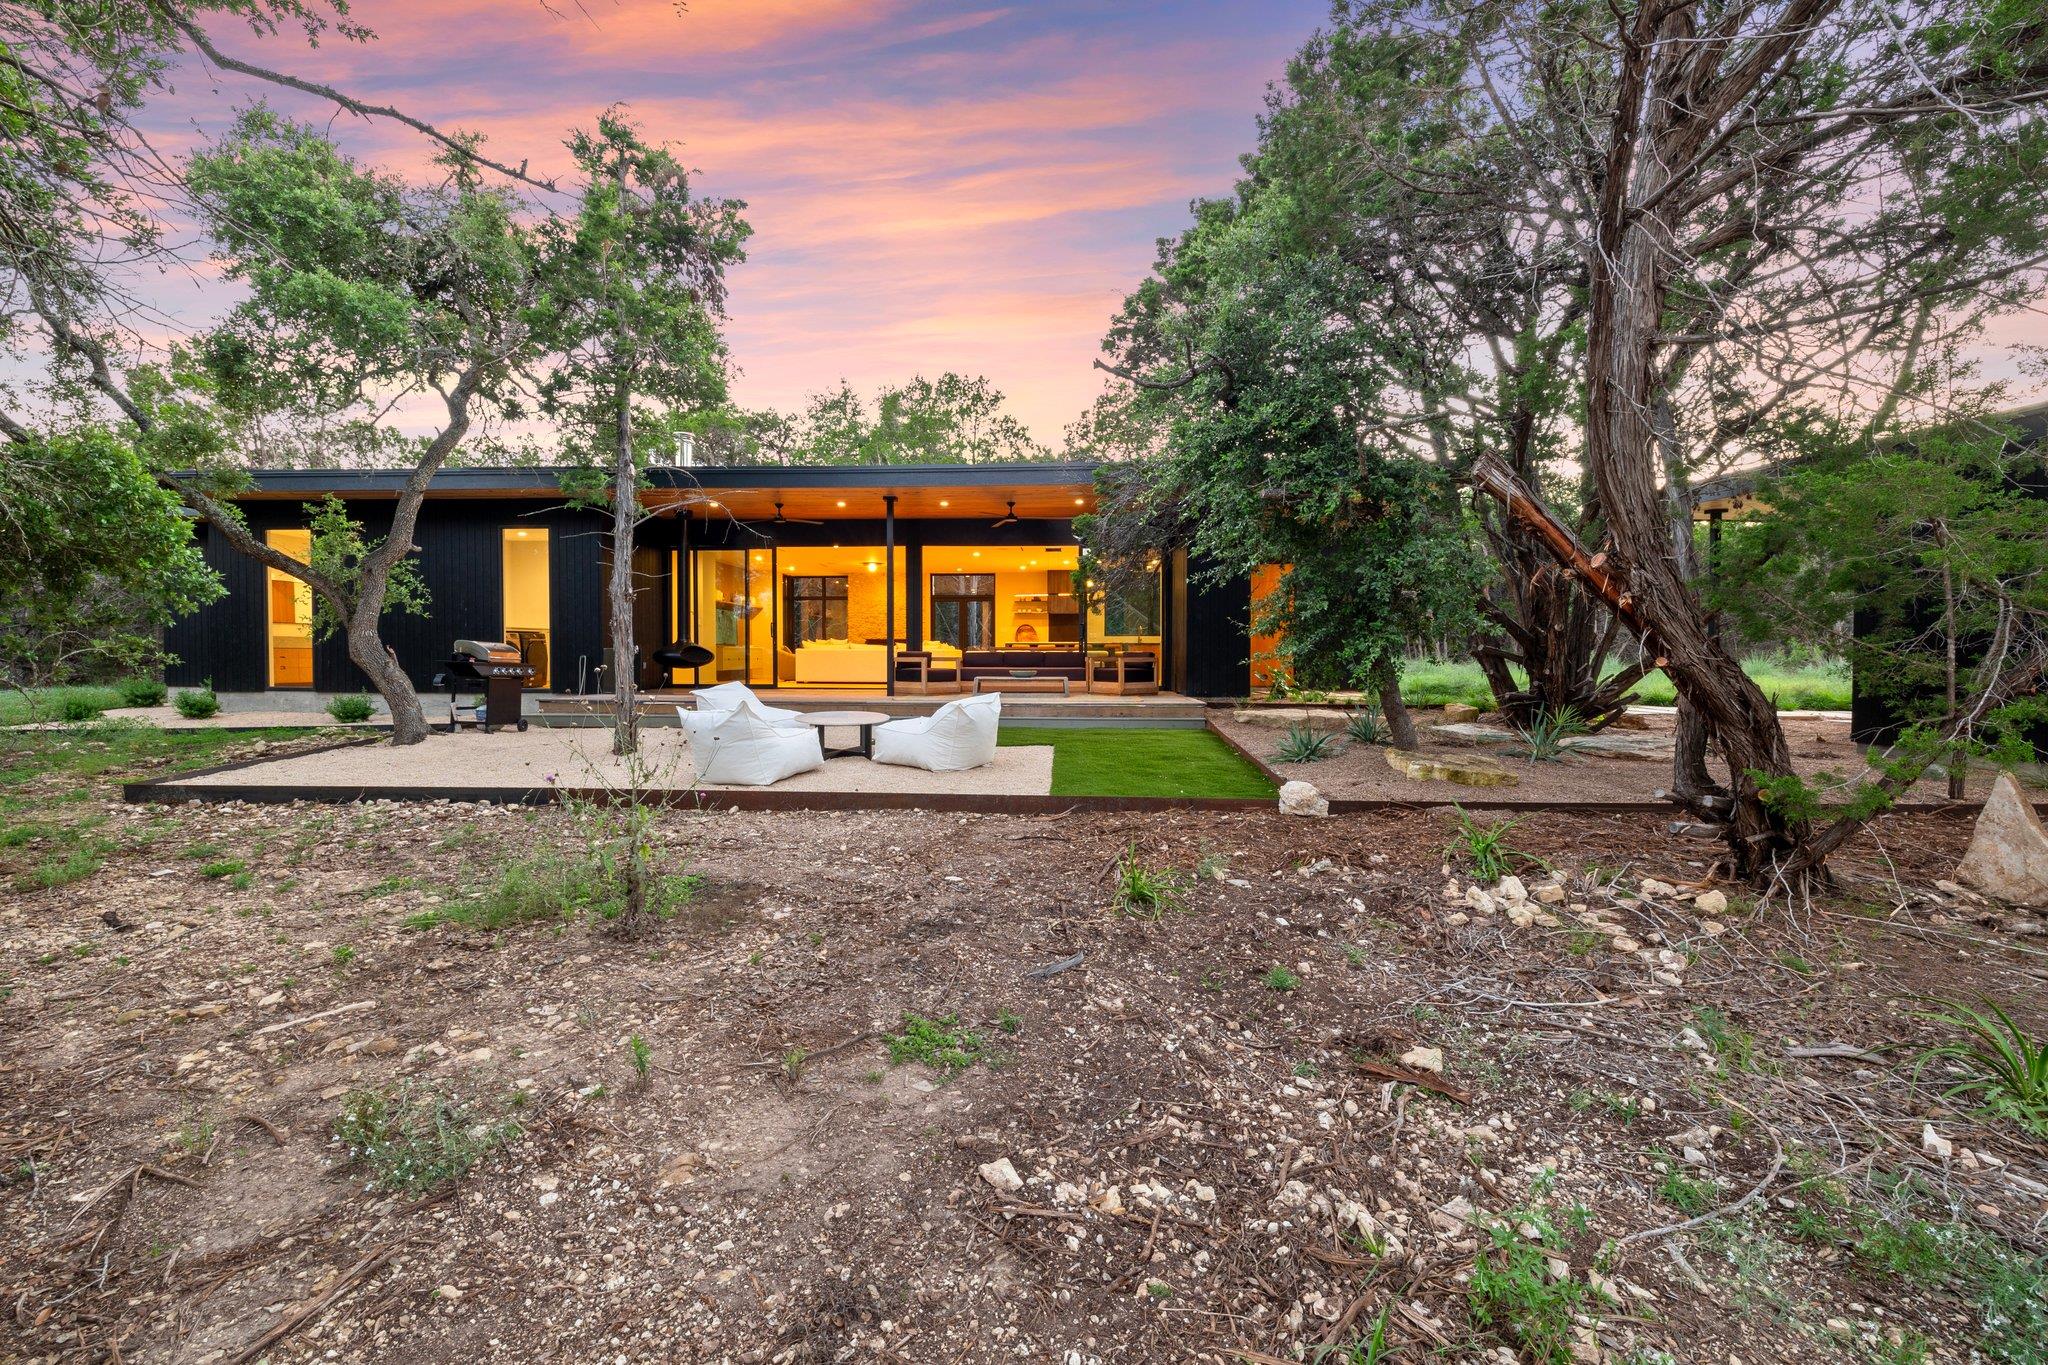
Set back among junipers and live oaks, this ultimate retreat is set on 10 wooded acres in Driftwood, designed so each of the three distinct spaces are private and invisible to others. The Main and Guest Houses were designed by Nolan Bell Studios as a Japanese-inspired modern compound. The main house has two bedrooms and 2.5 baths with large expansive windows and sliding doors, high ceilings, natural oak millwork, hardwood flooring, and natural marble and stone surfaces. The kitchen has a built-in Fisher & Paykel refrigerator, Bosch induction cooktop and paneled dishwasher. The open floor plan has views of beautifully manicured native grasses and trees. The exterior is shou sugi ban, a Japanese wood-charring technique that resists weather, insects, and rot. The guest house contains two en-suite bedrooms and a living room with wet bar. The log cabin has two bedrooms and 1.5 baths, and is outfitted with modern conveniences to make it perfectly livable year round.
Description provided by the listing brokerage.
Facts
- Property type
- Residential · Single Family Residence
- Year built
- 2023
- Lot size
- 10 acres
- Living area
- 3,835 sq ft
- Price per sq ft
- $465
- Bathrooms
- 5 full, 2 half
- Garage
- 1 spaces
- Annual taxes
- $8,090
- County
- Hays
- Neighborhood
- Rolling Oaks Sec 3
- School district
- Wimberley ISD
- Schools
- Jacobs Well · Danforth · Wimberley
Features
- Roof
- Aluminum, Composition
- View
- Garden
- Sewer
- Septic Tank
- Levels
- Two
- Cooling
- Central Air
- Fencing
- Fenced
- Heating
- Propane
- Flooring
- Marble, Terrazzo, Tile, Wood
- Utilities
- High Speed Internet, Propane
- Appliances
- Built-In Oven(s), Cooktop, Dishwasher, Disposal, Dryer, Electric Cooktop, Microwave, Refrigerator, Self Cleaning Oven, Washer, Washer/Dryer
- Lot
- Many Trees
- Water
- Private, Well
- Pool
- None
- Horse amenities
- None
- Windows
- Double Pane Windows, Window Coverings
- Parking
- Detached
- Exterior
- Balcony, Barbecue, Outdoor Grill
- Interior
- Breakfast Bar, Built-in Features, Ceiling-High, Corian Counters, Kitchen Island, Primary Bedroom on Main, Walk-In Closet(s)
- Community
- None
- Fireplace
- Living Room, Stone, Wood Burning
- Foundation
- Slab
- Waterfront
- None
- Energy efficiency
- Insulation, Windows
- Accessibility
- None
- Construction
- Wood Siding
- Patio & porch
- Deck
Location

 Listings courtesy of Unlock MLS as distributed by MLS GRID.
Based on information submitted to the MLS GRID as of November 15, 2026 at 2:56 PM CT. All data is obtained from various sources and may not have been verified by broker or MLS GRID. Supplied Open House Information is subject to change without notice. All information should be independently reviewed and verified for accuracy. Properties may or may not be listed by the office/agent presenting the information.
IDX information is provided exclusively for consumers' personal, non-commercial use, and may not be used for any purpose other than to identify prospective properties consumers may be interested in purchasing. The data is deemed reliable but is not guaranteed by MLS GRID, and its use may be subject to an end user license agreement prescribed by the applicable MLS. Some IDX listings have been excluded from this website. Any use or search of this website other than by a consumer looking to purchase or lease real estate is prohibited. Terms of use