
For sale
$510,000
111 Post Oak Dr
Elgin, TX 78621
- 5 beds
- 3 baths
- 3,578 sq ft
- 1.23 acres
Listing courtesy of Pure Realty · (512) 337-0400 · MLS# 7561625 · Status: Active
About this home
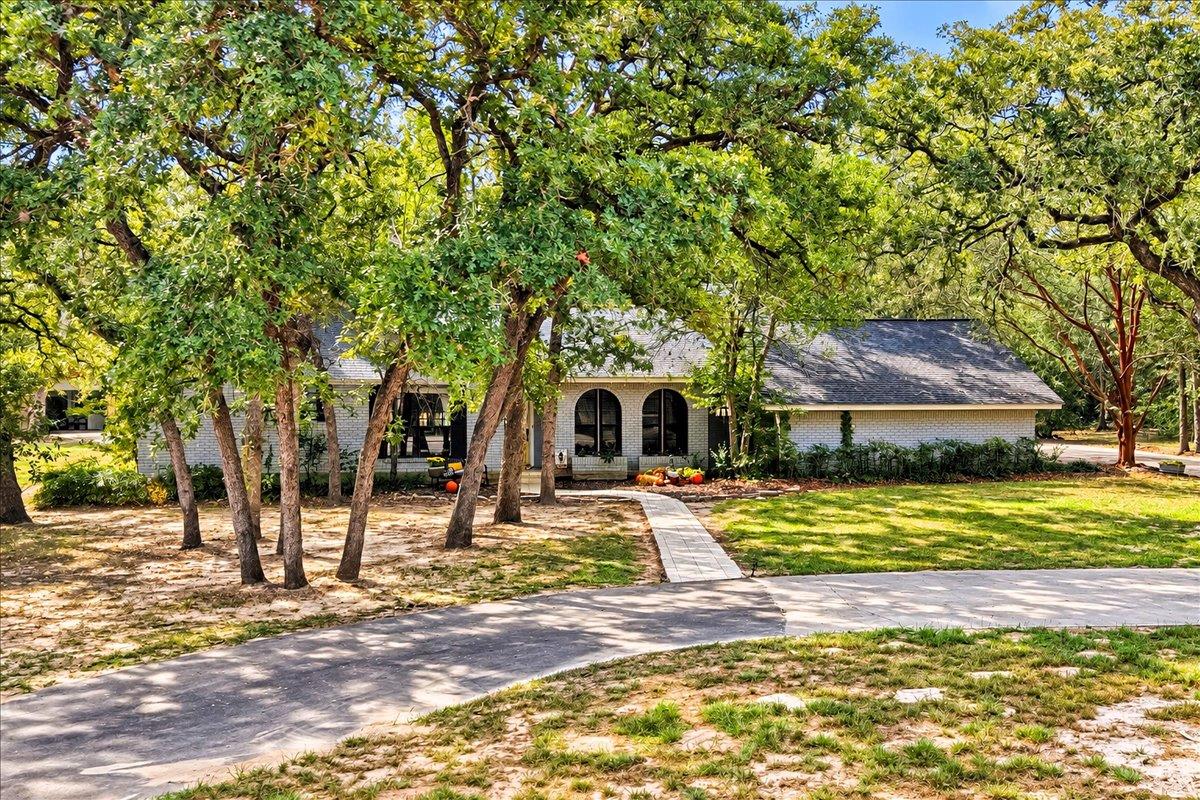
Charming Ranch-Style Home with ADU/Guest House, Workshop & Community Fishing Pond! Discover the perfect blend of comfort, charm, and versatility at this inviting Elgin property! Nestled among mature shade trees, this classic brick ranch-style home offers an ADU/Guest House, separate workshop, three carports, and a storage shed, providing exceptional flexibility for guests, hobbies, and additional living space. Inside, the spacious living area welcomes you with a stunning stone fireplace, vaulted ceilings with exposed beams, and an abundance of natural light. French doors and an open floorplan create a comfortable flow for everyday living and entertaining. The kitchen features a generous center island, tile countertops, ample cabinetry, and adjoining dining area. The separate ADU/Guest House offers endless possibilities for extended family, visiting guests, a private home office, or creative studio. A dedicated workshop, three carports, and additional storage shed provide plenty of room for projects, equipment, and recreational needs. Enjoy outdoor living beneath mature trees with a covered patio, stone fire pit, and fenced backyard perfect for relaxing or entertaining. As an added bonus, residents can enjoy access to a community fishing pond, offering a peaceful setting to unwind and enjoy nature. With its versatile ADU, workshop, abundant covered parking, and community fishing pond, this unique Elgin property offers space, functionality, and a lifestyle that's hard to find!
Description provided by the listing brokerage.
Facts
- Property type
- Residential · Single Family Residence
- Year built
- 1975
- Lot size
- 1.23 acres
- Living area
- 3,578 sq ft
- Price per sq ft
- $143
- Bathrooms
- 3 full, 0 half
- HOA
- $185 (annually)
- Annual taxes
- $8,269
- County
- Bastrop
- Neighborhood
- Cedar Hills
- School district
- Elgin ISD
- Schools
- Booker T Washington · Elgin · Elgin
Features
- Roof
- Composition, Shingle
- View
- Neighborhood, Trees/Woods
- Sewer
- Septic Tank
- Levels
- One
- Cooling
- Ceiling Fan(s), Central Air, Electric, Multi Units, Separate Meters
- Fencing
- Back Yard, Chain Link, Partial, Privacy
- Heating
- Central, Fireplace(s)
- Flooring
- Carpet, Laminate, Tile, Vinyl
- Utilities
- Above Ground, Cable Connected, Electricity Connected, High Speed Internet, Sewer Connected, Water Connected
- Appliances
- Dishwasher, Disposal, Exhaust Fan, Plumbed For Ice Maker, Free-Standing Electric Range, RNGHD, Stainless Steel Appliance(s), Vented Exhaust Fan, Electric Water Heater
- Lot
- Back Yard, Cleared, Cul-De-Sac, Front Yard, Garden, Landscaped, Native Plants, Public Maintained Road, Trees-Large (Over 40 Ft), Many Trees, Trees-Medium (20 Ft - 40 Ft)
- Water
- Public, Well
- Pool
- None
- Horse amenities
- None
- Windows
- Aluminum Frames, Blinds, Drapes, Screens, Shutters
- Parking
- See Remarks, Additional Parking, Carport, Circular Driveway, Concrete, Converted Garage, Detached Carport, Driveway, Off Street, Open, Parking Pad, RV Carport, Storage
- Exterior
- Dog Run, Garden, Lighting, No Exterior Steps, Private Entrance, Private Yard
- Interior
- Breakfast Bar, Ceiling Fan(s), Beamed Ceilings, Ceiling-Vaulted, Chandelier, Tile Counters, High Speed Internet, Multiple Dining Areas, Multiple Living Areas, No Interior Steps, Open Floorplan, Pantry, Primary Bedroom on Main, Recessed Lighting, Storage, Walk-In Closet(s)
- Community
- BBQ Pit/Grill, Common Grounds, Fishing, Park, Picnic Area, Planned Social Activities, Playground, Pool
- Fireplace
- Circulating, Fire Pit, Living Room, Masonry, Wood Burning
- Foundation
- Slab
- Waterfront
- None
- Energy efficiency
- Exposure/Shade
- Accessibility
- None
- Construction
- Brick, Wood Siding
- Patio & porch
- Covered, Front Porch, Patio, Porch, Rear Porch, Side Porch
Location

 Listings courtesy of Unlock MLS as distributed by MLS GRID.
Based on information submitted to the MLS GRID as of November 15, 2026 at 3:53 PM CT. All data is obtained from various sources and may not have been verified by broker or MLS GRID. Supplied Open House Information is subject to change without notice. All information should be independently reviewed and verified for accuracy. Properties may or may not be listed by the office/agent presenting the information.
IDX information is provided exclusively for consumers' personal, non-commercial use, and may not be used for any purpose other than to identify prospective properties consumers may be interested in purchasing. The data is deemed reliable but is not guaranteed by MLS GRID, and its use may be subject to an end user license agreement prescribed by the applicable MLS. Some IDX listings have been excluded from this website. Any use or search of this website other than by a consumer looking to purchase or lease real estate is prohibited. Terms of use