
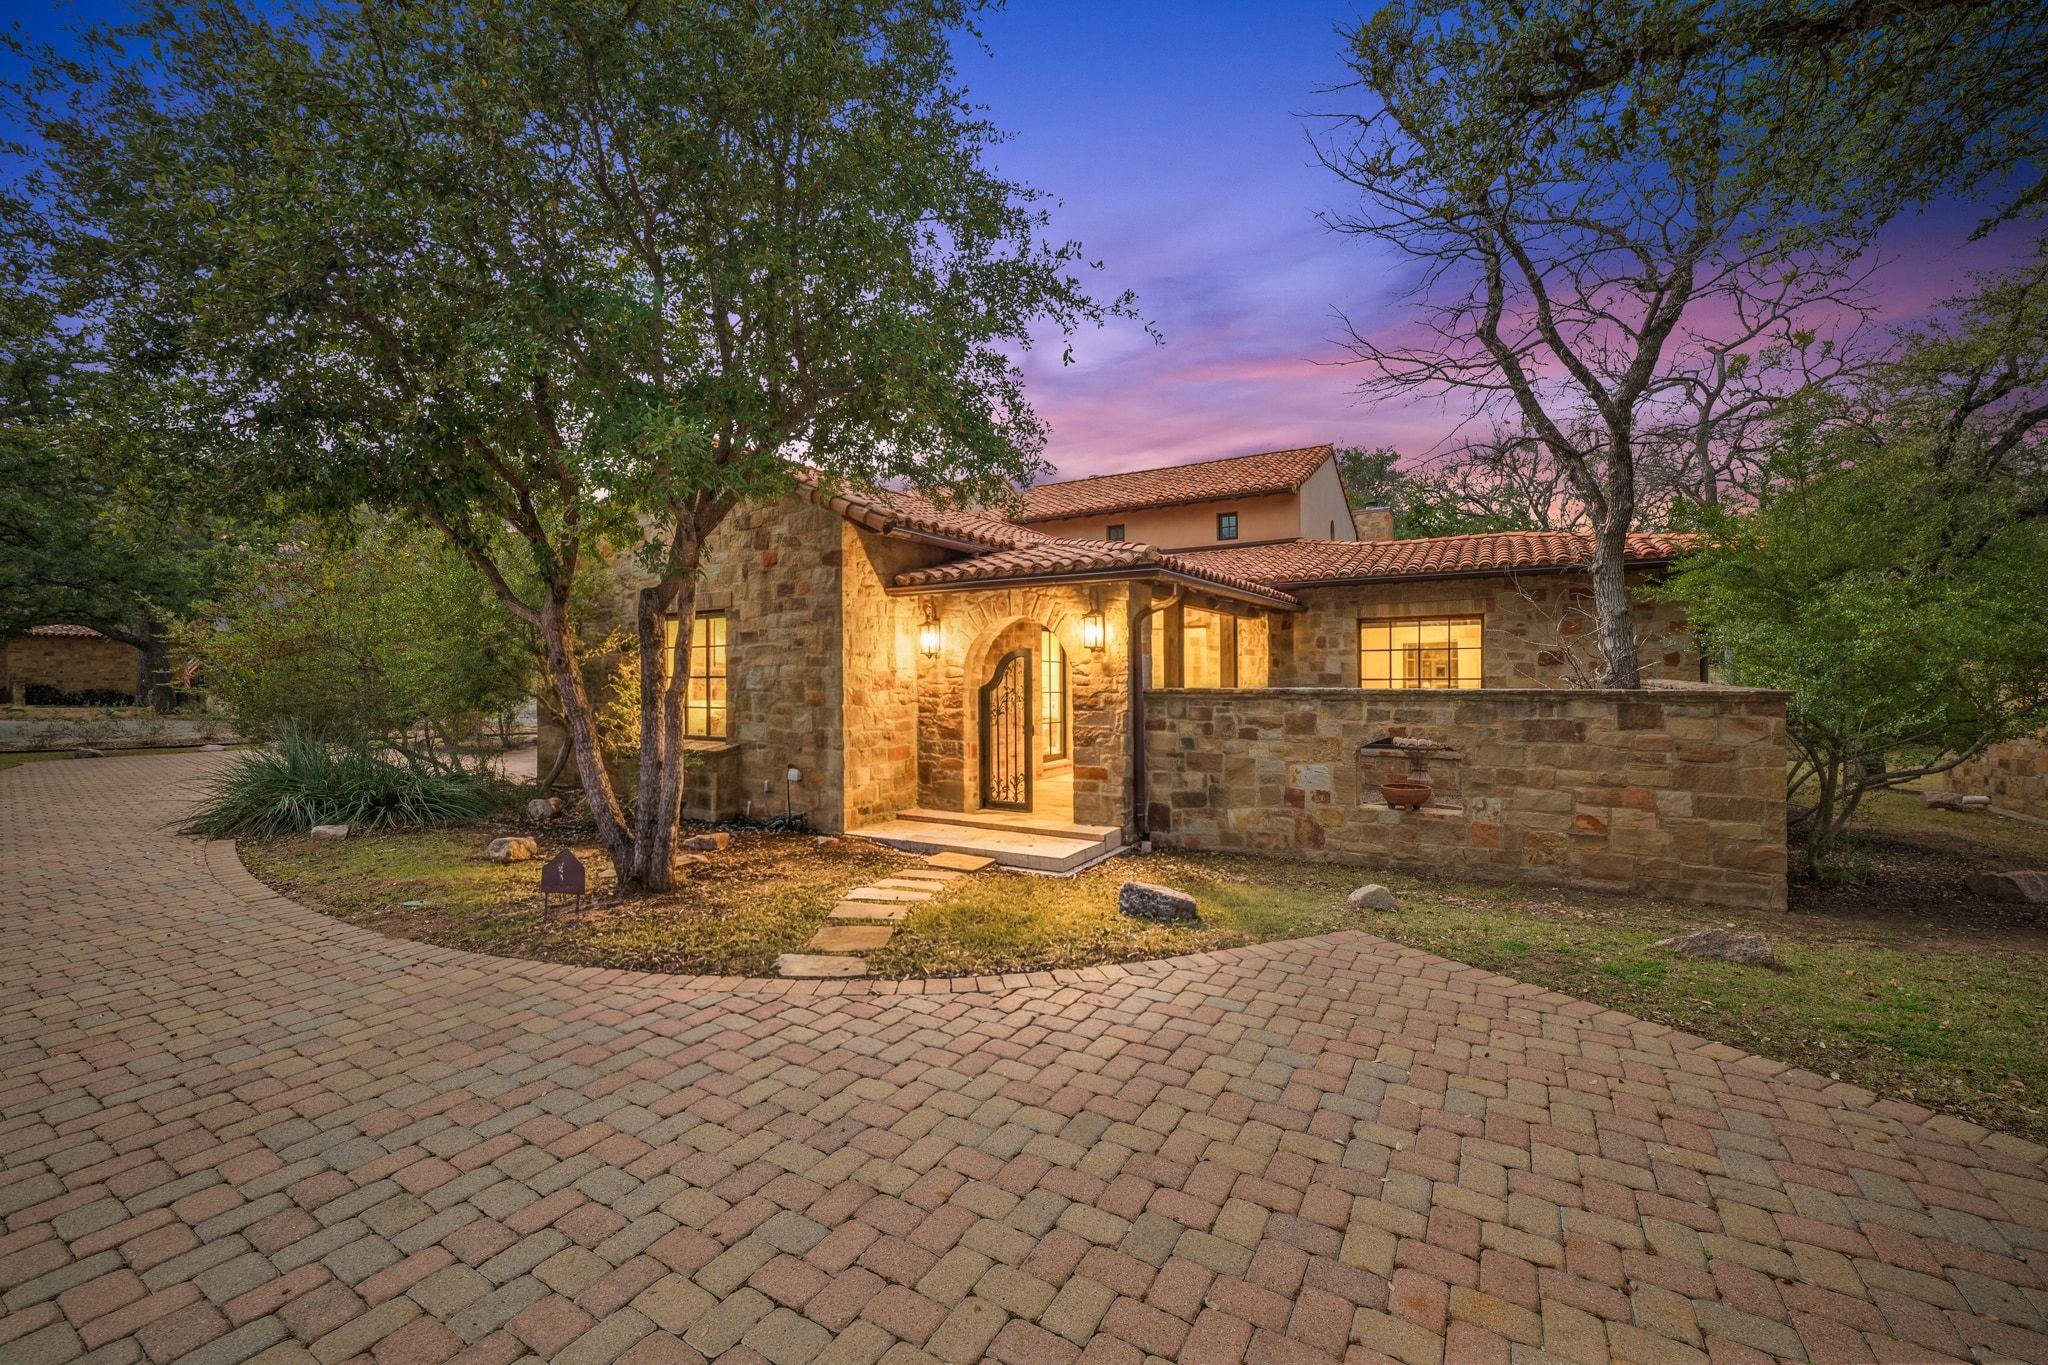
For sale
$1,999,000
145 La Serena Loop
Horseshoe Bay, TX 78657
- 4 beds
- 4 baths
- 3,962 sq ft
- 0.79 acres
Listing courtesy of HSB Real Estate, LLC · (512) 779-8467 · MLS# 7561325 · Status: Active
About this home
Enjoy sophisticated Hill Country living in this beautifully positioned residence overlooking the 11th tee box of the exclusive, member-owned Escondido Golf & Lake Club. Situated on a generous 0.79-acre homesite, this four-bedroom, four-bath home captures peaceful views of the fairway and nearby pond while offering a thoughtfully designed split floor plan for privacy and comfort. A converted golf cart garage provides a versatile flex space ideal for a home office, fitness room, or additional lounge area, while the backyard retreat—complete with a sparkling pool and outdoor kitchen—creates the perfect setting for entertaining. The property also participates in the Escondido Rental Pool, offering potential investment income, with rental documentation available upon request. The motivated seller has scheduled several improvements for April 2026 to enhance the home’s presentation. Residents of Escondido enjoy an exceptional lifestyle defined by premier golf, lake access, and the club’s signature white-glove service where every member is known and welcomed by name.
Description provided by the listing brokerage.
Facts
- Property type
- Residential · Single Family Residence
- Year built
- 2010
- Lot size
- 0.79 acres
- Living area
- 3,962 sq ft
- Price per sq ft
- $505
- Bathrooms
- 4 full, 0 half
- Garage
- 2 spaces
- HOA
- $2,200 (annually)
- Annual taxes
- $22,185
- County
- Llano
- Neighborhood
- Escondido
- School district
- Llano ISD
- Schools
- Packsaddle · Llano · Llano
Features
- Roof
- Tile
- View
- Golf Course, Pond
- Sewer
- Public Sewer
- Levels
- Two
- Cooling
- Ceiling Fan(s), Central Air
- Fencing
- None
- Heating
- Central
- Flooring
- Carpet, Tile
- Utilities
- Electricity Connected, Sewer Connected, Water Connected
- Appliances
- Built-In Electric Oven, Built-In Gas Range, Built-In Refrigerator, Dishwasher, Disposal, Microwave, Oven, Propane Cooktop, Refrigerator, Washer/Dryer
- Lot
- Close to Clubhouse, Front Yard, Interior Lot, Irregular Lot, Level, Backs To Golf Course, Sprinkler - Automatic, Trees-Large (Over 40 Ft), Views
- Water
- Public
- Pool
- In Ground
- Horse amenities
- None
- Windows
- None
- Parking
- Attached
- Exterior
- Barbecue, Exterior Steps, Outdoor Grill
- Interior
- Bookcases, Built-in Features, Ceiling Fan(s), Ceiling-High, Chandelier, Granite Counters, In-Law Floorplan, Interior Steps, Kitchen Island, Primary Bedroom on Main, Walk-In Closet(s)
- Community
- Clubhouse, Cluster Mailbox, Concierge, Conference/Meeting Room, Controlled Access, Fitness Center, Gated, Golf, High Speed Internet, Lake, Picnic Area, Pool, Putting Green, Restaurant, Hot Tub, Tennis Court(s), ValetParking
- Fireplace
- Living Room, Outside
- Foundation
- Slab
- Waterfront
- Pond
- Energy efficiency
- None
- Accessibility
- None
- Construction
- Masonry – All Sides, Stone
- Patio & porch
- Covered, Rear Porch
Location

 Listings courtesy of Unlock MLS as distributed by MLS GRID.
Based on information submitted to the MLS GRID as of November 15, 2026 at 4:02 PM CT. All data is obtained from various sources and may not have been verified by broker or MLS GRID. Supplied Open House Information is subject to change without notice. All information should be independently reviewed and verified for accuracy. Properties may or may not be listed by the office/agent presenting the information.
IDX information is provided exclusively for consumers' personal, non-commercial use, and may not be used for any purpose other than to identify prospective properties consumers may be interested in purchasing. The data is deemed reliable but is not guaranteed by MLS GRID, and its use may be subject to an end user license agreement prescribed by the applicable MLS. Some IDX listings have been excluded from this website. Any use or search of this website other than by a consumer looking to purchase or lease real estate is prohibited. Terms of use