
For sale
$445,000
2606 Wilson St #1203
Austin, TX 78704
- 2 beds
- 3 baths
- 1,500 sq ft
- 0.06 acres
Listing courtesy of Zilker Properties of Austin · (512) 440-1799 · MLS# 7557470 · Status: Active
About this home
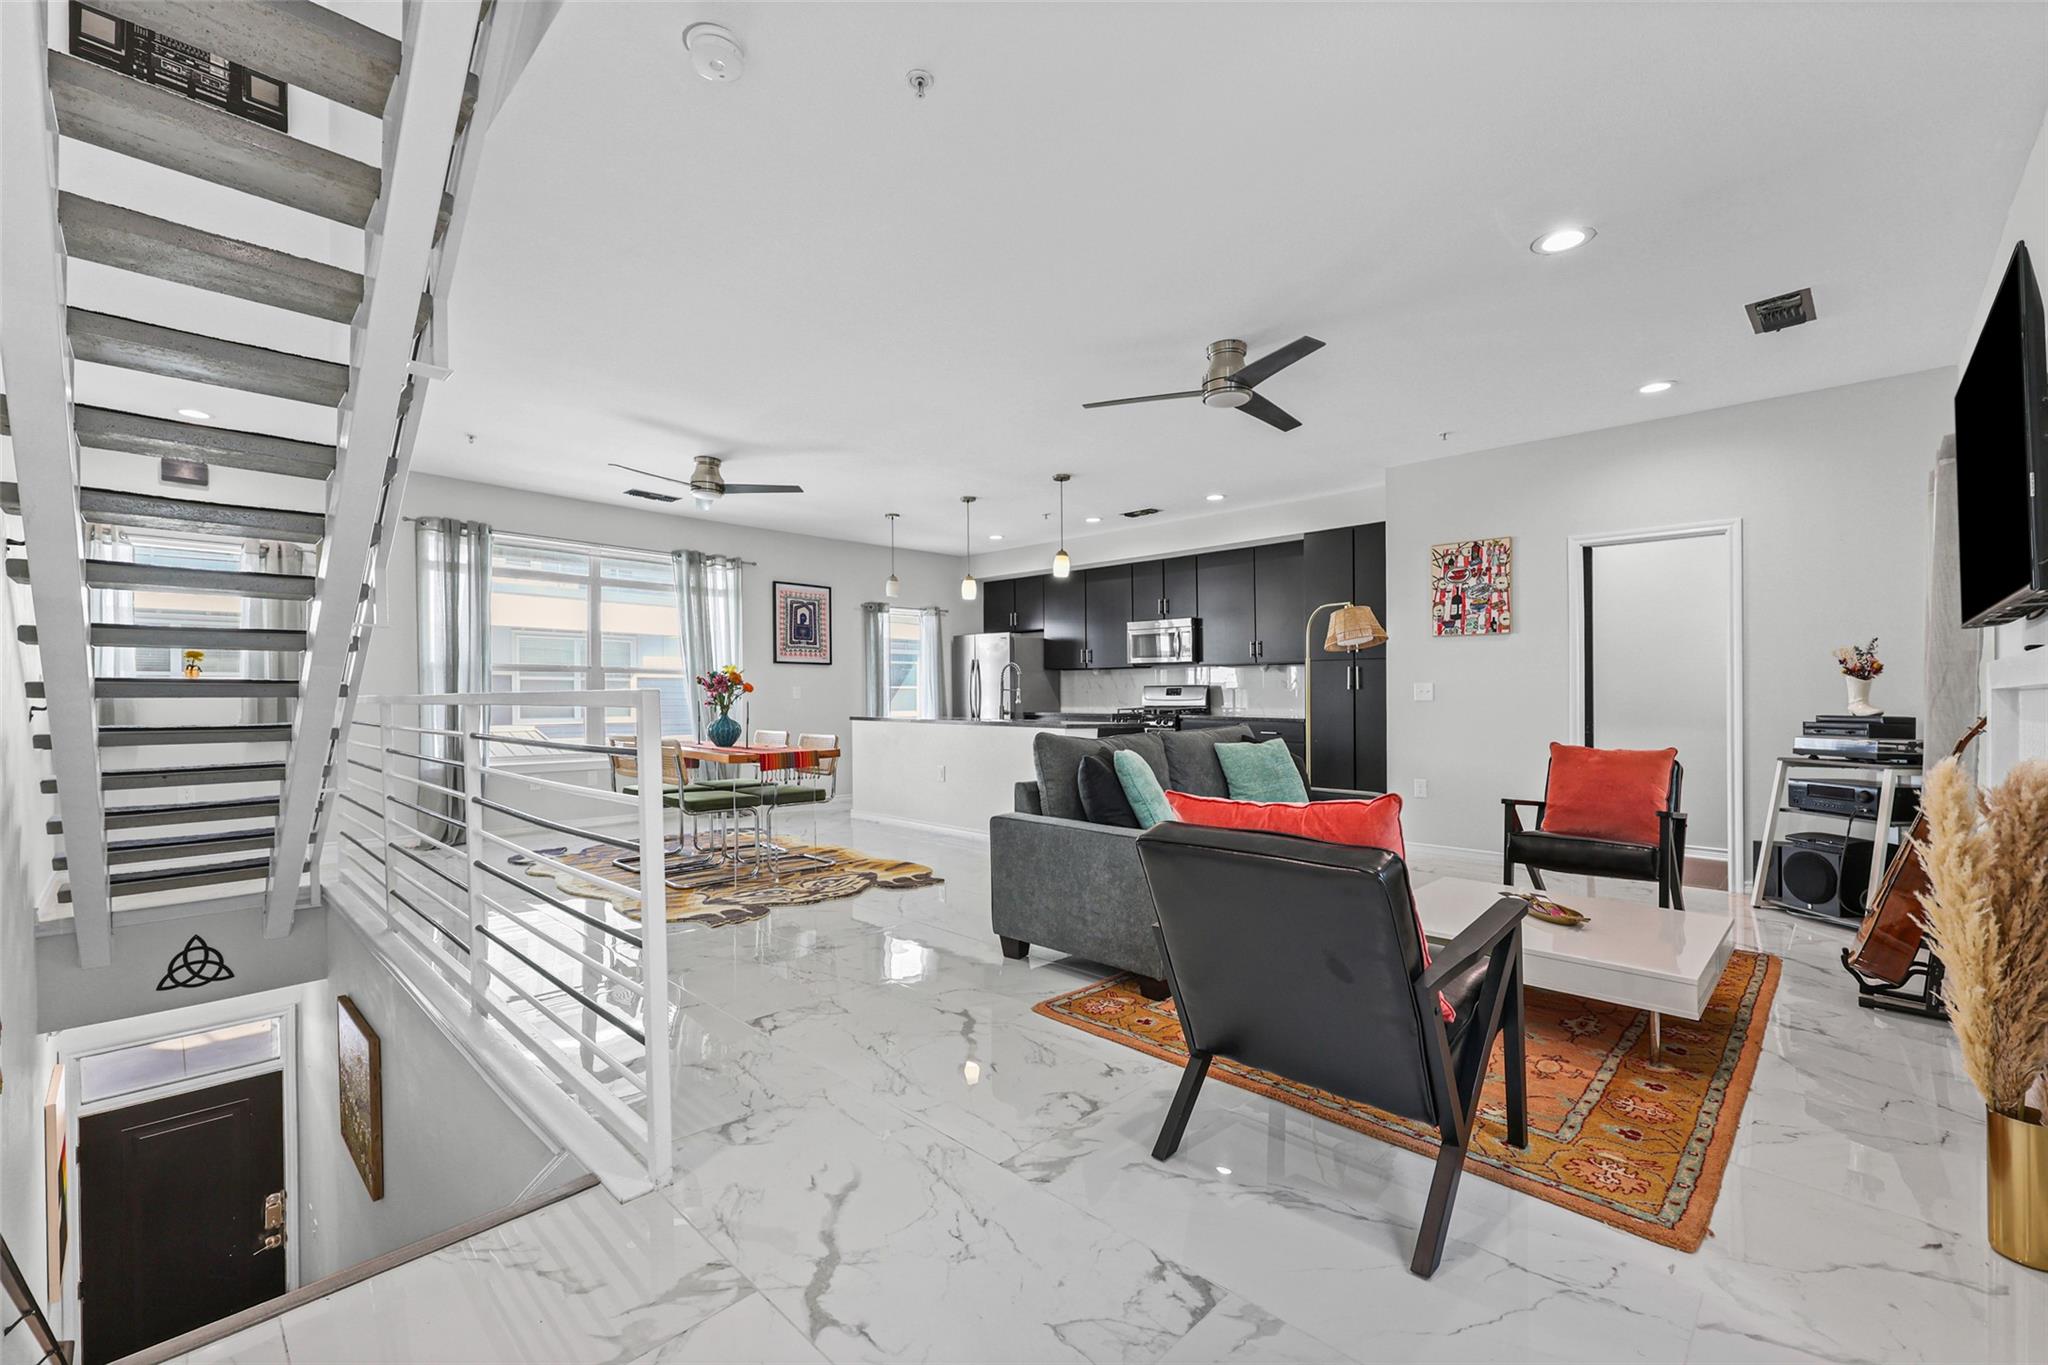
South Congress lifestyle, townhome space, condo ease — freshly updated and move-in ready in the heart of 78704. This 3-story, 2-bed / 2.5-bath home at Flats on Wilson has been treated to extensive electrical updates, fully renovated bathrooms — including a double shower in the primary bath — tile flooring across the kitchen level, a new kitchen tile backsplash, and cosmetic upgrades throughout — the expensive work is already done. The 1,500 sq ft layout tops out at a private rooftop deck with downtown views: morning coffee above the treetops, sunset drinks as the skyline lights up, and a top floor that doubles as a flex office or creative studio for a true work-from-home setup. An open main level built for entertaining, two private bedroom suites — each with its own private balcony — and a rare 2-car garage — your car, bikes, and gear all under your own roof, no parking hunt, ever. Behind the gates: a community pool, dog park, and common grounds, with an HOA that handles insurance, landscaping, and exterior structure so you can lock the door and go. Weekends are Once Over Coffee Bar and Cosmic Coffee, Bouldin Creek Cafe, Elizabeth Street Cafe, live music at the Continental Club and C-Boy's, and the new H-E-B — all within blocks, with downtown and Lady Bird Lake minutes away. Live in it full-time or land here part-time — either way, it's updated, has the garage space and an incredible rooftop deck, in 78704. Pro-Tip: Come see the deck at golden hour.
Description provided by the listing brokerage.
Facts
- Property type
- Residential · Condominium
- Year built
- 2013
- Lot size
- 0.06 acres
- Living area
- 1,500 sq ft
- Price per sq ft
- $297
- Bathrooms
- 2 full, 1 half
- Garage
- 2 spaces
- HOA
- $299 (monthly)
- Annual taxes
- $8,229
- County
- Travis
- Neighborhood
- Flats On Wilson Condo A
- School district
- Austin ISD
- Schools
- Dawson · Lively · Travis
Features
- Roof
- None
- View
- Neighborhood, Pool
- Sewer
- Public Sewer
- Levels
- Three Or More
- Cooling
- Ceiling Fan(s), Central Air
- Fencing
- None
- Heating
- Central
- Flooring
- Tile, Vinyl
- Utilities
- Cable Available, Electricity Connected, Natural Gas Connected, Phone Available, Sewer Connected, Water Connected
- Appliances
- Dishwasher, Gas Range, Microwave, Free-Standing Refrigerator, Self Cleaning Oven
- Lot
- Landscaped
- Water
- Public
- Pool
- None
- Horse amenities
- None
- Windows
- None
- Parking
- Garage, Garage Door Opener, Garage Faces Front
- Exterior
- Balcony
- Interior
- Two Primary Baths, Ceiling Fan(s), Granite Counters, Double Vanity, High Speed Internet, Interior Steps, Kitchen Island, Open Floorplan
- Community
- Cluster Mailbox, Dog Park, Recycling Area/Center
- Fireplace
- Gas Log, Living Room
- Foundation
- Slab
- Waterfront
- None
- Energy efficiency
- None
- Accessibility
- None
- Construction
- HardiPlank Type
- Patio & porch
- Covered, Deck
Location

 Listings courtesy of Unlock MLS as distributed by MLS GRID.
Based on information submitted to the MLS GRID as of November 15, 2026 at 2:33 PM CT. All data is obtained from various sources and may not have been verified by broker or MLS GRID. Supplied Open House Information is subject to change without notice. All information should be independently reviewed and verified for accuracy. Properties may or may not be listed by the office/agent presenting the information.
IDX information is provided exclusively for consumers' personal, non-commercial use, and may not be used for any purpose other than to identify prospective properties consumers may be interested in purchasing. The data is deemed reliable but is not guaranteed by MLS GRID, and its use may be subject to an end user license agreement prescribed by the applicable MLS. Some IDX listings have been excluded from this website. Any use or search of this website other than by a consumer looking to purchase or lease real estate is prohibited. Terms of use