
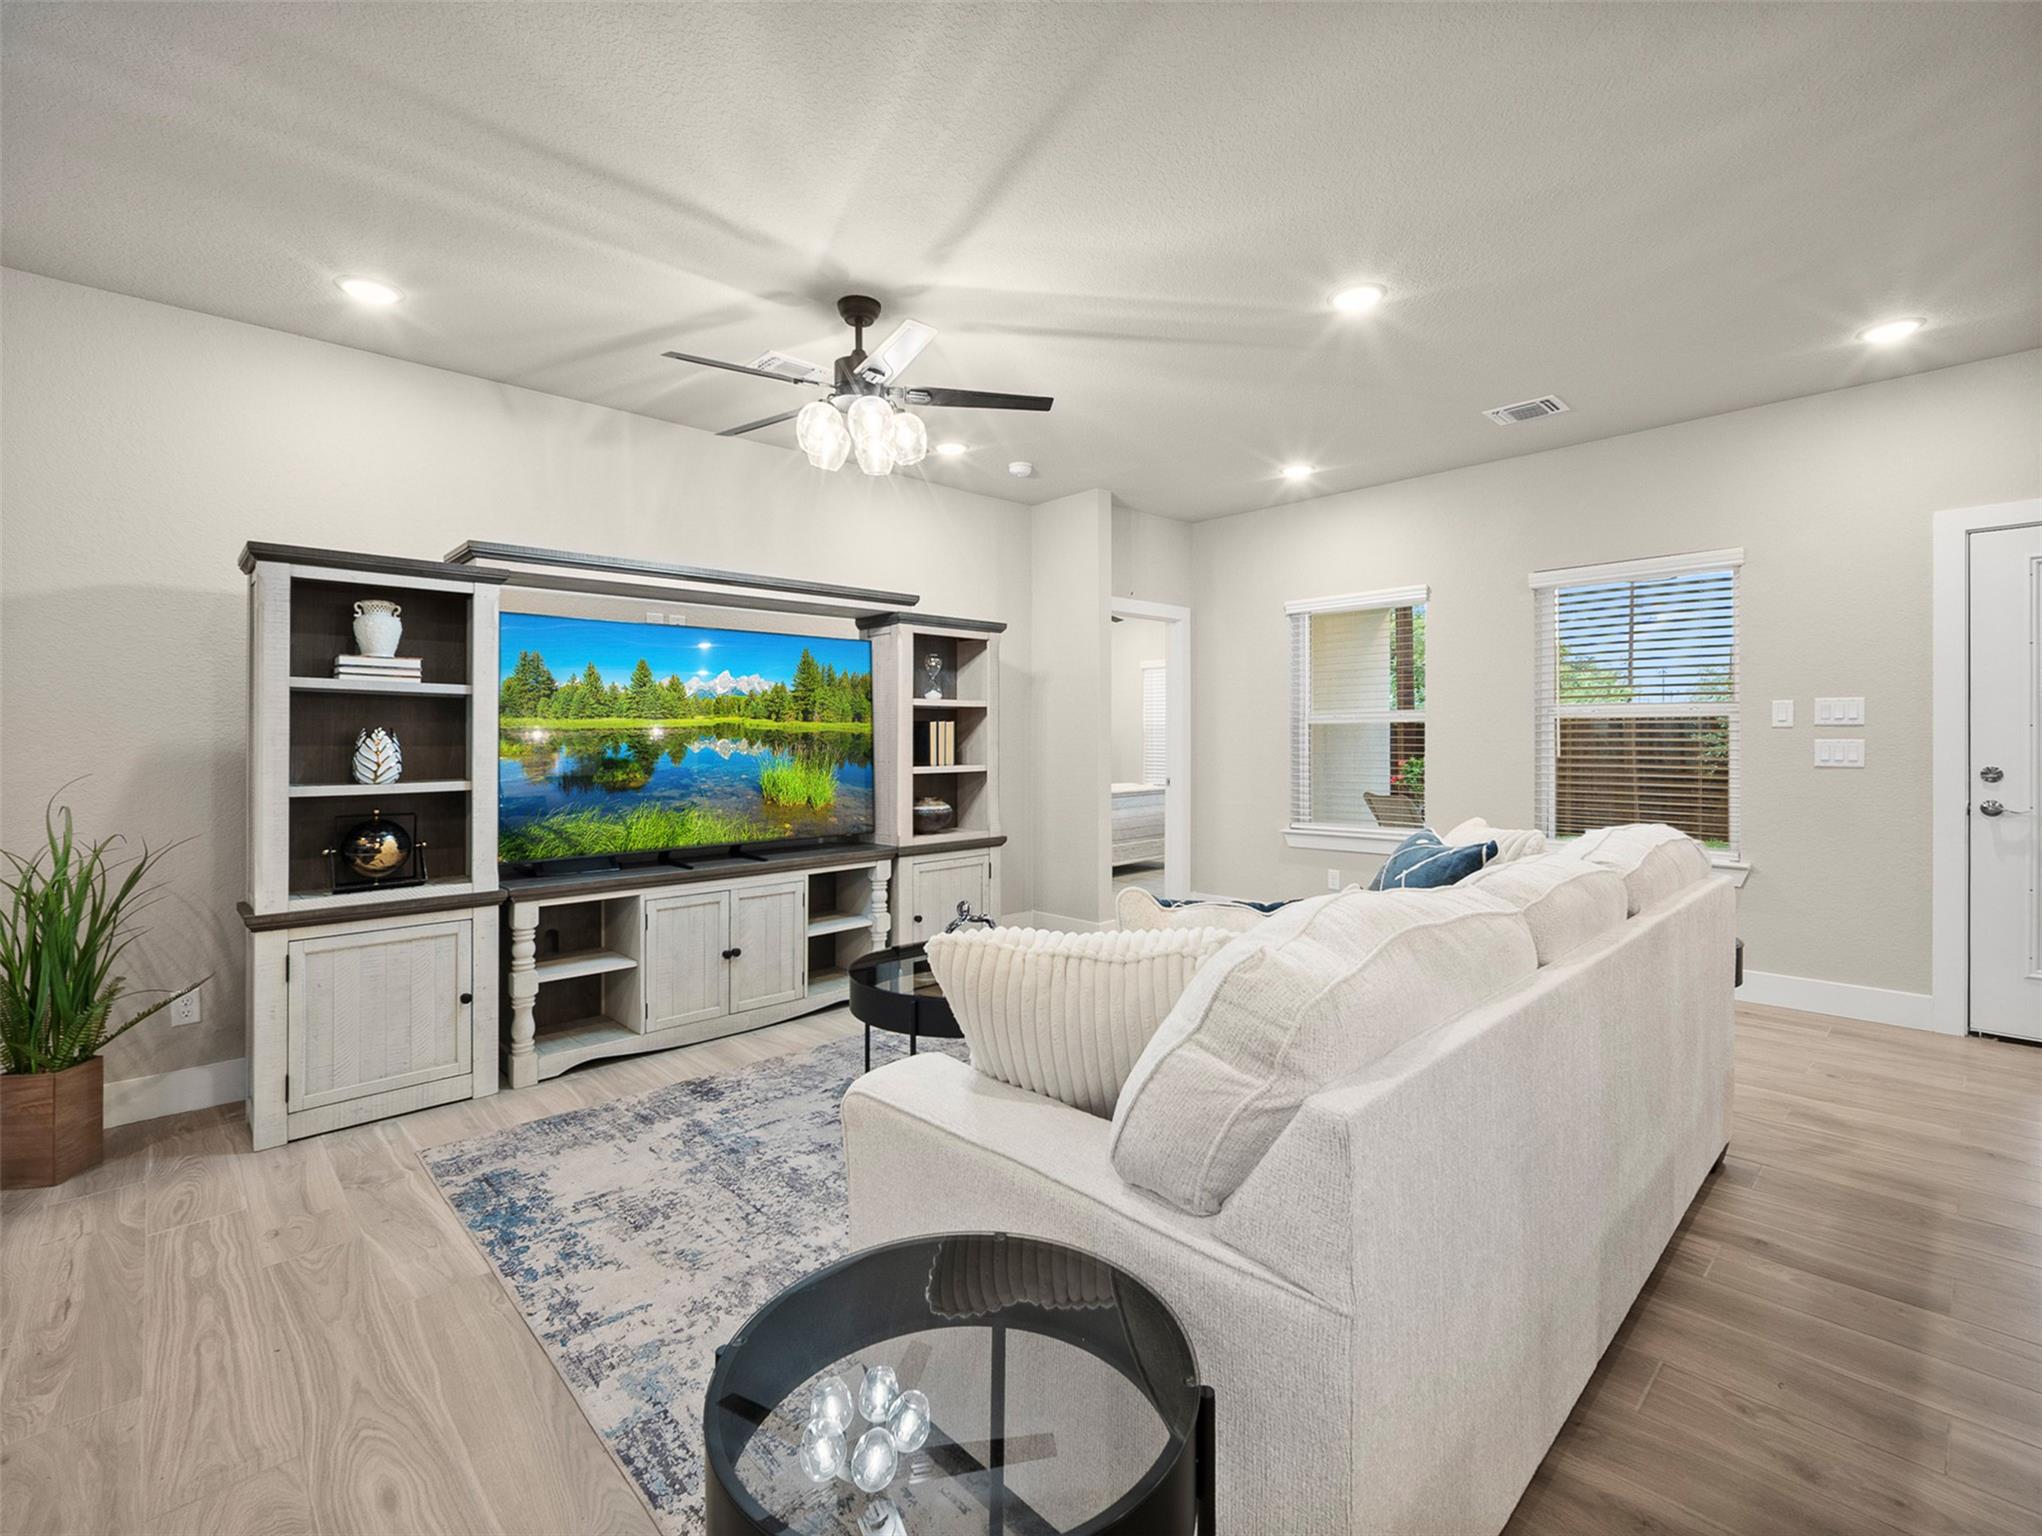
For rent
$3,300/mo
5338 Howard St St
San Antonio, TX 78212
- 4 beds
- 3 baths
- 1,957 sq ft
- 0.19 acres
Listing courtesy of Realty Texas LLC · (800) 660-1022 · MLS# 7551950 · Status: Active
About this rental
Modern, stylish, and ready for you to make it home! Discover 5338 Howard St, a beautifully designed 4-bedroom, 3-bath home in Olmos Park Terrace offering the space, comfort, and contemporary finishes today’s renters are looking for. Inside, you’ll find a bright, open-concept layout with clean architectural lines, spacious living areas, and a thoughtful floor plan that makes everyday living and entertaining effortless. Four generously sized bedrooms and three full baths provide plenty of flexibility for a home office, guest space, hobbies, or simply room to spread out. The location makes it even better. Enjoy convenient access to The Quarry Market, North Star Mall, San Antonio International Airport, dining, shopping, and major roadways—all while coming home to a beautifully finished space with a modern feel. If you’ve been searching for a rental that feels more like your home than “just a rental,” 5338 Howard St deserves a look. Schedule your private tour and come see it in person!
Description provided by the listing brokerage.
Facts
- Property type
- Residential Lease · Single Family Residence
- Year built
- 2025
- Lot size
- 0.19 acres
- Living area
- 1,957 sq ft
- Bathrooms
- 3 full, 0 half
- Garage
- 2 spaces
- County
- Bexar
- Neighborhood
- Olmos Park Terrace
- School district
- San Antonio Isd
- Schools
- Outside School District · Mark Twain · Edison
Features
- Roof
- Composition, Shingle
- View
- Neighborhood
- Sewer
- Public Sewer
- Levels
- One
- Cooling
- Ceiling Fan(s), Central Air
- Fencing
- Back Yard, Wood
- Heating
- Central
- Flooring
- Tile
- Lease term
- 12 Months
- Utilities
- Cable Available, Electricity Available, Electricity Connected, High Speed Internet, Sewer Available, Underground Utilities, Water Available, Water Connected
- Appliances
- Convection Oven, Dishwasher, Disposal, Electric Cooktop, Electric Range, Exhaust Fan, Freezer, Microwave, Oven, Free-Standing Electric Oven, Refrigerator, Free-Standing Refrigerator, Stainless Steel Appliance(s), Electric Water Heater
- Lot
- Alley, Back Yard, Few Trees, Landscaped, Level, Near Golf Course, Near Public Transit, Trees-Medium (20 Ft - 40 Ft)
- Pets
- Cats OK, Dogs OK, Small (< 20 lbs), Medium (< 35 lbs), Breed Restrictions
- Water
- Public
- Pool
- None
- Windows
- Blinds, Screens
- Parking
- Concrete, Garage, Garage Faces Side, Shared Driveway
- Exterior
- Private Yard
- Interior
- Ceiling Fan(s), Granite Counters, Open Floorplan, Pantry, Primary Bedroom on Main, Smart Thermostat, Walk-In Closet(s)
- Community
- None
- Foundation
- Slab
- Waterfront
- None
- Energy efficiency
- Other/See Remarks
- Accessibility
- See Remarks
- Construction
- Brick, Masonry – All Sides, Stucco
- Patio & porch
- Covered, Wrap Around
Location

 Listings courtesy of Unlock MLS as distributed by MLS GRID.
Based on information submitted to the MLS GRID as of November 15, 2026 at 4:19 PM CT. All data is obtained from various sources and may not have been verified by broker or MLS GRID. Supplied Open House Information is subject to change without notice. All information should be independently reviewed and verified for accuracy. Properties may or may not be listed by the office/agent presenting the information.
IDX information is provided exclusively for consumers' personal, non-commercial use, and may not be used for any purpose other than to identify prospective properties consumers may be interested in purchasing. The data is deemed reliable but is not guaranteed by MLS GRID, and its use may be subject to an end user license agreement prescribed by the applicable MLS. Some IDX listings have been excluded from this website. Any use or search of this website other than by a consumer looking to purchase or lease real estate is prohibited. Terms of use