
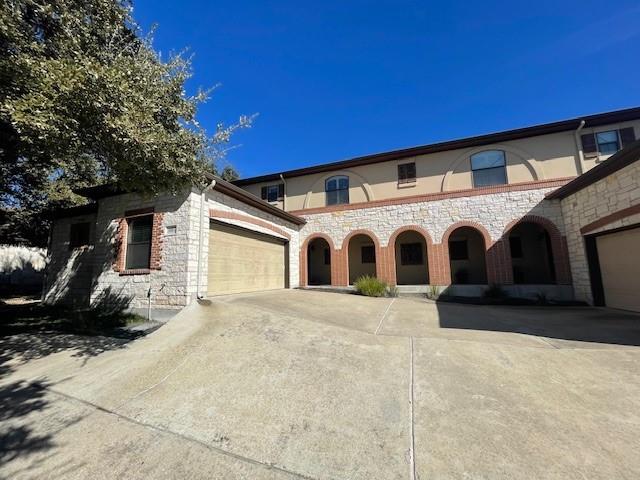
For rent
$2,795/mo
15308 Gebron Dr #A
Austin, TX 78734
- 3 beds
- 3 baths
- 2,119 sq ft
- 0.18 acres
Listing courtesy of Pinnacle Realty Advisors · (972) 338-5441 · MLS# 7546003 · Status: Active
About this rental
Loving that lake life!!! This cozy and charming condo is in the much sought after Lakeway community. Over 2100 square feet with three bedrooms (all on the main floor) and three bathrooms! The open floor plan is inviting and functional while the fully fenced large back yard offers privacy and serenity. Great for entertaining or just enjoying your own space, the beautiful oak trees, refreshed sod, and updated rock landscaping make this home a showcase abode. The HOA even maintains the front yard!!! Location, location, location! You'll also enjoy the convenience of being close to shopping, dining, entertainment and medical facilities! Only four miles from the marina! Add in excellent Lake Travis schools and the Lakeway living experience and you've got a winner with this one! Chicken dinner not included... (Owner to install refrigerator before tenant moves in)
Description provided by the listing brokerage.
Facts
- Property type
- Residential Lease · Condominium
- Year built
- 2003
- Lot size
- 0.18 acres
- Living area
- 2,119 sq ft
- Bathrooms
- 2 full, 1 half
- Garage
- 2 spaces
- County
- Travis
- Neighborhood
- Preserve At Lakeway Villas Condominiums
- School district
- Lake Travis ISD
- Schools
- Lakeway · Hudson Bend · Lake Travis
Features
- Roof
- Composition
- View
- None
- Sewer
- Septic Tank
- Levels
- Two
- Cooling
- Ceiling Fan(s), Central Air, Electric, Exhaust Fan, Multi Units, Zoned
- Fencing
- Back Yard, Fenced, Full, Gate, Wood
- Heating
- Central, Electric, Exhaust Fan, Fireplace(s), Wood
- Flooring
- Carpet, Tile
- Furnished
- Unfurnished
- Lease term
- Negotiable
- Utilities
- Cable Connected, Electricity Connected, High Speed Internet, Phone Connected, Sewer Not Available, Underground Utilities, Water Connected
- Appliances
- Dishwasher, Disposal, Electric Range, Exhaust Fan, Microwave, Electric Oven, Range, Free-Standing Range, RNGHD, Refrigerator, Washer/Dryer, Electric Water Heater
- Lot
- Back Yard, Front Yard, Landscaped, Public Maintained Road, Trees-Medium (20 Ft - 40 Ft)
- Pets
- Cats OK, Dogs OK, Negotiable
- Water
- Public
- Pool
- None
- Windows
- Plantation Shutters, Shutters
- Parking
- Additional Parking, Attached, Common, Door-Single, Driveway, Enclosed, Garage, Garage Door Opener, Garage Faces Side, Kitchen Level, Lighted, Off Site, Oversized, Private, Shared Driveway
- Exterior
- Rain Gutters, Lighting, Private Entrance, Private Yard
- Interior
- Breakfast Bar, Ceiling Fan(s), Ceiling-High, Tile Counters, High Speed Internet, Interior Steps, Kitchen Island, Open Floorplan, Pantry, Primary Bedroom on Main, Recessed Lighting, Soaking Tub, Storage, Walk-In Closet(s)
- Community
- None
- Fireplace
- Living Room, Wood Burning
- Foundation
- Slab
- Waterfront
- None
- Energy efficiency
- None
- Accessibility
- None
- Construction
- Brick, Masonry – Partial, Stucco
- Patio & porch
- Patio
Location

 Listings courtesy of Unlock MLS as distributed by MLS GRID.
Based on information submitted to the MLS GRID as of November 15, 2026 at 4:02 PM CT. All data is obtained from various sources and may not have been verified by broker or MLS GRID. Supplied Open House Information is subject to change without notice. All information should be independently reviewed and verified for accuracy. Properties may or may not be listed by the office/agent presenting the information.
IDX information is provided exclusively for consumers' personal, non-commercial use, and may not be used for any purpose other than to identify prospective properties consumers may be interested in purchasing. The data is deemed reliable but is not guaranteed by MLS GRID, and its use may be subject to an end user license agreement prescribed by the applicable MLS. Some IDX listings have been excluded from this website. Any use or search of this website other than by a consumer looking to purchase or lease real estate is prohibited. Terms of use