
For sale
$675,000
319 Matthew Cv
Bastrop, TX 78602
- 3 beds
- 2 baths
- 1,649 sq ft
- 17.2 acres
Listing courtesy of LPT Realty, LLC · (877) 366-2213 · MLS# 7540931 · Status: Active
About this home
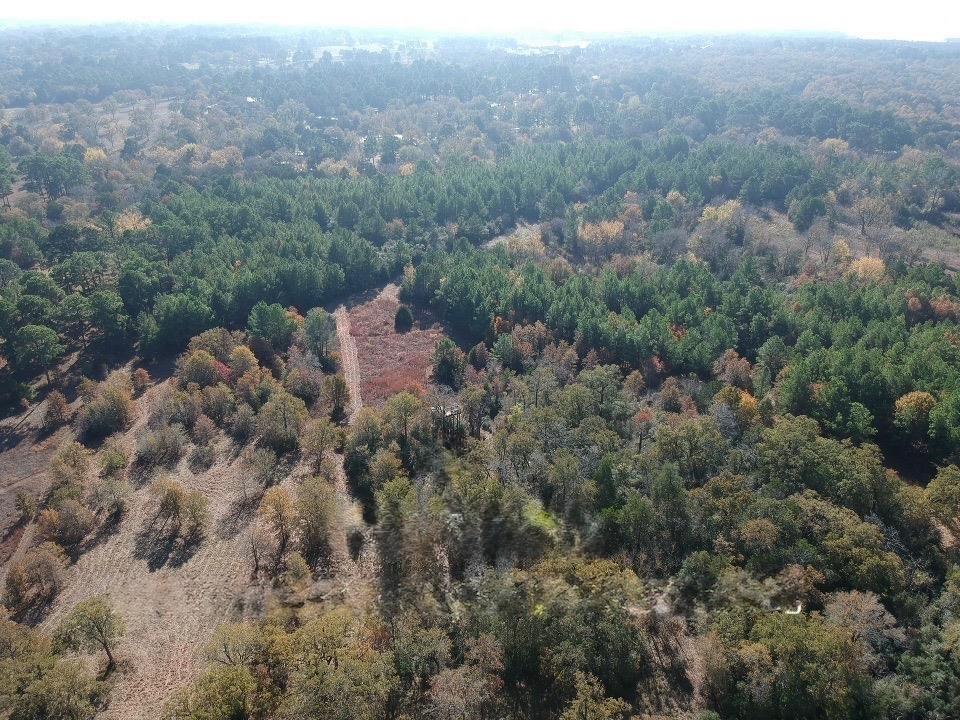
17+ private acres in Bastrop with a home, workshop, pole barn, creek and room to roam. Whether you're looking for a full-time residence,weekend retreat or your own gentleman's ranch, 319 Matthew Cv offers the space and versatility to create a Central Texas Lifestyle all your own. Set among mature trees with a mix of wooded and open areas, the 17.7 acre property features trails winding through the acreage, a creek toward the back of the property, a workshop, red pole barn, and additional storage. The private gate setting offers room to explore, work on projects, enjoy recreational pursuits or simply slow down and spend time outdoors. The single-story, 3 bedroom, 2-bath home offers approximately 1,649 square feet with an open floor plan, fire place, high and beamed ceilings, quartz countertops and a attached garage with a car port. A sunroom lined with sliding glass doors and screens creates an additional indoor-outdoor living space, allowing th room to open to the surrounding acreage and wooded views. A metal rood, public water, septic, and solar panels add to the property's existing infrastructure. This isn't simply a home with acreage, it's an opportunity to own 17+ acres of privacy, possibility and breathing room in Bastrop. Come walk the property and imagine what you could make of it.
Description provided by the listing brokerage.
Facts
- Property type
- Residential · Single Family Residence
- Year built
- 1984
- Lot size
- 17.2 acres
- Living area
- 1,649 sq ft
- Price per sq ft
- $409
- Bathrooms
- 2 full, 0 half
- Garage
- 2 spaces
- Annual taxes
- $3,887
- County
- Bastrop
- Neighborhood
- Thomas, Bam - Reid, James
- School district
- Bastrop ISD
- Schools
- Lost Pines · Riverside · Bastrop
Features
- Roof
- Metal
- View
- Panoramic, Rural, Trees/Woods
- Sewer
- Septic Tank
- Levels
- One
- Cooling
- Ceiling Fan(s), Central Air, Electric
- Fencing
- See Remarks, Full, Perimeter
- Heating
- Central, Fireplace(s)
- Flooring
- Laminate
- Utilities
- Cable Available, Electricity Connected, Natural Gas Connected, Sewer Connected, Water Connected
- Appliances
- Disposal, Microwave, Oven, Refrigerator, Stainless Steel Appliance(s)
- Lot
- See Remarks, Back Yard, Private, Private Maintained Road, Trees-Heavy, Trees-Large (Over 40 Ft), Many Trees, Views
- Water
- Public
- Pool
- None
- Horse amenities
- Pasture
- Windows
- Double Pane Windows
- Parking
- Attached Carport, Carport, Covered, Enclosed, Garage, Garage Faces Front, Parking Pad, Paved, Workshop in Garage
- Exterior
- See Remarks
- Interior
- Ceiling Fan(s), Beamed Ceilings, Ceiling-High, Quartz Counters, Stone Counters, Kitchen Island, Low Flow Plumbing Fixtures, Multiple Living Areas, Open Floorplan
- Community
- None
- Fireplace
- Family Room, Masonry, Stone
- Foundation
- Slab
- Waterfront
- None
- Energy efficiency
- Appliances, Solar Panel
- Accessibility
- None
- Construction
- Frame, HardiPlank Type
- Patio & porch
- Covered, Enclosed, Porch, Rear Porch, Screened
Location

 Listings courtesy of Unlock MLS as distributed by MLS GRID.
Based on information submitted to the MLS GRID as of November 15, 2026 at 3:57 PM CT. All data is obtained from various sources and may not have been verified by broker or MLS GRID. Supplied Open House Information is subject to change without notice. All information should be independently reviewed and verified for accuracy. Properties may or may not be listed by the office/agent presenting the information.
IDX information is provided exclusively for consumers' personal, non-commercial use, and may not be used for any purpose other than to identify prospective properties consumers may be interested in purchasing. The data is deemed reliable but is not guaranteed by MLS GRID, and its use may be subject to an end user license agreement prescribed by the applicable MLS. Some IDX listings have been excluded from this website. Any use or search of this website other than by a consumer looking to purchase or lease real estate is prohibited. Terms of use