
For sale
$540,000
2406 Lancaster Dr
Austin, TX 78748
- 3 beds
- 3 baths
- 2,170 sq ft
- 0.32 acres
Listing courtesy of eXp Realty, LLC · (888) 519-7431 · MLS# 7539123 · Status: Active
About this home
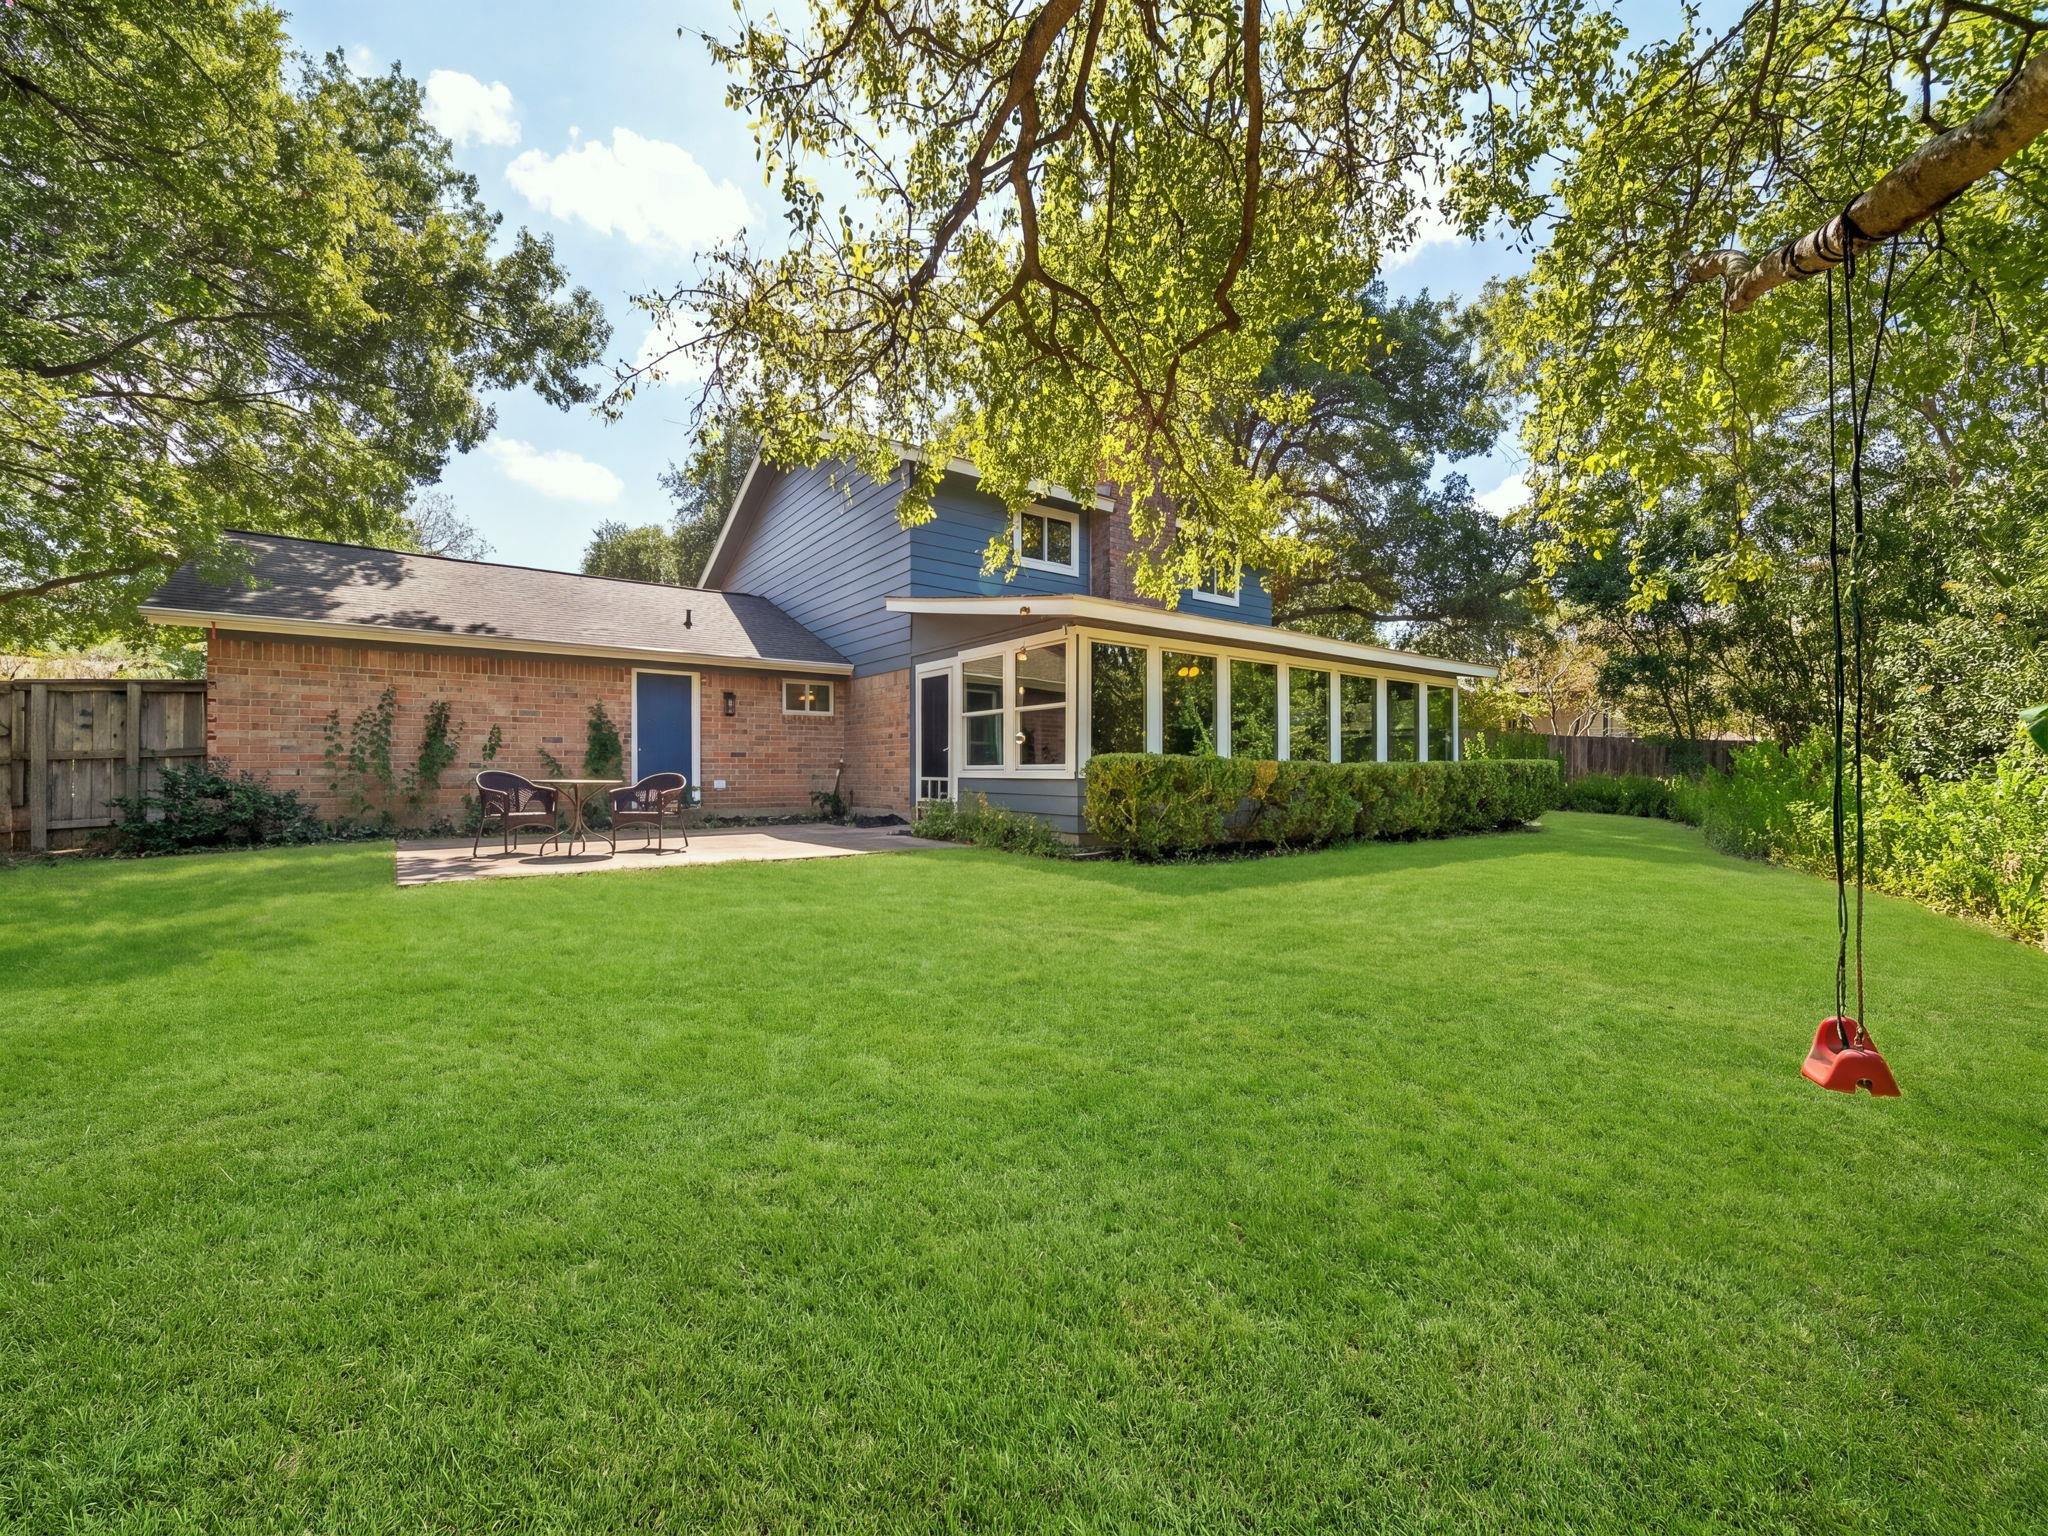
Two-story home with 3 bedrooms, 2.5 baths and a heated and cooled sunroom on a 0.316-acre lot in Castlewood Forest, South Austin. 2,170 square feet, attached 2-car garage, no HOA. The sunroom sits at the back of the house with three walls of windows and wooded views over a fully fenced backyard shaded by trees more than 40 feet tall. It works as a second living area, a reading room or a home office. Inside are 2 living areas, an open floor plan and a wood-burning fireplace in the family room. All 3 bedrooms are upstairs, with a walk-in closet and ceiling fans. The kitchen has Silestone counters, a free-standing range with self-cleaning oven, dishwasher, disposal and microwave. Floors are wood, tile, vinyl and carpet. The big-ticket items are done and dated. Roof 2016. Trane HVAC, ducts and attic insulation 2017. Double-paned Energy Star windows with a lifetime warranty 2021. Insulated garage door and opener 2021. Fiberglass entry door with triple-pane glass 2018. The yard is level and landscaped, wood fenced, with a storage shed and a gate wide enough for a riding mower. Parking for 4. Austin ISD: Cowan Elementary, Bailey Middle, Akins High. Public hiking trails and the sculpture walk are a 5 to 10 minute drive. Menchaca Road restaurants, coffee, food trucks and live music are close by. Central air conditioning, central electric heat, energy-efficient water heater, owned security system, public water and sewer. Cash, conventional, FHA and VA considered.
Description provided by the listing brokerage.
Facts
- Property type
- Residential · Single Family Residence
- Year built
- 1975
- Lot size
- 0.32 acres
- Living area
- 2,170 sq ft
- Price per sq ft
- $249
- Bathrooms
- 2 full, 1 half
- Garage
- 2 spaces
- Annual taxes
- $11,279
- County
- Travis
- Neighborhood
- Castlewood Forest Sec 07
- School district
- Austin ISD
- Schools
- Cowan · Bailey · Akins
Features
- Roof
- Composition
- View
- Trees/Woods
- Sewer
- Public Sewer
- Levels
- Two
- Cooling
- Central Air
- Fencing
- Fenced, Full, Wood
- Heating
- Central, Electric
- Flooring
- Carpet, Tile, Vinyl, Wood
- Utilities
- Electricity Available
- Appliances
- Dishwasher, Disposal, Microwave, Oven, Free-Standing Range, Self Cleaning Oven
- Lot
- Back Yard, Landscaped, Level, Private, Trees-Large (Over 40 Ft), Trees-Medium (20 Ft - 40 Ft)
- Water
- Public
- Pool
- None
- Horse amenities
- None
- Windows
- Window Treatments
- Parking
- Attached, Door-Single, Garage Faces Front
- Exterior
- Private Yard
- Interior
- Built-in Features, Ceiling Fan(s), Entrance Foyer, Multiple Living Areas, Open Floorplan, Pantry, Walk-In Closet(s)
- Community
- Planned Social Activities
- Fireplace
- Family Room, Wood Burning
- Foundation
- Slab
- Waterfront
- None
- Energy efficiency
- Water Heater, Windows
- Accessibility
- None
- Construction
- Brick, Wood Siding
- Patio & porch
- Porch
Location

 Listings courtesy of Unlock MLS as distributed by MLS GRID.
Based on information submitted to the MLS GRID as of November 15, 2026 at 4:09 PM CT. All data is obtained from various sources and may not have been verified by broker or MLS GRID. Supplied Open House Information is subject to change without notice. All information should be independently reviewed and verified for accuracy. Properties may or may not be listed by the office/agent presenting the information.
IDX information is provided exclusively for consumers' personal, non-commercial use, and may not be used for any purpose other than to identify prospective properties consumers may be interested in purchasing. The data is deemed reliable but is not guaranteed by MLS GRID, and its use may be subject to an end user license agreement prescribed by the applicable MLS. Some IDX listings have been excluded from this website. Any use or search of this website other than by a consumer looking to purchase or lease real estate is prohibited. Terms of use