
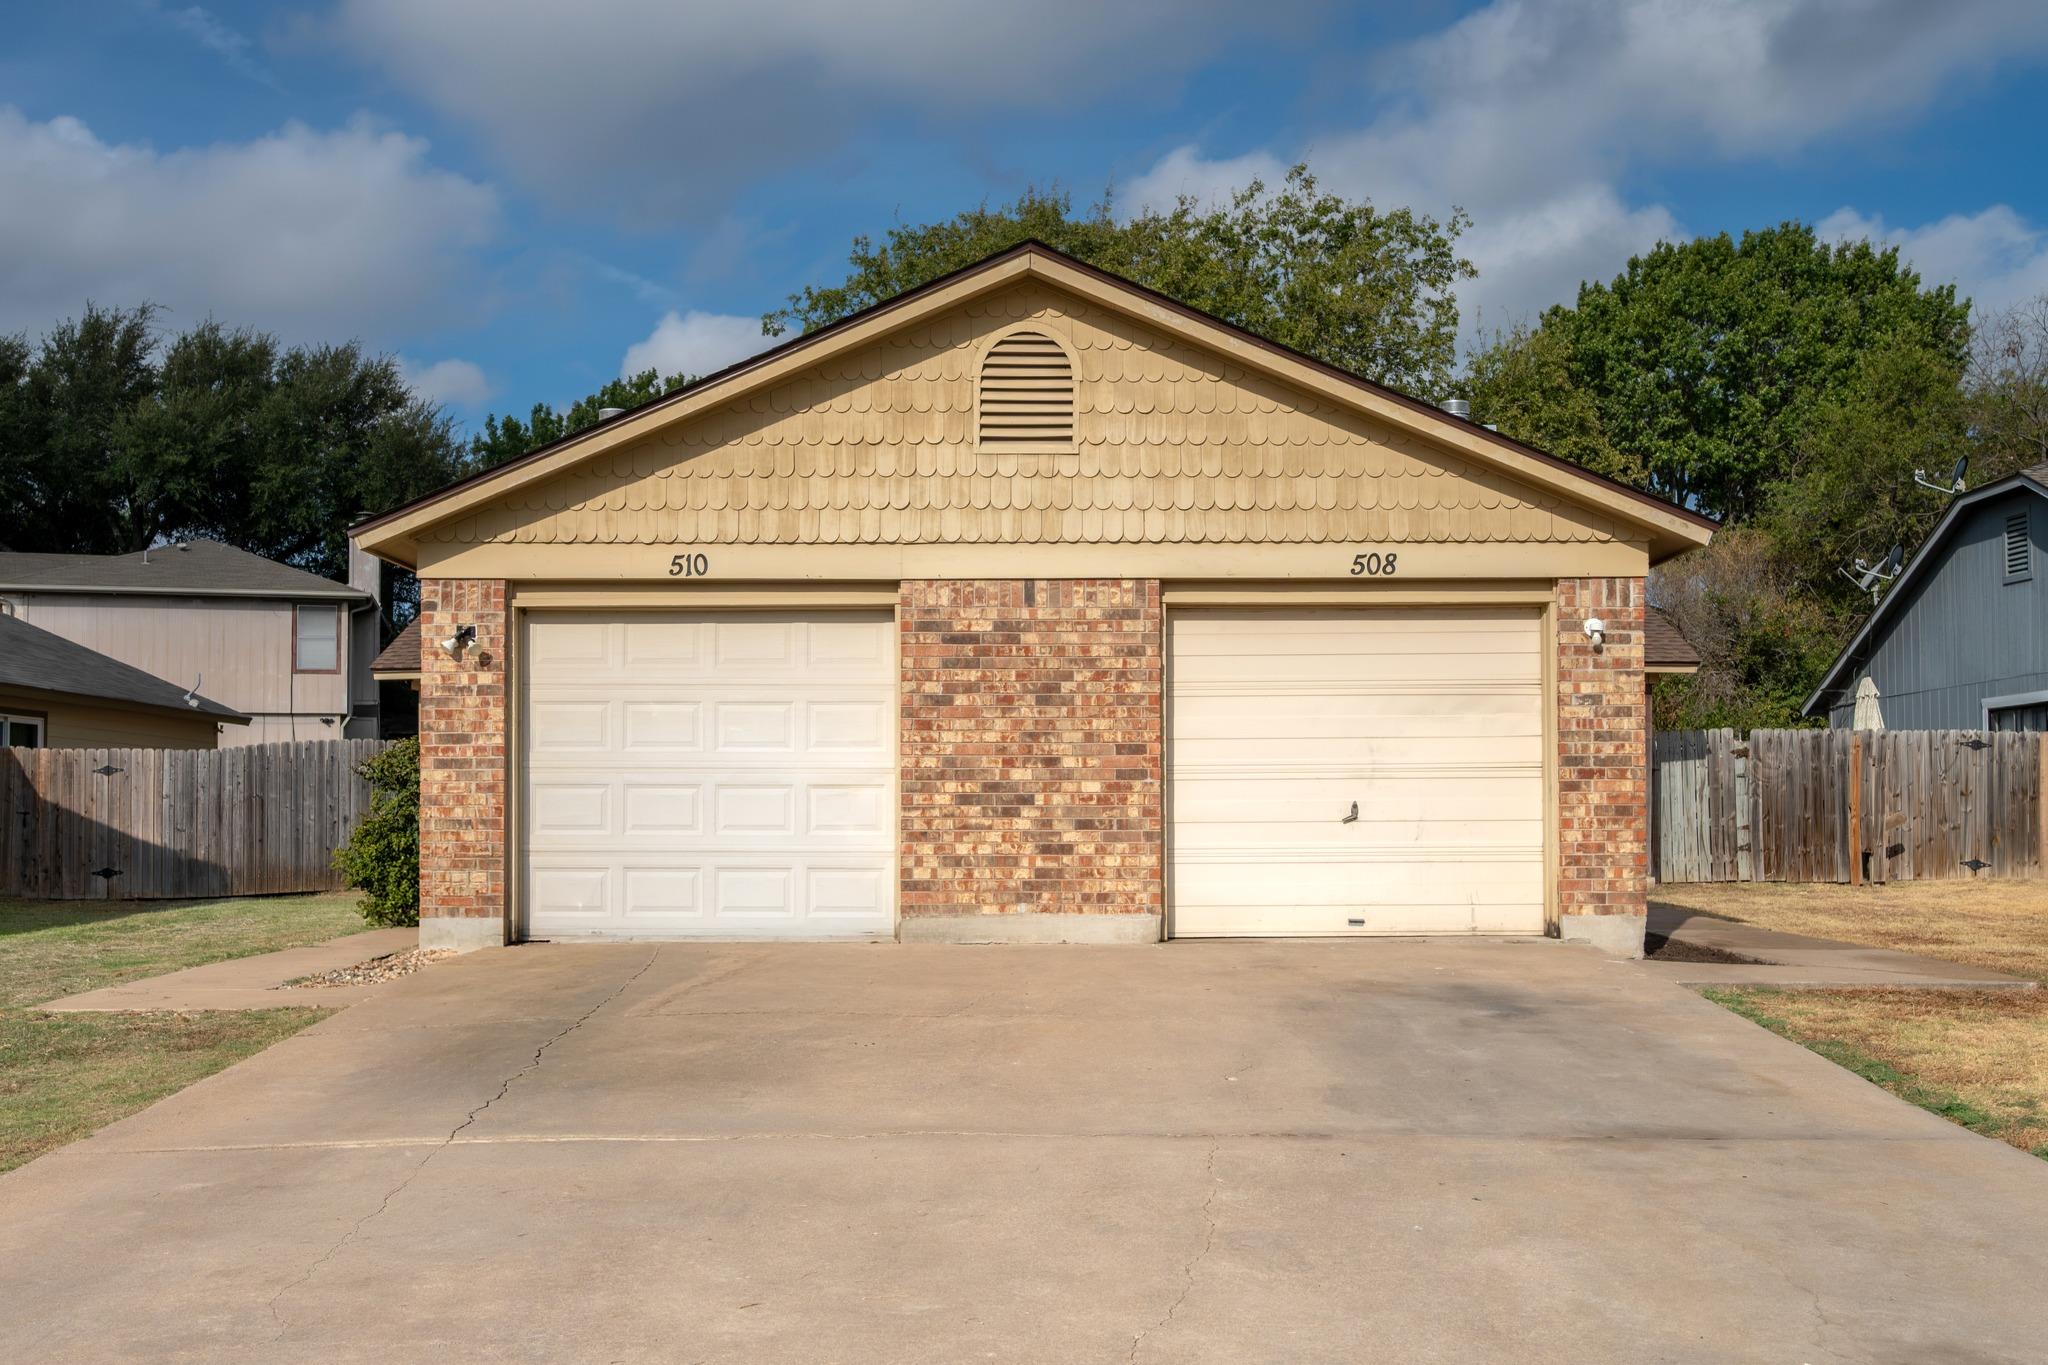
Under contract
$385,000
508/510 Greenlawn Blvd
Round Rock, TX 78664
- 0 beds
- 0 baths
- 1,812 sq ft
- 0.18 acres
Listing courtesy of T J Lewis Real Estate · (512) 335-1104 · MLS# 7537476 · Status: Active Under Contract
About this home
Two units. Two tenants. One established Round Rock investment. This tenant-occupied duplex offers an attractive combination of updated interiors, functional layouts, private outdoor spaces, and attached garages—making it a practical addition to a long-term rental portfolio. Each 2-bedroom, 2-bathroom, one-story unit features vaulted ceilings, fresh paint, modern fixtures, decorative bathroom tiles, and durable flooring throughout with no carpet. The spacious living room centers around a brick fireplace. The open kitchen overlooks the living area and includes stainless-steel appliances, a gas stove, white cabinetry with updated hardware, and a pantry. The primary suite includes a walk-in closet and private bath, while the second bedroom is positioned on the opposite side of the home for added privacy. Each unit also includes an attached one-car garage with laundry hookups, providing secure parking and additional storage, along with a fully fenced backyard. Mature trees and private outdoor space add to the appeal for tenants. Located in the Greenslopes at Lake Creek neighborhood and served by Round Rock ISD, the property is close to Brushy Creek Regional Trail, Veterans Park, Lake Creek Park & Pool, Clay Madsen Recreation Center, shopping, dining, golf, and major roadways including I-35, Hwy 79, SH-45 Toll, and SH-130.
Description provided by the listing brokerage.
Facts
- Property type
- Residential Income · Duplex
- Year built
- 1984
- Lot size
- 0.18 acres
- Living area
- 1,812 sq ft
- Price per sq ft
- $212
- Garage
- 2 spaces
- Annual taxes
- $6,403
- County
- Williamson
- Neighborhood
- Greenslopes Lake Crk Sec 09
- School district
- Round Rock ISD
- Schools
- Xenia Voigt · CD Fulkes · Cedar Ridge
Features
- Roof
- Composition
- View
- None
- Sewer
- Public Sewer
- Levels
- One
- Cooling
- Central Air
- Fencing
- Back Yard, Fenced, Wood
- Heating
- Central
- Flooring
- Laminate, Tile, Vinyl
- Utilities
- Electricity Connected, Natural Gas Connected, Sewer Connected, Water Connected
- Appliances
- Cooktop, Dishwasher, Oven, Range, Free-Standing Gas Range, RNGHD, Stainless Steel Appliance(s)
- Lot
- None
- Pets
- Negotiable
- Water
- Public
- Pool
- None
- Windows
- Blinds, Screens
- Parking
- Attached
- Exterior
- Private Entrance, Private Yard
- Interior
- Built-in Features, Ceiling Fan(s), Ceiling-Vaulted, Stone Counters, No Interior Steps, Open Floorplan, Pantry, Primary Bedroom on Main
- Community
- None
- Fireplace
- Living Room
- Foundation
- Slab
- Waterfront
- None
- Energy efficiency
- None
- Accessibility
- None
- Construction
- Brick, Wood Siding
- Patio & porch
- None
Location

 Listings courtesy of Unlock MLS as distributed by MLS GRID.
Based on information submitted to the MLS GRID as of November 15, 2026 at 4:32 PM CT. All data is obtained from various sources and may not have been verified by broker or MLS GRID. Supplied Open House Information is subject to change without notice. All information should be independently reviewed and verified for accuracy. Properties may or may not be listed by the office/agent presenting the information.
IDX information is provided exclusively for consumers' personal, non-commercial use, and may not be used for any purpose other than to identify prospective properties consumers may be interested in purchasing. The data is deemed reliable but is not guaranteed by MLS GRID, and its use may be subject to an end user license agreement prescribed by the applicable MLS. Some IDX listings have been excluded from this website. Any use or search of this website other than by a consumer looking to purchase or lease real estate is prohibited. Terms of use