
For sale
$639,000
9205 Villa Norte Dr
Austin, TX 78726
- 3 beds
- 3 baths
- 2,635 sq ft
- 0.24 acres
Listing courtesy of Compass RE Texas, LLC · (512) 575-3644 · MLS# 7527089 · Status: Active
About this home
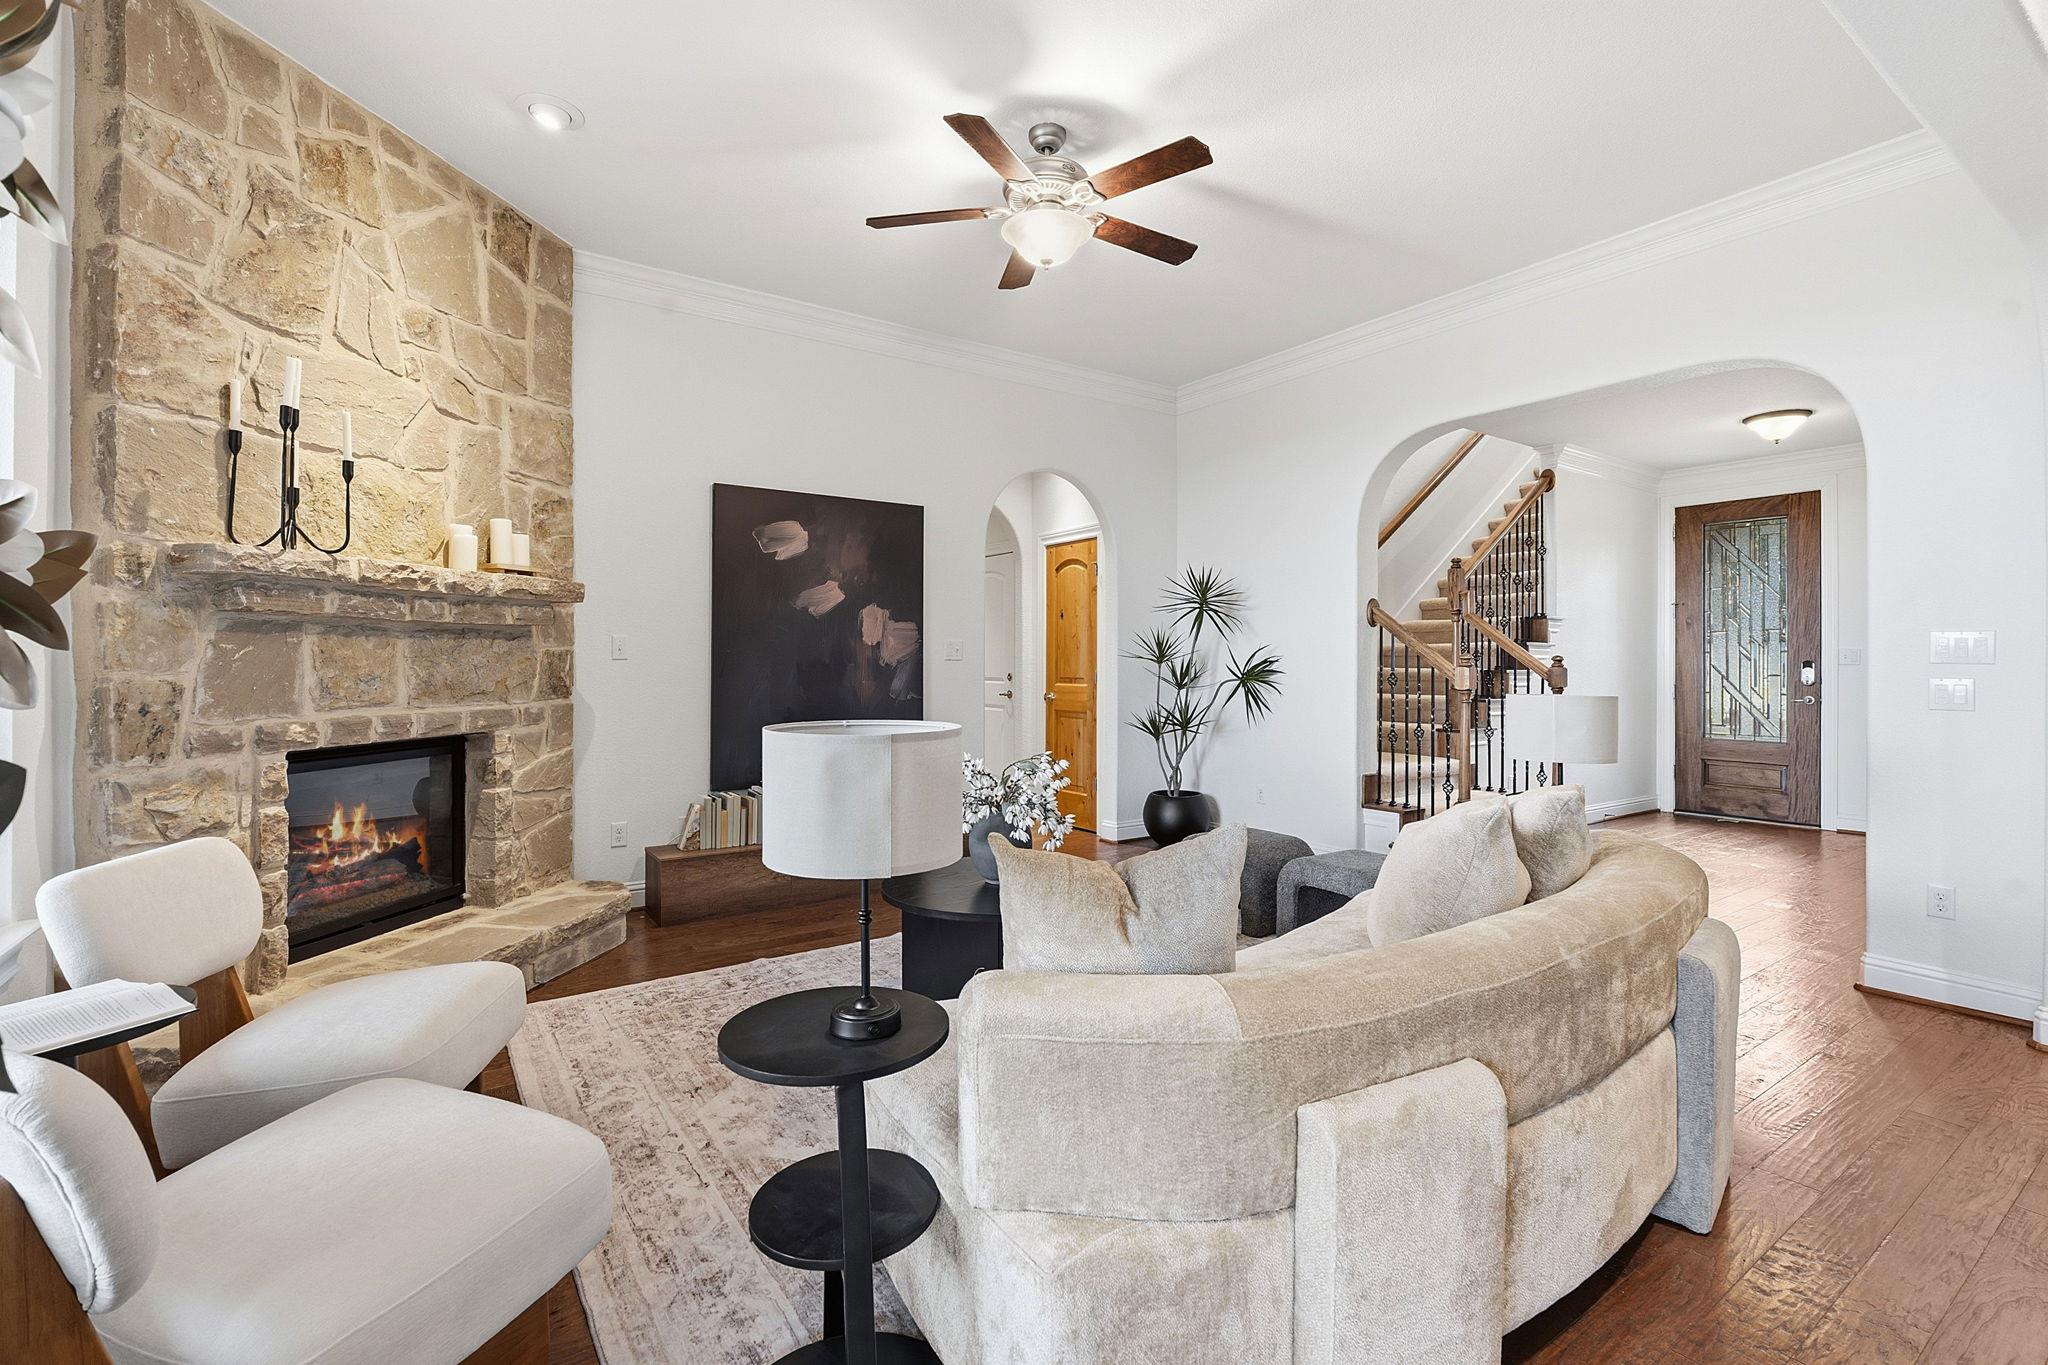
Perched within the private, guarded gates of Versante Canyon, this effortless lock-and-leave villa pairs Mediterranean-inspired exterior architecture with elevated, sun-drenched interiors. Soaring archways, rich hickory hardwood flooring, and knotty alder interior doors set a refined tone across a thoughtfully designed floor plan. At the heart of the home, a gourmet kitchen boasts an expansive granite island with breakfast bar seating, stainless steel appliances including built-in double ovens, and rich wood cabinetry. The kitchen flows effortlessly into an open family room anchored by a rustic stone fireplace. Broad picture windows frame sweeping, elevated vistas across thousands of acres of lush Hill Country landscape, leading directly onto a sprawling private sun deck designed for seamless outdoor entertaining. The main level features a dedicated formal dining room as well as a serene primary suite complete with a deep soaking tub, separate tile shower, and dual granite vanities. Upstairs versatility abounds with a flexible home office or bonus room alongside a dedicated media room crafted for true movie-night experiences (equipment negotiable). Versante Canyon residents enjoy resort-style living with access to a grand community clubhouse, fully equipped fitness center, and a shimmering swimming pool. Minutes from Lake Travis, fine dining, and prime shopping options, this residence offers carefree living in one of Northwest Austin’s most convenient enclaves. For more info, go to: https://wkf.ms/3V3DHPe
Description provided by the listing brokerage.
Facts
- Property type
- Residential · Single Family Residence
- Year built
- 2012
- Lot size
- 0.24 acres
- Living area
- 2,635 sq ft
- Price per sq ft
- $243
- Bathrooms
- 2 full, 1 half
- Garage
- 2 spaces
- HOA
- $284 (monthly)
- County
- Travis
- Neighborhood
- Versante Canyon Homes Condo
- School district
- Leander ISD
- Schools
- Grandview Hills · Four Points · Vandegrift
Features
- Roof
- Tile
- View
- Hill Country
- Sewer
- Public Sewer
- Levels
- Two
- Cooling
- Central Air
- Fencing
- Wrought Iron
- Heating
- Central, Natural Gas
- Flooring
- Carpet, Tile, Wood
- Utilities
- Electricity Available, Natural Gas Available, Phone Available
- Appliances
- See Remarks
- Lot
- Sprinkler - Automatic, Sprinklers In Rear, Sprinklers In Front
- Water
- Public
- Pool
- None
- Horse amenities
- None
- Windows
- Blinds
- Parking
- Attached, Garage Door Opener
- Exterior
- Gutters Full, No Exterior Steps, Pest Tubes in Walls, Private Yard
- Interior
- Multiple Living Areas, Primary Bedroom on Main, See Remarks
- Community
- Clubhouse, Cluster Mailbox, Common Grounds, Curbs, Game/Rec Rm, Gated, Kitchen Facilities, Pool
- Fireplace
- Family Room
- Foundation
- Slab
- Waterfront
- None
- Energy efficiency
- None
- Accessibility
- None
- Construction
- Masonry – All Sides, Frame, Stone, Stucco
- Patio & porch
- Covered, Patio
Location

 Listings courtesy of Unlock MLS as distributed by MLS GRID.
Based on information submitted to the MLS GRID as of November 15, 2026 at 4:09 PM CT. All data is obtained from various sources and may not have been verified by broker or MLS GRID. Supplied Open House Information is subject to change without notice. All information should be independently reviewed and verified for accuracy. Properties may or may not be listed by the office/agent presenting the information.
IDX information is provided exclusively for consumers' personal, non-commercial use, and may not be used for any purpose other than to identify prospective properties consumers may be interested in purchasing. The data is deemed reliable but is not guaranteed by MLS GRID, and its use may be subject to an end user license agreement prescribed by the applicable MLS. Some IDX listings have been excluded from this website. Any use or search of this website other than by a consumer looking to purchase or lease real estate is prohibited. Terms of use