
For sale
$300,000
2702 S 2nd St #1 & 2
Austin, TX 78704
- 5 beds
- 6 baths
- 2,496 sq ft
- 0.14 acres
Listing courtesy of Tranzon Asset Advisors of Texa · (713) 816-1123 · MLS# 7515221 · Status: Active
About this home
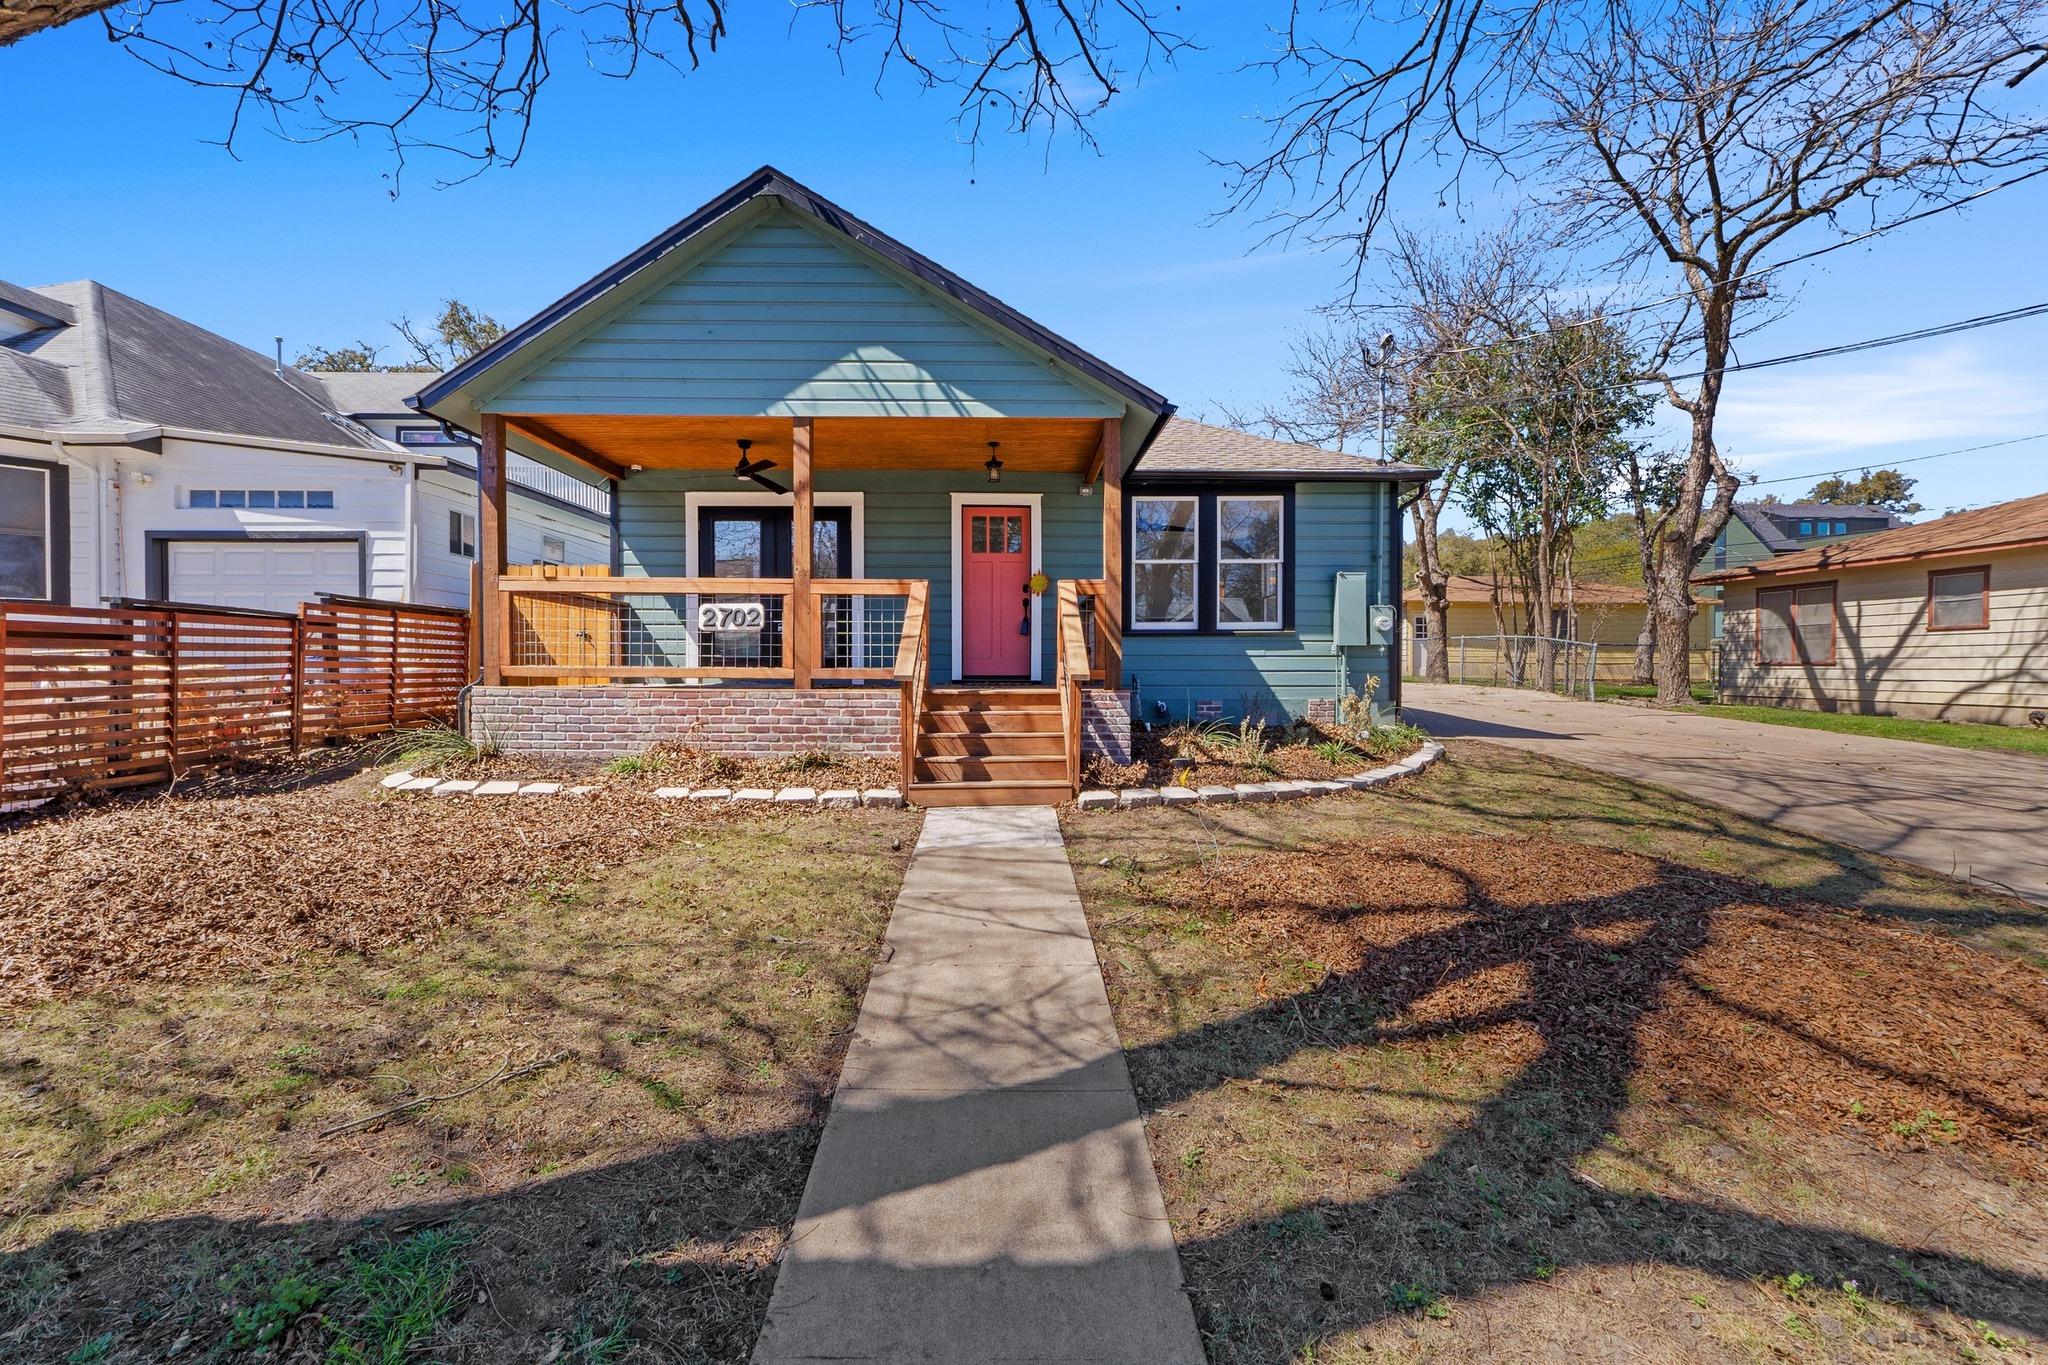
Tucked into Austin’s 78704, 2702 S 2nd St offers two homes, one address — each with its own story. Up front, a restored 1948 bungalow blends original character with modern comfort: refinished pine floors and siding, a covered porch with masonry addition, antique pineapple pendants paired with contemporary ceiling fans. Recent updates include a new roof, insulation, tankless water heater, reconstituted exterior drainage, full gutters, Masonite siding on newer additions, and all-new bathroom tile, carpet, tubs, and toilets. 989 sq ft, 3 bed/2.5 bath. Out back, a fully renovated 1999 two-story home brings contemporary elegance: an oversized kitchen with custom cabinetry, stone counters, a dining island, and marble backsplash, finished with new Bosch and Samsung Bespoke appliances. Also updated: roof, insulation, lighting, bath hardware, cabinetry, tubs, tile, carpet, hardwoods, gutters, plus a new laundry room addition and marble/luxury tiling throughout. 1,460 sq ft, 2 bed/2.5 bath, flex study, private balcony. Together: roughly 2,449 sq ft of renovated living space on a 0.14-acre lot, appraised at a combined $1,102,000 (July 2025). Minutes from South Congress, Zilker Park, and downtown — live in one and rent the other, or add two move-in-ready units to a portfolio in a single bid.
Description provided by the listing brokerage.
Facts
- Property type
- Residential · Single Family Residence
- Year built
- 1948
- Lot size
- 0.14 acres
- Living area
- 2,496 sq ft
- Price per sq ft
- $120
- Bathrooms
- 4 full, 2 half
- County
- Travis
- Neighborhood
- Oak Ridge Heights Sec 01
- School district
- Austin ISD
- Schools
- Dawson · Lively · Travis
Features
- Roof
- Composition
- View
- Neighborhood
- Sewer
- Public Sewer
- Levels
- One
- Cooling
- Ceiling Fan(s), Central Air
- Fencing
- Wood
- Heating
- Central, Natural Gas, Wall Furnace
- Flooring
- Carpet, Tile, Wood
- Utilities
- Cable Available, Electricity Connected, Natural Gas Connected, Phone Not Available, Sewer Connected, Water Connected, See Remarks
- Appliances
- Bar Fridge, Cooktop, Dishwasher, Gas Range, Gas Oven, RNGHD, Tankless Water Heater, Wine Cooler
- Lot
- Front Yard, Trees-Large (Over 40 Ft)
- Water
- Public
- Pool
- None
- Horse amenities
- None
- Windows
- None
- Parking
- Driveway, Open, Outside
- Exterior
- Exterior Steps, Private Yard
- Interior
- Breakfast Bar, Ceiling Fan(s), Chandelier, Quartz Counters, Kitchen Island, Natural Woodwork, Open Floorplan, Pantry, Primary Bedroom on Main, Recessed Lighting, Soaking Tub
- Community
- None
- Foundation
- Pillar/Post/Pier
- Waterfront
- None
- Energy efficiency
- None
- Accessibility
- None
- Construction
- Masonite, Wood Siding
- Patio & porch
- Covered, Front Porch
Location

 Listings courtesy of Unlock MLS as distributed by MLS GRID.
Based on information submitted to the MLS GRID as of November 15, 2026 at 4:05 PM CT. All data is obtained from various sources and may not have been verified by broker or MLS GRID. Supplied Open House Information is subject to change without notice. All information should be independently reviewed and verified for accuracy. Properties may or may not be listed by the office/agent presenting the information.
IDX information is provided exclusively for consumers' personal, non-commercial use, and may not be used for any purpose other than to identify prospective properties consumers may be interested in purchasing. The data is deemed reliable but is not guaranteed by MLS GRID, and its use may be subject to an end user license agreement prescribed by the applicable MLS. Some IDX listings have been excluded from this website. Any use or search of this website other than by a consumer looking to purchase or lease real estate is prohibited. Terms of use