
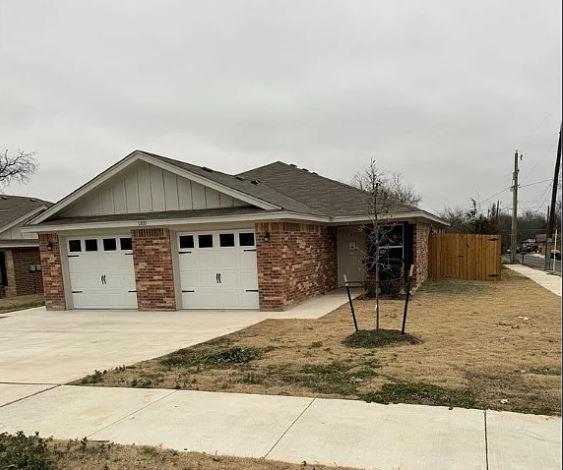
For sale
$350,000
1200 N 8th St #A
Killeen, TX 76541
- 0 beds
- 0 baths
- 2,420 sq ft
- 0.23 acres
Listing courtesy of Keller Williams Heritage · (210) 493-3030 · MLS# 7508337 · Status: Active
About this home
Welcome to this beautifully built 2023 duplex located at 1200 N 8th St in Killeen, Texas. Designed with comfort and functionality in mind, each spacious unit features 3 bedrooms and 2 full bathrooms, offering an ideal layout for modern living. Enjoy the convenience of a private single-car garage, a fully fenced backyard perfect for relaxing or entertaining, and a dedicated laundry room for added ease. The interiors showcase updated appliances and stylish finishes that create a fresh, move-in-ready feel. Perfectly situated just minutes from the base, this property is an exceptional opportunity for military personnel or anyone seeking a prime location with easy access to work, shopping, dining, and everyday amenities. Whether you're looking for a smart investment or a comfortable place to call home, this duplex delivers both value and lifestyle.
Description provided by the listing brokerage.
Facts
- Property type
- Residential Income · Duplex
- Year built
- 2023
- Lot size
- 0.23 acres
- Living area
- 2,420 sq ft
- Price per sq ft
- $145
- Garage
- 2 spaces
- Annual taxes
- $8,016
- County
- Bell
- Neighborhood
- 8th Street Dev
- School district
- Killeen ISD
- Schools
- Maude Moore Wood · Rancier · Killeen
Features
- Roof
- Composition
- View
- None
- Sewer
- Public Sewer
- Levels
- One
- Cooling
- Central Air, Electric
- Fencing
- Back Yard, Fenced, Privacy
- Heating
- Central, Electric
- Flooring
- Carpet, Concrete
- Utilities
- Cable Available, Electricity Available, High Speed Internet, Sewer Connected, Water Available, Water Connected
- Appliances
- Cooktop, Dishwasher, Microwave, Oven, Electric Oven, Self Cleaning Oven, Stainless Steel Appliance(s), Electric Water Heater
- Lot
- Back Yard, Cleared, Corner Lot, Front Yard, Level
- Pets
- Cats OK, Dogs OK
- Water
- MUD
- Windows
- Blinds
- Parking
- Asphalt, Attached, Driveway, Garage, Garage Faces Front
- Exterior
- Private Yard
- Interior
- Ceiling Fan(s), Laminate Counters, Eat-in Kitchen, Open Floorplan, Pantry, Primary Bedroom on Main, Walk-In Closet(s)
- Community
- None
- Foundation
- Slab
- Waterfront
- None
- Energy efficiency
- None
- Accessibility
- None
- Construction
- Brick
- Patio & porch
- Covered, Front Porch
Location

 Listings courtesy of Unlock MLS as distributed by MLS GRID.
Based on information submitted to the MLS GRID as of November 15, 2026 at 4:14 PM CT. All data is obtained from various sources and may not have been verified by broker or MLS GRID. Supplied Open House Information is subject to change without notice. All information should be independently reviewed and verified for accuracy. Properties may or may not be listed by the office/agent presenting the information.
IDX information is provided exclusively for consumers' personal, non-commercial use, and may not be used for any purpose other than to identify prospective properties consumers may be interested in purchasing. The data is deemed reliable but is not guaranteed by MLS GRID, and its use may be subject to an end user license agreement prescribed by the applicable MLS. Some IDX listings have been excluded from this website. Any use or search of this website other than by a consumer looking to purchase or lease real estate is prohibited. Terms of use