
For sale
$319,000
2612 San Pedro St #211
Austin, TX 78705
- 2 beds
- 2 baths
- 1,141 sq ft
- 0.05 acres
Listing courtesy of Keller Williams Realty · (512) 346-3550 · MLS# 7507943 · Status: Active
About this home
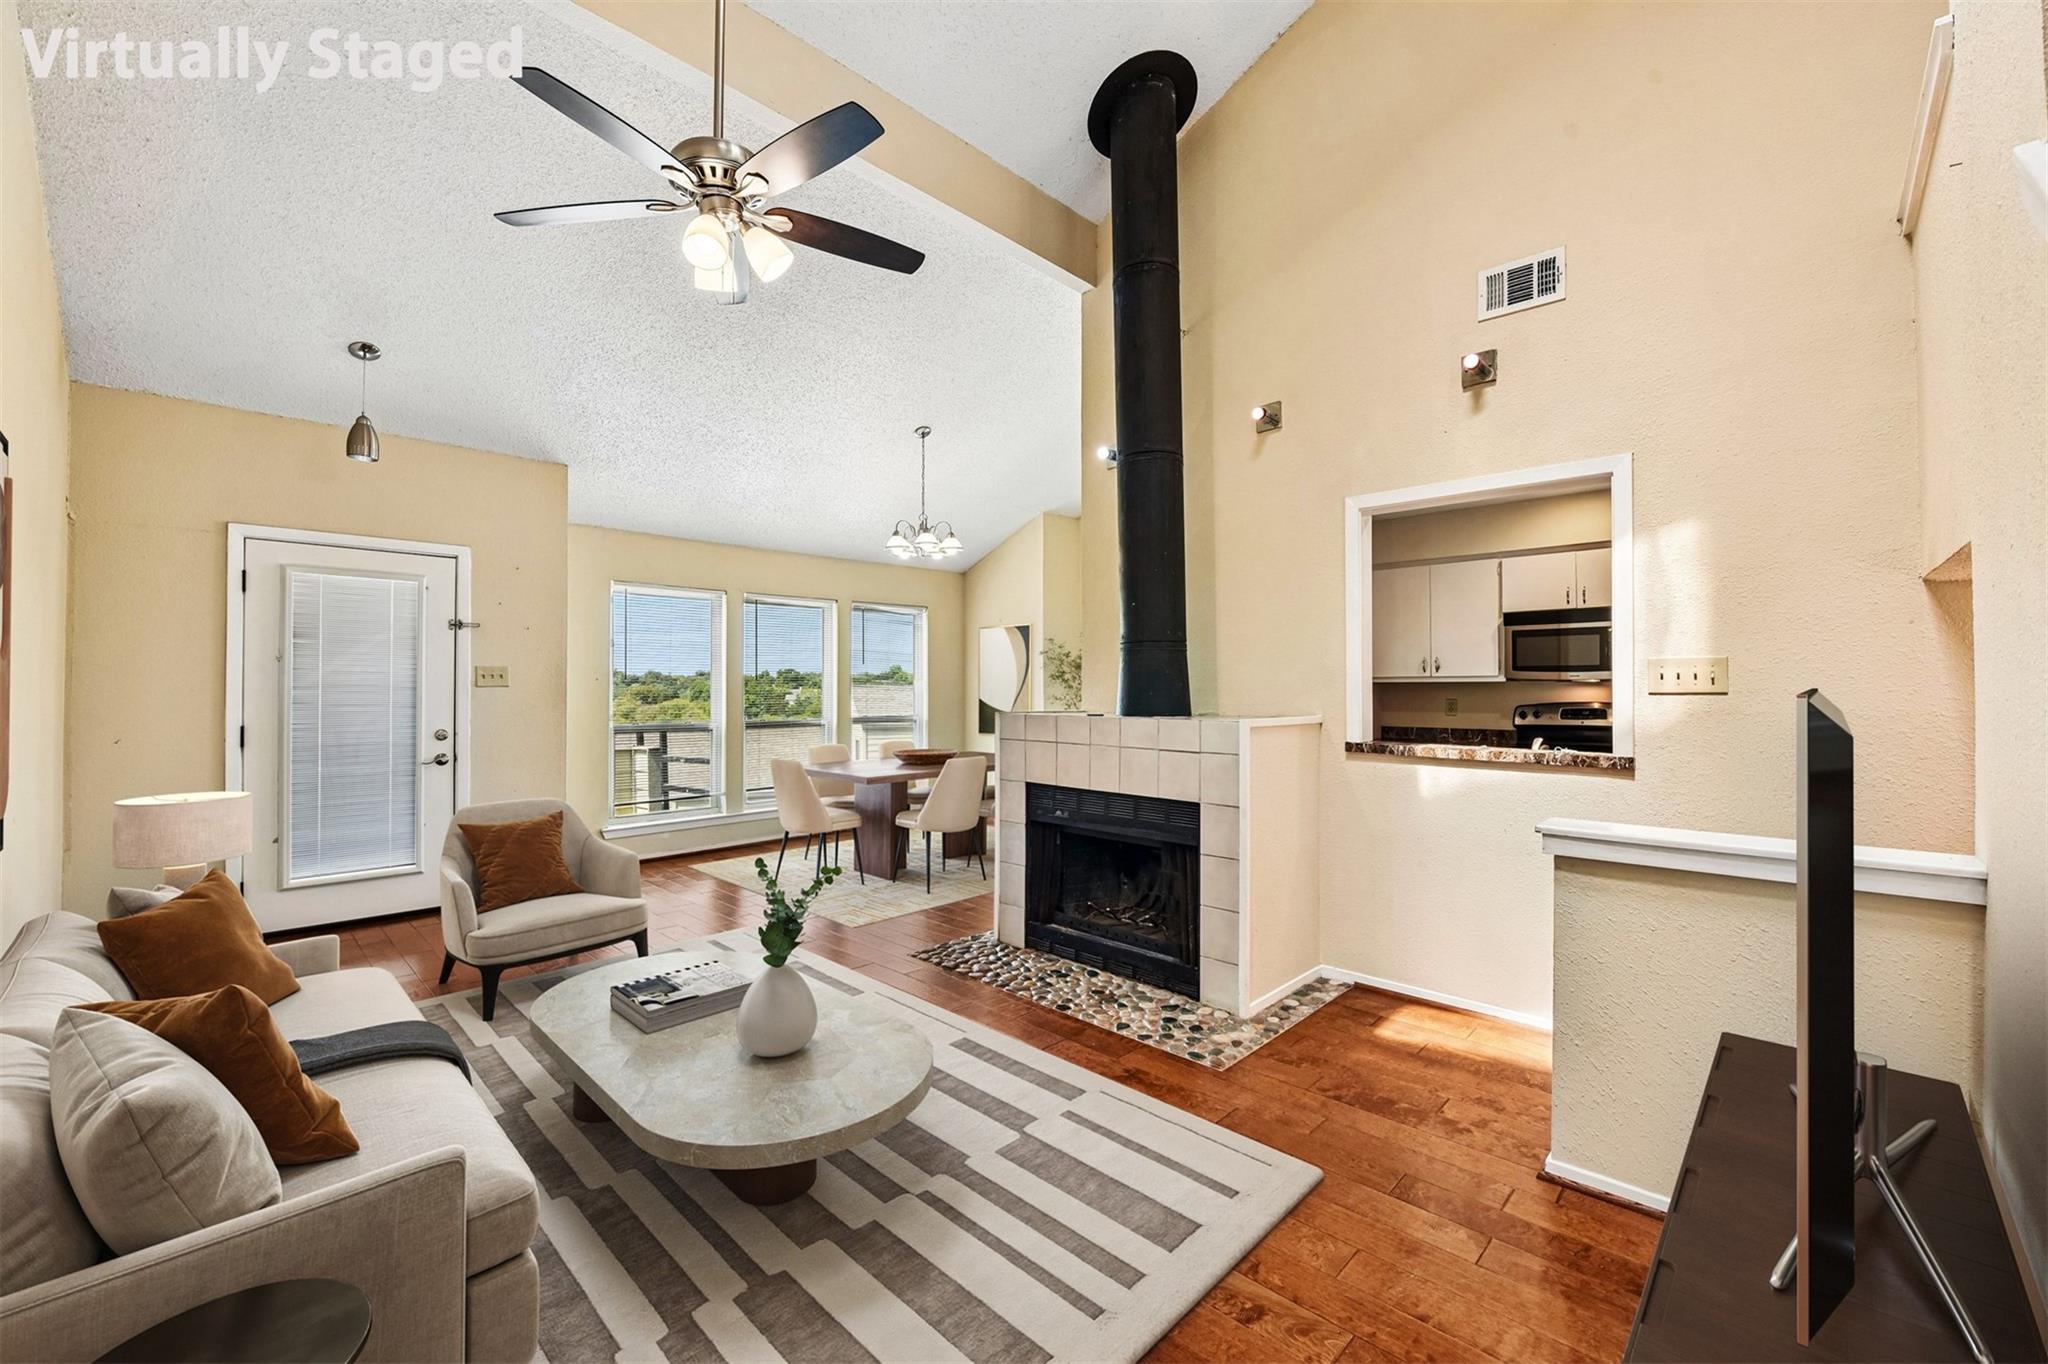
An attached garage in West Campus? Yes, really! Skip the parking hunt and step straight from your own garage into the comfort of your condo. This bright end-unit condo delivers inside, too, with a roommate-friendly layout, soaring ceilings, skylights, and extra windows that fill the open living, kitchen, and dining area with natural light. A spacious main-level bedroom suite includes a full bath and walk-in closet, while the private primary suite occupies its own floor with two walk-in closets and a bonus office or study area. Unit includes one garage parking space plus an additional reserved space. Enjoy Hill Country sunsets from the balcony overlooking the tree-filled courtyard of this small, approximately 25-unit community. Walk to UT, restaurants, shopping, and entertainment, with downtown Austin and the State Capitol just a few minutes away.
Description provided by the listing brokerage.
Facts
- Property type
- Residential · Condominium
- Year built
- 1982
- Lot size
- 0.05 acres
- Living area
- 1,141 sq ft
- Price per sq ft
- $280
- Bathrooms
- 2 full, 0 half
- Garage
- 1 spaces
- HOA
- $369 (monthly)
- Annual taxes
- $7,377
- County
- Travis
- Neighborhood
- Treehouse Condo
- School district
- Austin ISD
- Schools
- Bryker Woods · O Henry · Austin
Features
- Roof
- Composition
- View
- Trees/Woods
- Sewer
- Public Sewer
- Levels
- One
- Cooling
- Central Air
- Fencing
- None
- Heating
- Central
- Flooring
- Carpet, Tile, Wood
- Utilities
- Electricity Connected, Water Connected
- Appliances
- Dishwasher, Electric Range, Microwave, Electric Water Heater
- Lot
- None
- Water
- Public
- Pool
- None
- Horse amenities
- None
- Windows
- Blinds, Drapes
- Parking
- Additional Parking, Assigned, Attached, Direct Access, Door-Single, Enclosed, Garage, Shared Driveway, Side By Side
- Exterior
- Balcony, Exterior Steps
- Interior
- Breakfast Bar, Ceiling Fan(s), Beamed Ceilings, Ceiling-High, Interior Steps, Walk-In Closet(s)
- Community
- Courtyard
- Fireplace
- Living Room, Wood Burning
- Foundation
- Slab
- Waterfront
- None
- Energy efficiency
- None
- Accessibility
- None
- Construction
- Wood Siding
- Patio & porch
- None
Location

 Listings courtesy of Unlock MLS as distributed by MLS GRID.
Based on information submitted to the MLS GRID as of November 15, 2026 at 4:24 PM CT. All data is obtained from various sources and may not have been verified by broker or MLS GRID. Supplied Open House Information is subject to change without notice. All information should be independently reviewed and verified for accuracy. Properties may or may not be listed by the office/agent presenting the information.
IDX information is provided exclusively for consumers' personal, non-commercial use, and may not be used for any purpose other than to identify prospective properties consumers may be interested in purchasing. The data is deemed reliable but is not guaranteed by MLS GRID, and its use may be subject to an end user license agreement prescribed by the applicable MLS. Some IDX listings have been excluded from this website. Any use or search of this website other than by a consumer looking to purchase or lease real estate is prohibited. Terms of use