
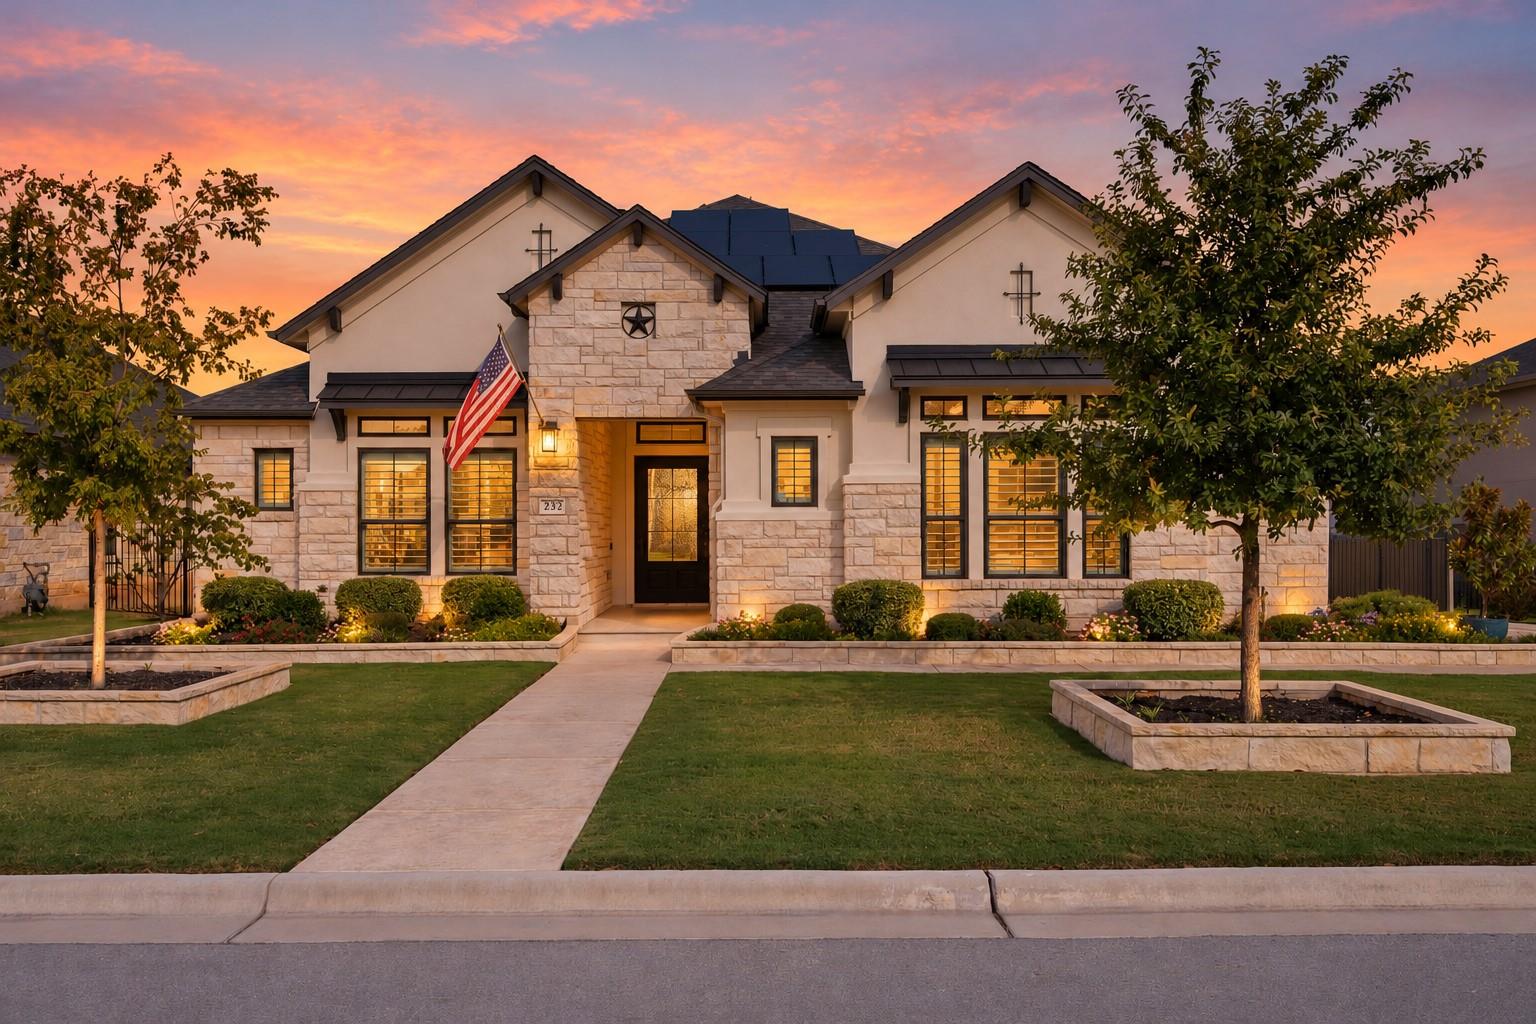
For sale
$1,299,995
232 Rosetta Loop
Liberty Hill, TX 78642
- 4 beds
- 5 baths
- 3,677 sq ft
- 0.33 acres
Listing courtesy of KWLS - T. Kerr Property Group · (512) 851-8350 · MLS# 7494964 · Status: Active
About this home
Pristine, stylish & spacious, this one-of-a-kind 2022 custom Giddens home sits on a bluff with gorgeous views in the vibrant Santa Rita Ranch neighborhood, featuring solar panels, a smart home system & a serene greenbelt backdrop along a quiet cul-de-sac street. A large 4-car garage provides ample room for vehicles & storage. A three-zone HVAC system enhances comfort & efficiency while helping lower electric bills. Inside, the open floorplan showcases premium finishes throughout. The living room offers a floor-to-ceiling stone fireplace, beamed tray ceiling & tinted windows that frame serene views. The kitchen features quartz countertops, an oversized island, crisp white cabinetry with glass display uppers & pullout drawers, stainless steel appliances & a large pantry. Enjoy casual meals at the breakfast area & special occasions in the formal dining room. A large flex room offers endless possibilities for a game room, media room, or additional living space. The spacious primary suite boasts a beamed tray ceiling, smart-controlled blinds, and gorgeous views, complemented by a spa-like ensuite bath with dual vanities, a soaking tub, a walk-in car wash-style shower, a seating area, and two walk-in closets with built-ins, including one featuring a granite countertop and 6 drawers. Three additional bedrooms, each with its own closet & ensuite bath, give everyone the comfort & privacy of a dedicated bathroom. Enjoy expansive bluff & greenbelt views from the beautifully designed backyard, where a spacious covered patio with a fireplace, roller shades & an outdoor kitchen with a sink invites year-round entertaining, all within a fenced setting surrounded by low-maintenance landscaping. Residents of Santa Rita Ranch enjoy an array of amenities, including The Ranch House, multiple pools, the Wellness Barn, The Hub, trails, lakes, parks, sports courts & the Regency Clubhouse for ages 55+. Enjoy nearby shopping, dining & recreation with easy access to SH 29 & Hwy 183.
Description provided by the listing brokerage.
Facts
- Property type
- Residential · Single Family Residence
- Year built
- 2022
- Lot size
- 0.33 acres
- Living area
- 3,677 sq ft
- Price per sq ft
- $354
- Bathrooms
- 4 full, 1 half
- Garage
- 4 spaces
- HOA
- $116 (monthly)
- Annual taxes
- $20,011
- County
- Williamson
- Neighborhood
- SANTA RITA RANCH
- School district
- Georgetown ISD
- Schools
- San Gabriel · Douglas Benold · East View
Features
- Roof
- Shingle
- View
- Park/Greenbelt
- Sewer
- MUD
- Levels
- One
- Cooling
- Central Air
- Fencing
- Back Yard, Fenced, Wood, Wrought Iron
- Heating
- Central
- Flooring
- Carpet, Tile
- Utilities
- Electricity Available, Sewer Available, Water Available
- Appliances
- Cooktop, Dishwasher, Disposal, Exhaust Fan, Microwave, Oven, Range, RNGHD, Stainless Steel Appliance(s), Water Softener Owned
- Lot
- Greenbelt, Back Yard, Curbs, Front Yard, Landscaped, Native Plants, Views
- Water
- MUD
- Pool
- None
- Horse amenities
- None
- Windows
- Blinds, Display Window(s), Drapes, Screens, Tinted Windows
- Parking
- Attached, Door-Multi, Driveway, Garage, Garage Door Opener, Garage Faces Side
- Exterior
- See Remarks, Exterior Steps, Gutters Full, Outdoor Grill, Private Yard
- Interior
- Breakfast Bar, Built-in Features, Ceiling Fan(s), Beamed Ceilings, Tray Ceiling(s), Chandelier, Quartz Counters, Crown Molding, Double Vanity, Entrance Foyer, Kitchen Island, Multiple Dining Areas, Multiple Living Areas, No Interior Steps, Open Floorplan, Pantry, Primary Bedroom on Main, Recessed Lighting, Smart Home, Soaking Tub, Two Primary Closets, Walk-In Closet(s)
- Community
- See Remarks, Clubhouse, Fitness Center, Park, Pool, Sport Court(s)/Facility, Trail(s)
- Fireplace
- Living Room, Outside
- Foundation
- Slab
- Waterfront
- None
- Energy efficiency
- Solar Panel
- Accessibility
- None
- Construction
- Stone, Stucco
- Patio & porch
- Covered, Front Porch, Patio
Location

 Listings courtesy of Unlock MLS as distributed by MLS GRID.
Based on information submitted to the MLS GRID as of November 15, 2026 at 3:52 PM CT. All data is obtained from various sources and may not have been verified by broker or MLS GRID. Supplied Open House Information is subject to change without notice. All information should be independently reviewed and verified for accuracy. Properties may or may not be listed by the office/agent presenting the information.
IDX information is provided exclusively for consumers' personal, non-commercial use, and may not be used for any purpose other than to identify prospective properties consumers may be interested in purchasing. The data is deemed reliable but is not guaranteed by MLS GRID, and its use may be subject to an end user license agreement prescribed by the applicable MLS. Some IDX listings have been excluded from this website. Any use or search of this website other than by a consumer looking to purchase or lease real estate is prohibited. Terms of use