
Under contract
$550,000
11913 Harpster Bnd
Austin, TX 78717
- 4 beds
- 3 baths
- 2,472 sq ft
- 0.17 acres
Listing courtesy of Kopa Real Estate · (512) 791-7473 · MLS# 7494662 · Status: Active Under Contract
About this home
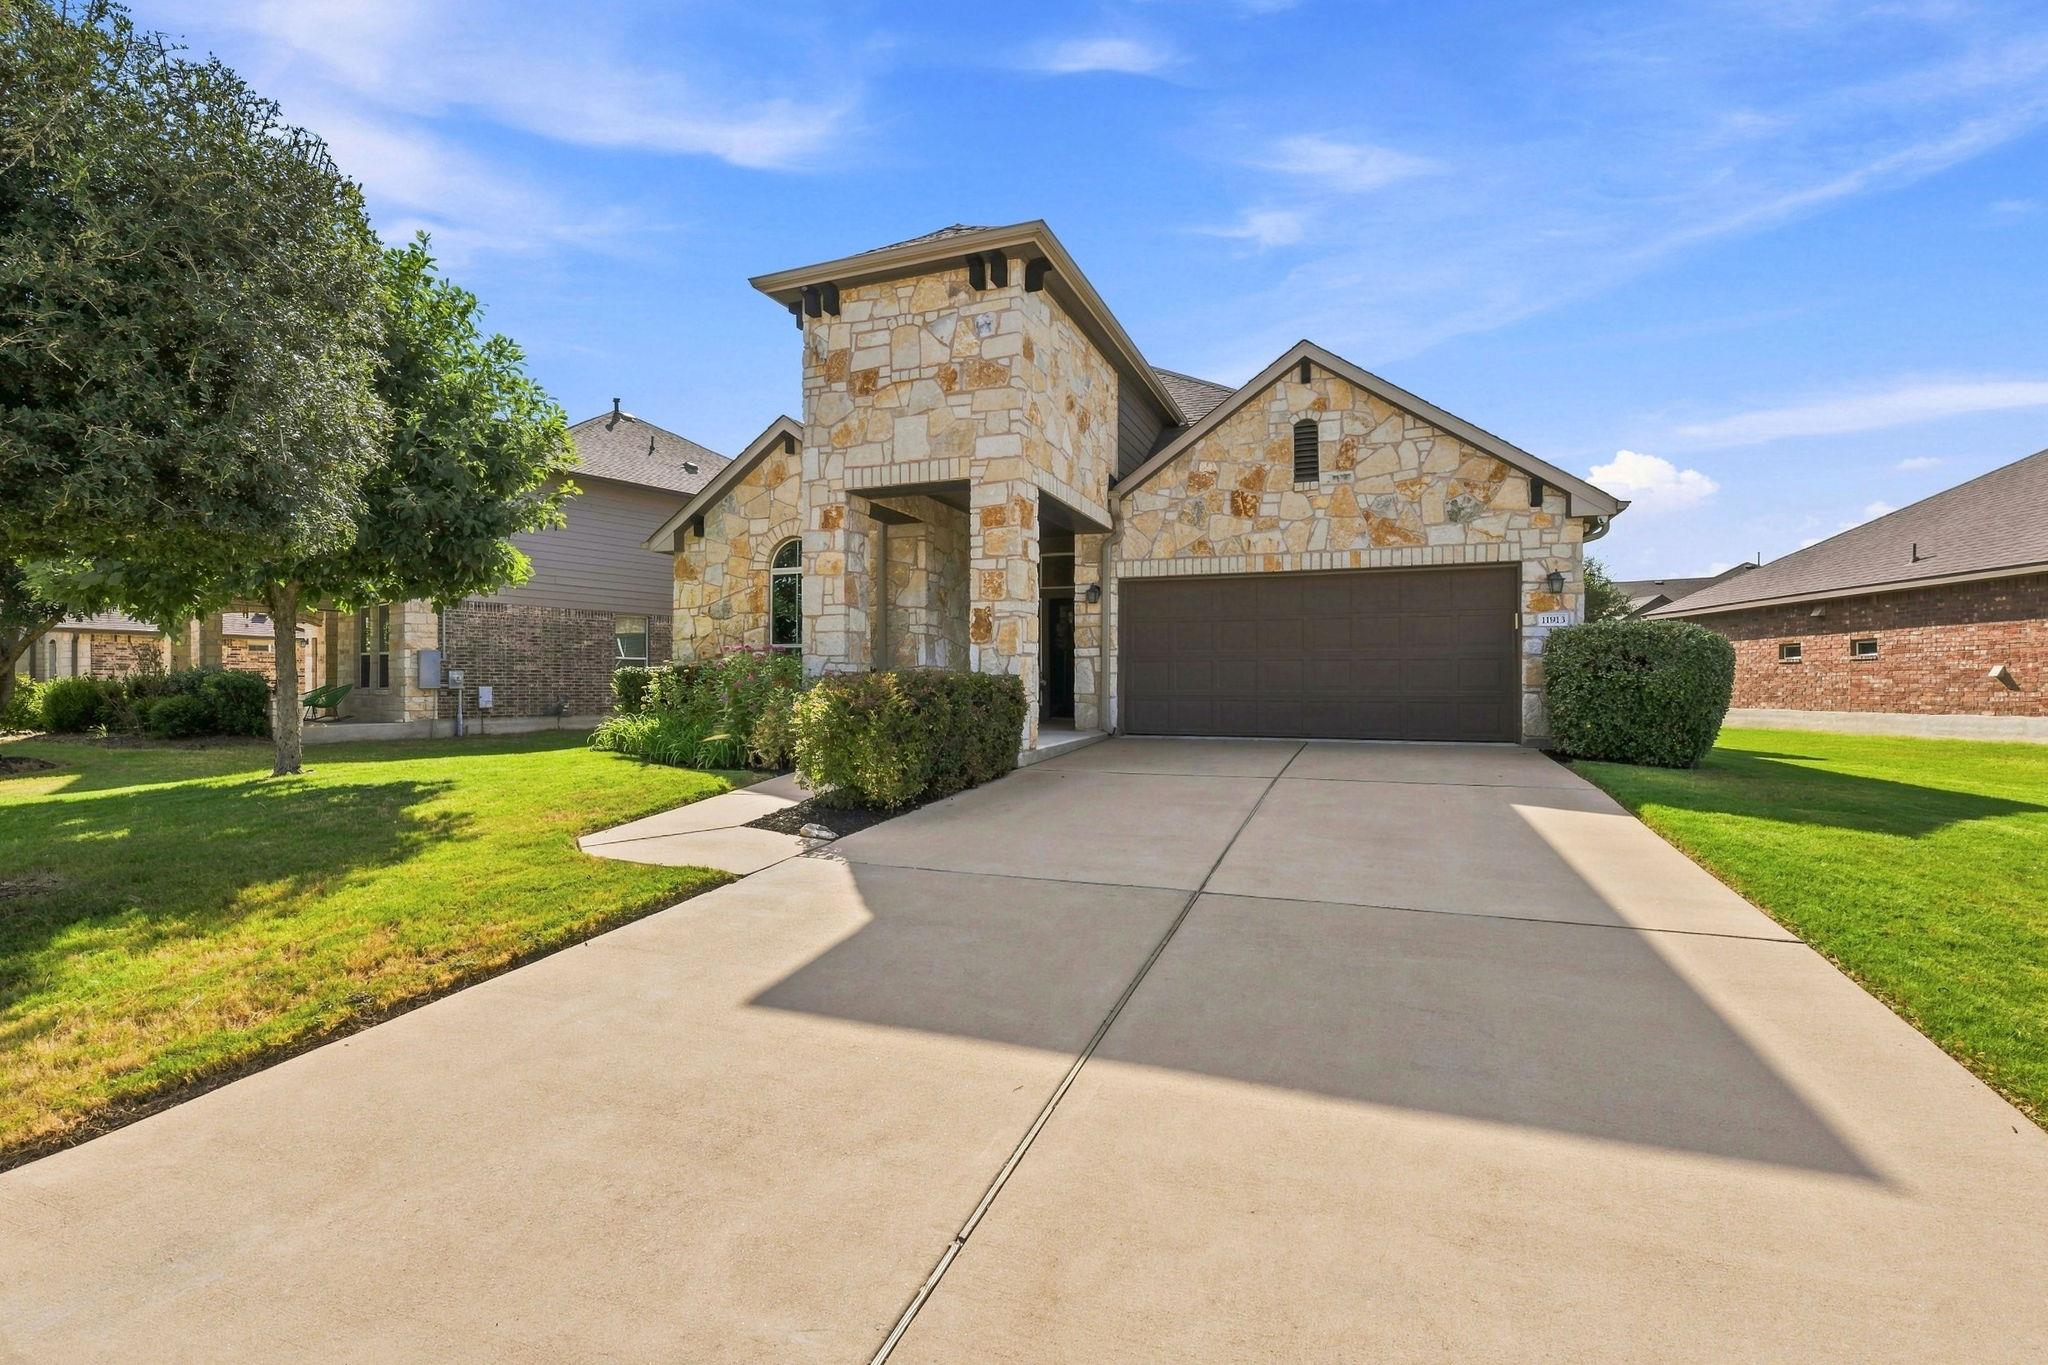
Northwest-facing and beautifully maintained, this spacious Avery Ranch gem offers an exceptional blend of comfort and location. Situated on a generous lot, this desirable 1.5-story home is just around the corner from a neighborhood playground and minutes from highly rated Rutledge Elementary. Soaring ceilings and abundant windows fill the inviting living room with natural light, complemented by a light designer palette and attractive flooring. The thoughtful floor plan features three bedrooms downstairs, three full baths, a spacious game room and an additional guest suite upstairs. The well-appointed kitchen features stainless steel appliances, 42-inch upgraded cabinetry with under-cabinet lighting, stylish glass subway tile backsplash, and granite countertops. Open to the dining and living areas, it is ideal for everyday living and entertaining. The spacious primary suite is tucked away on the main level and features a vaulted ceiling, and an en suite bath with dual comfort-height vanity, custom mirror, medicine cabinet, walk-in shower with bench, and large walk-in closet. Upstairs, the oversized game room provides a versatile retreat, while the additional bedroom and full bath offer an ideal private space for guests or a home office. Step outside to an entertainer's paradise, where the extended covered patio is perfect for morning coffee, evening gatherings, and outdoor dining. Enjoy all that Avery Ranch offers, including multiple neighborhood pools, golf, tennis, basketball and volleyball courts, and parks. Conveniently located minutes from Avery Ranch Golf Course, Dell Children's Medical Center, the Apple Campus, Capital MetroRail, and The Domain. Outdoor enthusiasts will appreciate nearby Brushy Creek Sports Park and Brushy Creek Regional Trail, offering sports fields, skate park, splash pads, playscapes, disc golf, and miles of scenic hike and bike trails with connections to the local YMCA.
Description provided by the listing brokerage.
Facts
- Property type
- Residential · Single Family Residence
- Year built
- 2016
- Lot size
- 0.17 acres
- Living area
- 2,472 sq ft
- Price per sq ft
- $222
- Bathrooms
- 3 full, 0 half
- Garage
- 2 spaces
- HOA
- $207 (quarterly)
- Annual taxes
- $12,952
- County
- Williamson
- Neighborhood
- AVERY RANCH FAR WEST PH 3 SEC 7
- School district
- Leander ISD
- Schools
- Rutledge · Artie L Henry · Vista Ridge
Features
- Roof
- Shingle
- View
- Neighborhood, Park/Greenbelt
- Sewer
- Public Sewer
- Levels
- One and One Half
- Cooling
- Ceiling Fan(s), Central Air
- Fencing
- Privacy, Wood
- Heating
- Central
- Flooring
- Carpet, Tile
- Utilities
- Above Ground, Cable Available, Electricity Available, Natural Gas Available, Phone Available, Sewer Available, Underground Utilities, Water Available
- Appliances
- Dishwasher, Gas Cooktop, Gas Range, Microwave, Stainless Steel Appliance(s), Vented Exhaust Fan, Water Heater
- Lot
- Back Yard, Close to Clubhouse, Curbs, Few Trees, Front Yard, Garden, Interior Lot, Landscaped, Level, Near Golf Course, Near Public Transit, Pie Shaped Lot, Sprinkler - Automatic, Trees-Moderate
- Water
- Public
- Pool
- None
- Horse amenities
- None
- Windows
- Blinds
- Parking
- Attached, Door-Single, Driveway, Garage, Garage Door Opener, Garage Faces Front, Side By Side
- Exterior
- Garden, Gutters Full, Lighting, No Exterior Steps
- Interior
- Ceiling Fan(s), Ceiling-High, Ceiling-Vaulted, Chandelier, Granite Counters, Double Vanity, Entrance Foyer, High Speed Internet, In-Law Floorplan, Interior Steps, Multiple Living Areas, Open Floorplan, Pantry, Primary Bedroom on Main, Recessed Lighting, Smart Thermostat, Walk-In Closet(s)
- Community
- BBQ Pit/Grill, Clubhouse, Cluster Mailbox, Common Grounds, Curbs, Golf, High Speed Internet, Park, Picnic Area, Planned Social Activities, Playground, Pool, Property Manager On-Site, Restaurant, Sidewalks, Sport Court(s)/Facility, Street Lights, Tennis Court(s), Underground Utilities, Trail(s)
- Fireplace
- None
- Foundation
- Slab
- Waterfront
- None
- Energy efficiency
- None
- Accessibility
- None
- Construction
- HardiPlank Type, Masonry – All Sides, Stone
- Patio & porch
- Covered, Front Porch, Patio, Rear Porch
Location

 Listings courtesy of Unlock MLS as distributed by MLS GRID.
Based on information submitted to the MLS GRID as of November 15, 2026 at 4:29 PM CT. All data is obtained from various sources and may not have been verified by broker or MLS GRID. Supplied Open House Information is subject to change without notice. All information should be independently reviewed and verified for accuracy. Properties may or may not be listed by the office/agent presenting the information.
IDX information is provided exclusively for consumers' personal, non-commercial use, and may not be used for any purpose other than to identify prospective properties consumers may be interested in purchasing. The data is deemed reliable but is not guaranteed by MLS GRID, and its use may be subject to an end user license agreement prescribed by the applicable MLS. Some IDX listings have been excluded from this website. Any use or search of this website other than by a consumer looking to purchase or lease real estate is prohibited. Terms of use