
For rent
$950/mo
2450 Wickersham Ln #109
Austin, TX 78741
- 1 beds
- 1 baths
- 704 sq ft
- 0.05 acres
Listing courtesy of Keller Williams Realty · (512) 448-4111 · MLS# 7478009 · Status: Active
About this rental
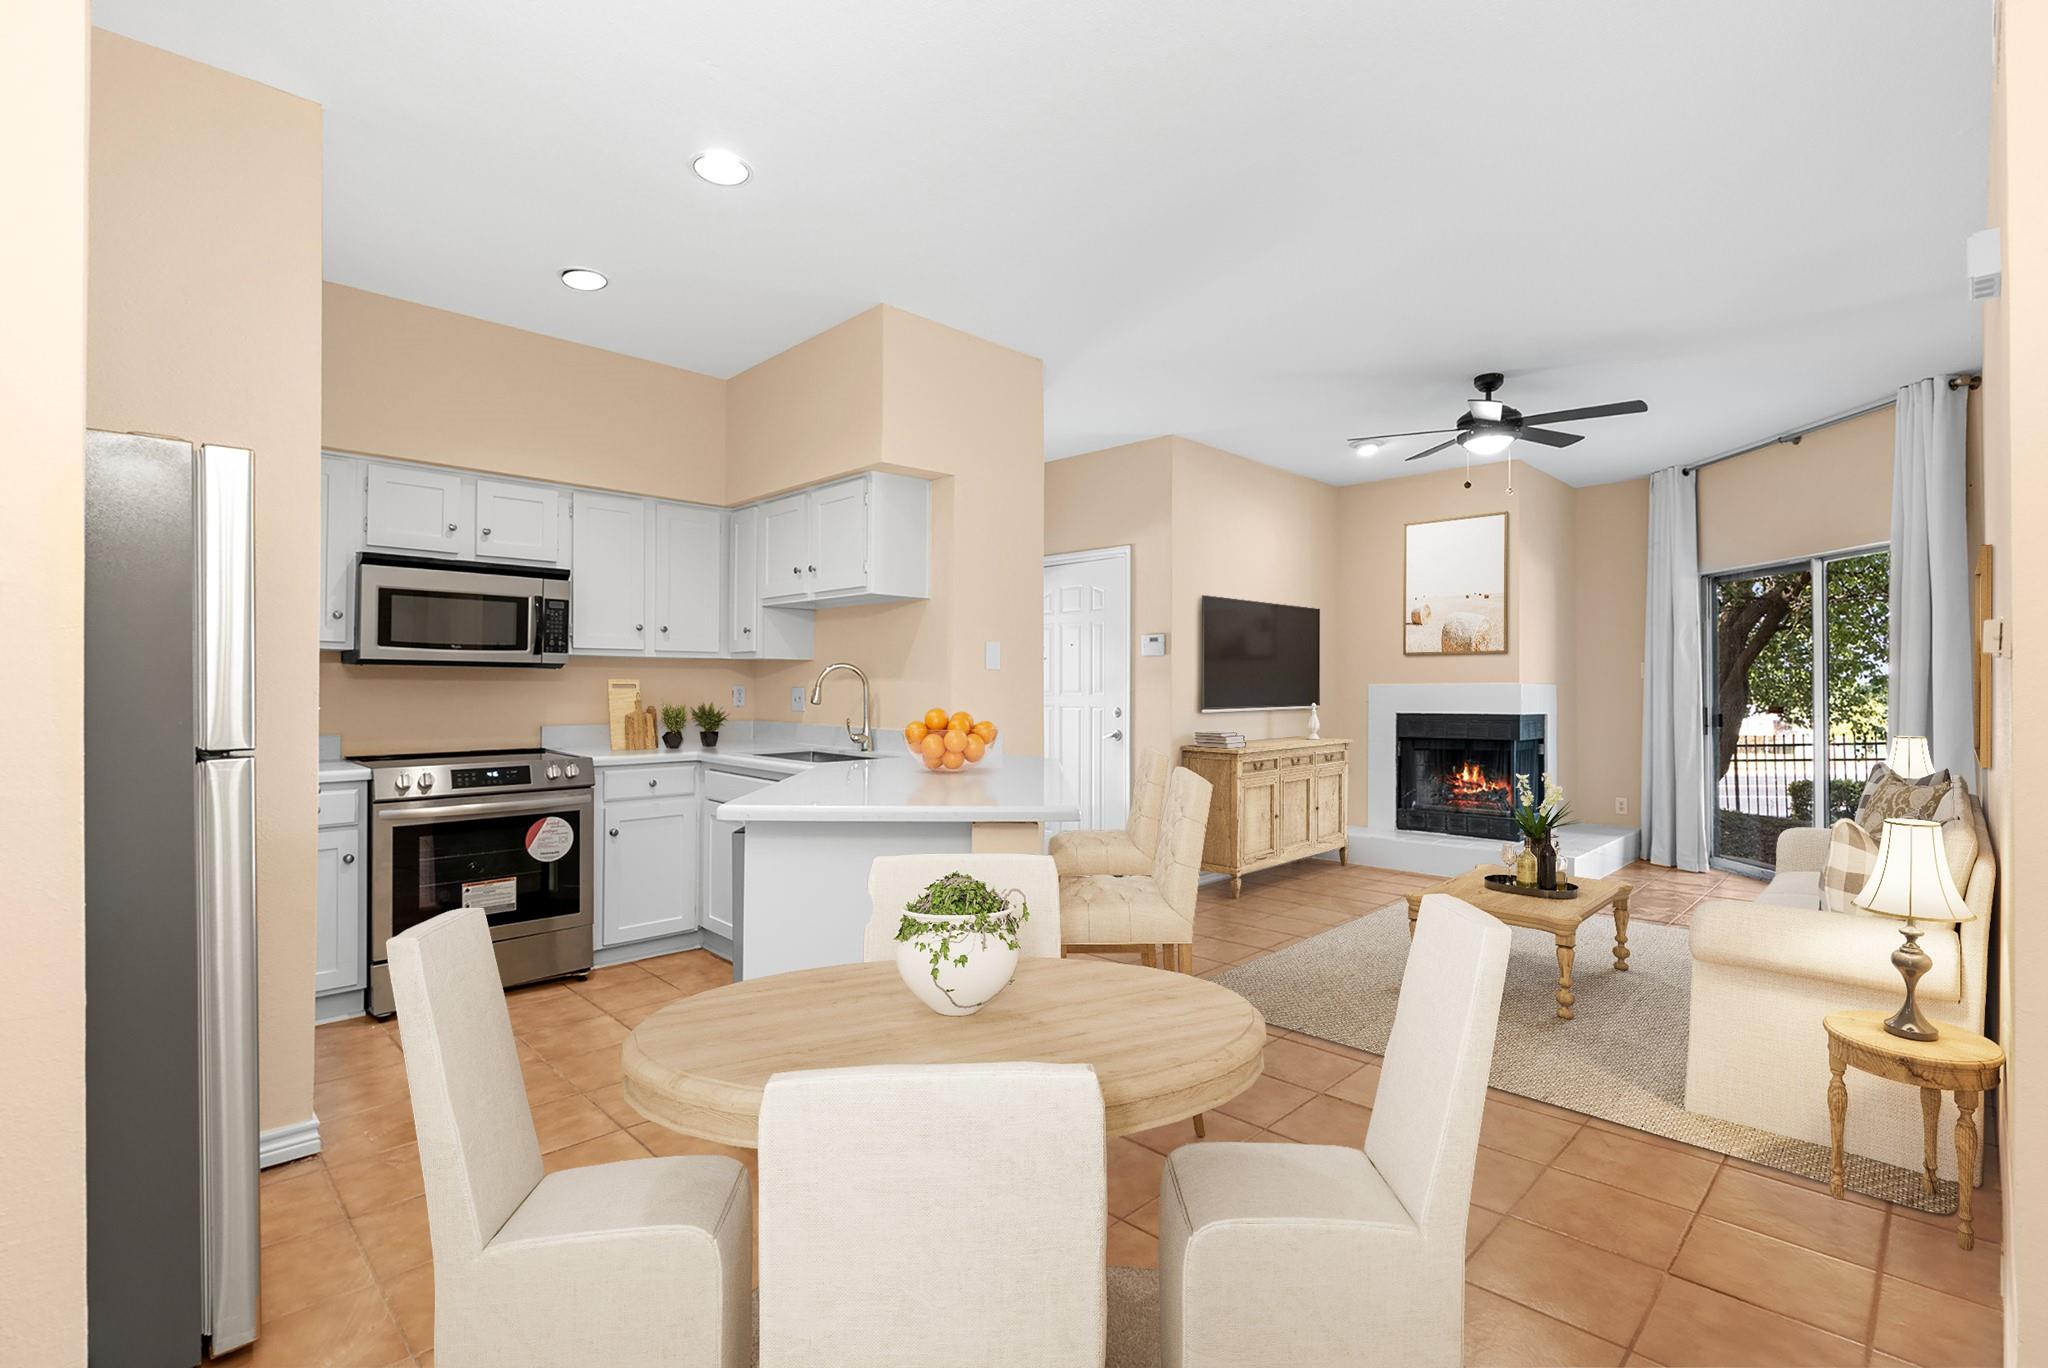
Do you want to be close to downtown and the airport without the crazy expense of it? Affordability meets convenience right here at this bright, cheerful unit in the Chamonix Condominiums. Imagine being only minutes to the airport, downtown, UT and south Austin with the ease of lock-and-leave condo living. To get around without a car, CapMetro buses stop near the intersection of Oltorf and Wickersham where the community is located. Inside, the newly re-done kitchen, features a walk-in pantry, all new stainless-steel appliances (refrigerator, range, microwave, dishwasher and farm-style sink) and quartz countertop. Different than other units, this kitchen has ample counter space and an open feel. This ground-floor unit has the added benefit of being retrofitted for some accessibility. A handrail with easy steps takes you from the parking space to the door to the home. The bathroom provides plenty of room to get around with a spacious walk-in shower, which allows plenty of room for a walker and/or a seat. Handles in the shower offer stability and mobility. Tile flooring throughout make it easy to get around inside and easy to clean. Come check this place out.
Description provided by the listing brokerage.
Facts
- Property type
- Residential Lease · Condominium
- Year built
- 1985
- Lot size
- 0.05 acres
- Living area
- 704 sq ft
- Bathrooms
- 1 full, 0 half
- County
- Travis
- Neighborhood
- Chamonix Condo Amd
- School district
- Del Valle ISD
- Schools
- Smith · Ojeda · Del Valle
Features
- Roof
- Shingle
- View
- None
- Sewer
- Public Sewer
- Levels
- One
- Cooling
- Central Air
- Fencing
- Perimeter, Wrought Iron
- Heating
- Central, Electric
- Flooring
- Tile
- Furnished
- Unfurnished
- Lease term
- 12 Months
- Utilities
- Cable Available, Electricity Connected, Natural Gas Not Available, Phone Available, Sewer Connected, Water Connected
- Appliances
- Dishwasher, Disposal, Dryer, Electric Range, Microwave, Electric Oven, Range, Refrigerator, Free-Standing Refrigerator, Stainless Steel Appliance(s), Washer, Washer/Dryer, Washer/Dryer Stacked
- Lot
- Near Public Transit, Sloped Down, Trees-Large (Over 40 Ft), Many Trees, Trees-Medium (20 Ft - 40 Ft)
- Pets
- Cats OK, Dogs OK, Small (< 20 lbs), Medium (< 35 lbs)
- Water
- Public
- Pool
- None
- Windows
- Blinds, Drapes
- Parking
- Common, Electric Gate, Gated, Open, Outside, Unassigned
- Exterior
- Exterior Steps
- Interior
- Ceiling Fan(s), Quartz Counters, No Interior Steps, Primary Bedroom on Main
- Community
- Cluster Mailbox, Common Grounds, Controlled Access, Gated, Pool
- Fireplace
- Living Room, Wood Burning
- Foundation
- Slab
- Waterfront
- None
- Energy efficiency
- None
- Accessibility
- Central Living Area, Accessible Closets, Enhanced Accessible, Grip-Accessible Features, Hand Rails, Walker-Accessible Stairs
- Construction
- Brick, HardiPlank Type
- Patio & porch
- Covered, Side Porch
Location

 Listings courtesy of Unlock MLS as distributed by MLS GRID.
Based on information submitted to the MLS GRID as of November 15, 2026 at 4:14 PM CT. All data is obtained from various sources and may not have been verified by broker or MLS GRID. Supplied Open House Information is subject to change without notice. All information should be independently reviewed and verified for accuracy. Properties may or may not be listed by the office/agent presenting the information.
IDX information is provided exclusively for consumers' personal, non-commercial use, and may not be used for any purpose other than to identify prospective properties consumers may be interested in purchasing. The data is deemed reliable but is not guaranteed by MLS GRID, and its use may be subject to an end user license agreement prescribed by the applicable MLS. Some IDX listings have been excluded from this website. Any use or search of this website other than by a consumer looking to purchase or lease real estate is prohibited. Terms of use